
Francine Arroyo Santowski
BHHS FLORIDA REALTY
(646) 666-9823
39 Total Sales
1 in Holden Heights
$190,000 Price

Estimated Value: $257,720
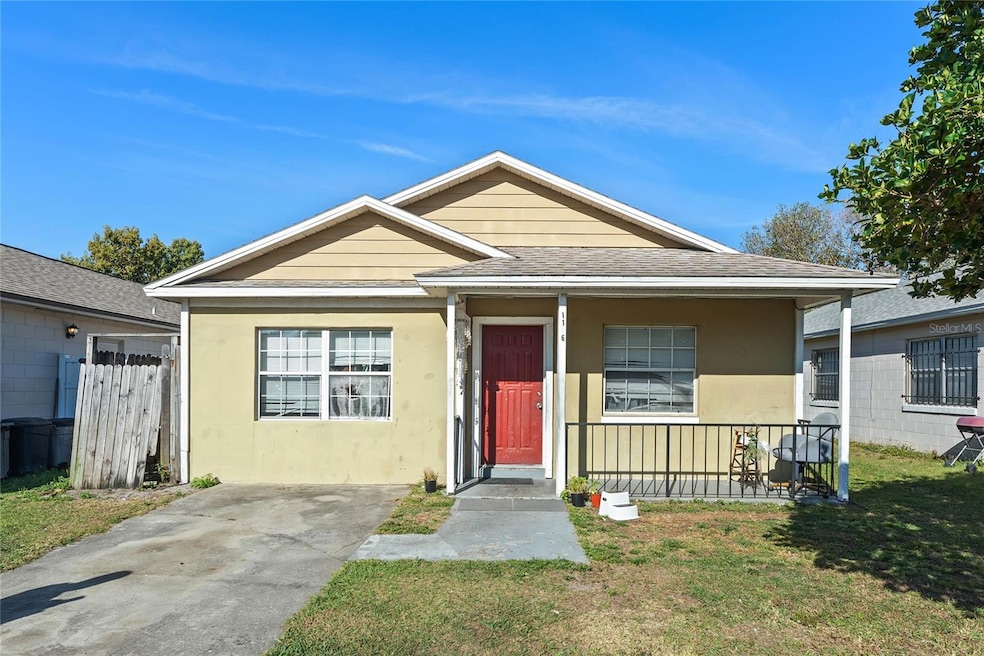
Welcome to 1126 43rd Street in Orlando! This 3 bedroom, 2 bathroom home offers a functional layout with tile flooring throughout and a bright, open living space. The kitchen features granite countertops and plenty of cabinet storage, while the interior laundry closet adds convenience. Outside, enjoy a fenced yard that’s perfect for relaxing entertaining. With a little TLC, this property makes a fantastic investment!
Last Agent to Sell the Property
CREEGAN GROUP Brokerage Phone: 407-622-1111 License #3168853 Listed on: 09/30/2025
We collect this data history from publicly available records. To have your information removed, we recommend requesting removal directly through your county’s website.
Francine Arroyo Santowski
BHHS FLORIDA REALTY
(646) 666-9823
39 Total Sales
1 in Holden Heights
$190,000 Price
Luis Cabrera
FLORIDA PROPERTY HOMES
(844) 962-3661
25 Total Sales
1 in Holden Heights
$74,000 Price
Rodrigo Marsal
LIFESTYLE INTERNATIONAL REALTY
(386) 204-7399
128 Total Sales
2 in Holden Heights
$310K - $330K Price Range
Gernelle Bokuniewicz
LIVELY REAL ESTATE
(386) 999-3943
262 Total Sales
1 in Holden Heights
$370,000 Price
Beisi Moreno
CHARLES RUTENBERG REALTY ORLANDO
(689) 202-2938
60 Total Sales
2 in Holden Heights
$151K - $241K Price Range
Jose Reyes
RE/MAX SELECT GROUP
(352) 759-1924
39 Total Sales
1 in Holden Heights
$152,900 Price
We collect this data history from publicly available records. To have your information removed, we recommend requesting removal directly through your county’s website.
| Date | Buyer | Sale Price | Title Company |
|---|---|---|---|
| $228,000 | None Listed On Document | ||
| Nardo Michael C | $118,000 | Fidelity National Title Of F | |
| Peak Property Group Llc | -- | None Available | |
| Preferred Trust Company | -- | Florida Title Escrow Profess | |
| Green Star Rising Inc | $69,900 | Florida Title & Escrow Profe | |
| Yale Mortgage Corporation | -- | None Available | |
| Siboret Gladys G | -- | -- | |
| Siboret Ramon | $61,300 | -- |
We collect this data history from publicly available records. To have your information removed, we recommend requesting removal directly through your county’s website.
| Date | Status | Borrower | Loan Amount |
|---|---|---|---|
| Open | $223,870 | ||
| Previous Owner | Nardo Michael C | $70,800 | |
| Previous Owner | Peak Property Group Llc | $700,000 | |
| Previous Owner | Angurell Gladys G | $99,450 | |
| Previous Owner | Angurell Manuel | $71,000 |
We collect this data history from publicly available records. To have your information removed, we recommend requesting removal directly through your county’s website.
| Date | Event | Price | List to Sale | Price per Sq Ft |
|---|---|---|---|---|
| 02/09/2026 02/09/26 | Sold | $228,000 | -5.0% | $178 / Sq Ft |
| 01/08/2026 01/08/26 | Pending | -- | -- | -- |
| 09/30/2025 09/30/25 | For Sale | $240,000 | 0.0% | $188 / Sq Ft |
| 03/06/2020 03/06/20 | Rented | $1,395 | 0.0% | -- |
| 02/12/2020 02/12/20 | Price Changed | $1,395 | -0.4% | $1 / Sq Ft |
| 01/12/2020 01/12/20 | For Rent | $1,400 | -- | -- |
We collect this data history from publicly available records. To have your information removed, we recommend requesting removal directly through your county’s website.
| Year | Tax Paid | Tax Assessment Tax Assessment Total Assessment is a certain percentage of the fair market value that is determined by local assessors to be the total taxable value of land and additions on the property. | Land | Improvement |
|---|---|---|---|---|
| 2026 | $4,511 | $226,002 | ||
| 2025 | $4,511 | $226,002 | ||
| 2024 | $3,729 | $205,456 | ||
| 2023 | $3,729 | $209,557 | $60,000 | $149,557 |
| 2022 | $3,305 | $175,751 | $50,000 | $125,751 |
| 2021 | $2,945 | $140,329 | $30,000 | $110,329 |
| 2020 | $2,795 | $141,307 | $30,000 | $111,307 |
| 2019 | $2,658 | $123,646 | $22,000 | $101,646 |
| 2018 | $2,603 | $119,670 | $22,000 | $97,670 |
| 2017 | $2,494 | $113,190 | $18,000 | $95,190 |
| 2016 | $2,021 | $87,741 | $18,000 | $69,741 |
| 2015 | $1,908 | $88,383 | $18,000 | $70,383 |
| 2014 | $1,714 | $68,194 | $15,000 | $53,194 |
Seller's Agent in 2026
Chris Creegan
CREEGAN GROUP
(407) 622-1111
3 in this area
1,631 Total Sales
BG
Seller Co-Listing Agent in 2026
Beth Gibson
CREEGAN GROUP
(314) 363-8656
1 in this area
27 Total Sales
RJ
Buyer's Agent in 2026
Rock Jean
CENTRIC REALTY SERVICES LLC
(407) 573-2121
1 in this area
55 Total Sales
Seller's Agent in 2020
Brian Doehrman
SOVERA REALTY GROUP, LLC
(407) 383-4464
22 Total Sales
Source: Stellar MLS
MLS Number: O6348411
APN: 10-2329-3671-00-070
Disclaimer: Certain information contained herein is derived from information provided by parties other than Homes.com. All information provided is deemed reliable, but is not guaranteed to be accurate and should be independently verified.
All data is obtained from various sources and may not have been verified by broker or MLS GRID. Supplied Open House Information is subject to change without notice. All information should be independently reviewed and verified for accuracy. Properties may or may not be listed by the office/agent presenting the information. Some IDX listings have been excluded from this website. IDX information is provided exclusively for personal, non-commercial use, and may not be used for any purpose other than to identify prospective properties consumers may be interested in purchasing. Information is deemed reliable but not guaranteed.
Listings courtesy of Stellar MLS as distributed by MLS GRID.
Based on information submitted to the MLS GRID
Listing Information presented by local MLS brokerage: Ten-X - (888)-952-6393
Ask me questions while you tour the home.