NOT LISTED FOR SALE
3 Beds
3 Baths
2,002 Sq Ft
10,096 Sq Ft Lot

Sale Details

Date Sold: July 25, 2025

3 Days on Market

Highlights

  • Custom Closet System
  • Main Floor Primary Bedroom
  • Stainless Steel Appliances
  • Baldwin Elementary Primary Center Rated A-
  • Mud Room
  • 3 Car Attached Garage

About This Home

As of July 2025

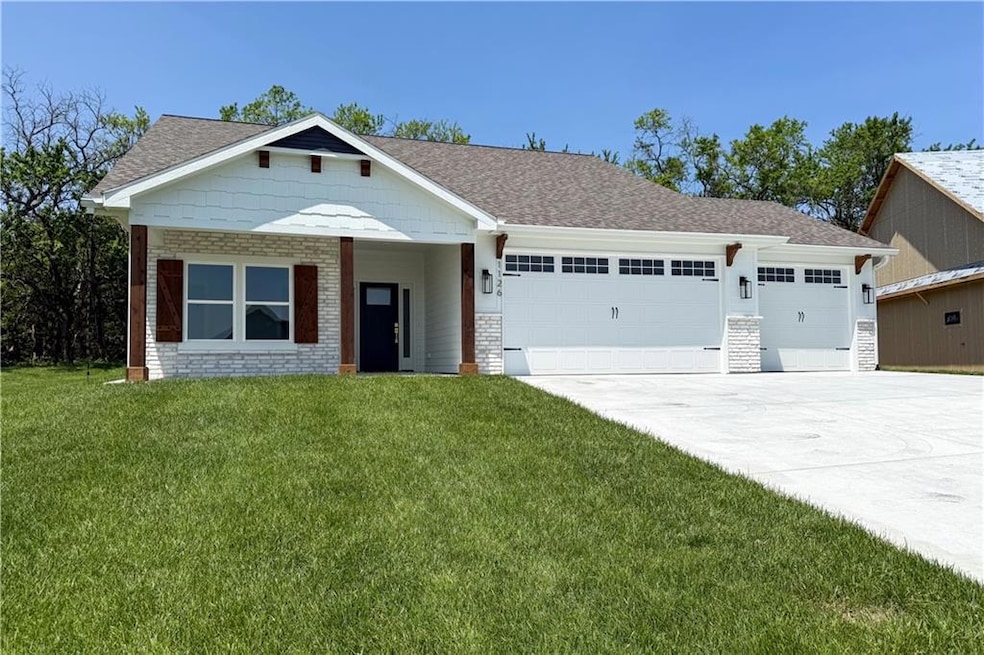
PRICE REDUCED! Don't miss out on this new construction home in Baldwin City! You'll enjoy main level living with an abundance of upgrades throughout. Kitchen showcases custom wood cabinetry, a large island, quartz countertops, a flush mounted range hood, and a stunning walk-in pantry. Primary bedroom leads to tiled walk-in shower and separate water closet. Step through from the large walk-in primary closet to the laundry and mudroom off the garage. Upstairs you will find a large private bedroom with a walk-in closet and full bathroom attached. 3 car garage provides ample storage and electric vehicle charging outlets. The outdoor patio and covered front porch are perfect for enjoying time outside. To top it off, the property backs to wooded Douglas County. Close to Baldwin schools, restaurants, and highway access.

Last Agent to Sell the Property

Steven Larue

McGrew Real Estate Inc Brokerage Phone: 785-766-2717 License #SP00217258 Listed on: 06/25/2025

McGrew Real Estate Inc

Last Buyer's Agent

Jim Handy

ReeceNichols -The Village License #BR00003514

Home Details

Home Type

  • Single Family

Est. Annual Taxes

  • $7,421

Year Built

  • Built in 2025

Lot Details

  • 10,096 Sq Ft Lot
  • Paved or Partially Paved Lot

HOA Fees

  • $10 Monthly HOA Fees

Parking

  • 3 Car Attached Garage
  • Front Facing Garage
  • Garage Door Opener

Home Design

  • Slab Foundation
  • Composition Roof
  • Wood Siding
  • Stone Veneer

Interior Spaces

  • 2,002 Sq Ft Home
  • 1.5-Story Property
  • Ceiling Fan
  • Mud Room
  • Living Room
  • Combination Kitchen and Dining Room
  • Laundry on main level

Kitchen

  • Gas Range
  • Microwave
  • Dishwasher
  • Stainless Steel Appliances
  • Kitchen Island
  • Disposal

Flooring

  • Carpet
  • Tile
  • Luxury Vinyl Tile

Bedrooms and Bathrooms

  • 3 Bedrooms
  • Primary Bedroom on Main
  • Custom Closet System
  • Walk-In Closet
  • 3 Full Bathrooms

Outdoor Features

  • Patio

Schools

  • Baldwin Elementary School
  • Baldwin High School

Utilities

  • Central Air
  • Heating System Uses Natural Gas

Community Details

  • Firetree Estates HOA
  • Firetree Estates Subdivision

Listing and Financial Details

  • $0 special tax assessment

Home Details

Home Type

Single Family

Est. Annual Taxes

$7,421

Year Built

Built in 2025

Lot Details

10,096 Sq Ft Lot

HOA Fees

$10 per month

Parking

3

Listing Details

  • Property Type: Residential
  • Property Sub Type: Single Family Residence
  • Year Built: 2025
  • Above Grade Finished Sq Ft: 2002
  • Builder Name: Cedar Valley Homes
  • Internet Address Display: Yes
  • Internet Consumer Comment: No
  • List Agent Full Name: Steve LaRue
  • List Office Mls Id: HMSMCGW02
  • List Office Name: McGrew Real Estate Inc
  • List Office Phone: 785-843-2055
  • Living Area: 2002
  • Mls Status: Sold
  • Ownership: Investor
  • Age Description: 2 Years/Less
  • Floor Plan Features: 1.5 Stories
  • Tax Special Amount: 0
  • Dining Area Features: Kit/Dining Combo
  • Other Room Features: Main Floor BR,Main Floor Master,Mud Room
  • Special Documents Required YN: 0
  • Major Repair Costs: 0.00
  • Warranty Description: Builder Warranty
  • Attribution Contact: 785-766-2717
  • Special Features: NewHome

Interior Features

  • Interior Amenities: Ceiling Fan(s), Custom Cabinets, Kitchen Island, Pantry, Walk-In Closet(s)
  • Basement: Slab
  • Appliances: Dishwasher, Disposal, Microwave, Refrigerator, Gas Range, Stainless Steel Appliance(s)
  • Basement: No
  • Fireplace: No
  • Flooring: Carpet, Luxury Vinyl, Tile
  • Laundry Features: Main Level

Beds/Baths

  • Full Bathrooms: 3
  • Bedrooms: 3

Exterior Features

  • Roof: Composition
  • Construction Materials: Stone Veneer, Wood Siding
  • Patio And Porch Features: Patio
  • Road Surface Type: Paved

Garage/Parking

  • Garage Spaces: 3
  • Garage: Yes
  • Parking Features: Attached, Garage Door Opener, Garage Faces Front

Utilities

  • Cooling: Electric
  • Heating: Natural Gas
  • Sewer: Public Sewer
  • Cooling: Yes
  • Water Source: Public

Condo/Co-op/Association

  • Association Fee: 120
  • Association Fee Frequency: Annually
  • Association Fee Includes: Other

Association/Amenities

  • Association Name: Firetree Estates HOA
  • Association: Yes

Fee Information

  • Deposit: Security 1st Title

Schools

  • Middle/Junior School: Baldwin
  • Junior High Dist: Baldwin

Lot Info

  • Lot Size Sq Ft: 10096
  • Parcel Number: 999999
  • Property Attached: No
  • Subdivision Name: Firetree Estates
  • In Flood Plain: Unknown

Tax Info

  • Tax Annual Amount: 7421
  • Tax Abatement YN: 0

MLS Schools

  • Elementary School: Baldwin
  • High School: Baldwin
Create a Home Valuation Report for This Property
The Home Valuation Report is an in-depth analysis detailing your home's value as well as a comparison with similar homes in the area

Home Values in the Area

Source: Public Records

Average Home Value in this Area


Source: Public Records

Property History

We collect this data history from publicly available records. To have your information removed, we recommend requesting removal directly through your county’s website.

Date Event Price List to Sale Price per Sq Ft
07/25/2025 07/25/25 Sold -- -- --
06/25/2025 06/25/25 For Sale $445,000 -- $222 / Sq Ft
Source: Heartland MLS

Agents Affiliated with this Home

  • Section Image
  • Section Image
See All Agents

Map

Source: Heartland MLS

MLS Number: 2558931

Heartland MLS
Your Personal Tour Guide

Ask me questions while you tour the home.