NOT LISTED FOR SALE

1126 Bridgeview Ln Summerton, SC 29148

3 Beds
3 Baths
1,957 Sq Ft
4,356 Sq Ft Lot

Sale Details

Date Sold: January 10, 2020

Last sale price $259,900 $133 Per Sq Ft

4 Days on Market

Highlights

  • Lake Front
  • Boat Ramp
  • Eat-In Kitchen
  • Pier
  • Community Pool
  • Cooling Available

About This Home

As of January 2020

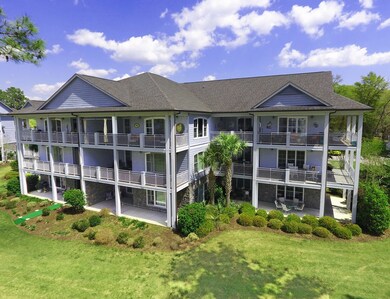
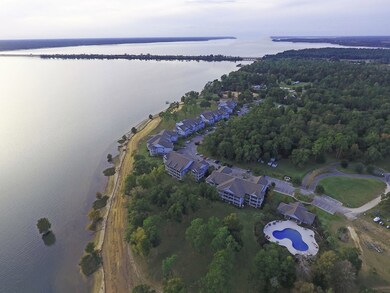
The views from this condo will take your breath away! The views of the ''Big Lake'' on Lake Marion can be seen throughout several rooms within the condo. This condo has it all! Low maintenance lake living with one of the best views of Lake Marion! The airy, open floor plan offers plenty of space for entertaining. While in the kitchen you can absorb the views while preparing meals on the island. Enjoy the views while dining at your table, relaxing on your family room furniture or while entertaining on your large outdoor balcony. This condo offers 3 full bedrooms, 3 full baths, over 1900 sq. ft. of living space and more! Schedule your exclusive showing today before this awesome opportunity passes you by! HOA Includes: Pool

Last Agent to Sell the Property

Brandon Ray

Carolina One Real Estate- N. Main Brokerage Phone: 8439746200 Listed on: 11/06/2019

Carolina One Real Estate- N. Main

Last Buyer's Agent

Dreama Pruett

Realty Center of Summerville License #760000062

Home Details

Home Type

  • Single Family

Year Built

  • Built in 2008

Lot Details

  • 4,356 Sq Ft Lot
  • Lake Front
  • Stone Retaining Walls

Home Design

  • Slab Foundation
  • Shingle Roof
  • Wood Siding

Interior Spaces

  • 1,957 Sq Ft Home
  • Entrance Foyer
  • Water Views
  • Washer and Dryer Hookup

Kitchen

  • Eat-In Kitchen
  • Range
  • Microwave
  • Dishwasher

Bedrooms and Bathrooms

  • 3 Bedrooms
  • 3 Full Bathrooms

Outdoor Features

  • Pier
  • Boat Ramp
  • Patio

Schools

  • Summerton Early Childhood Center Elementary School
  • Scotts Branch Middle/ High
  • Scotts Branch Middle/ High School

Utilities

  • Cooling Available
  • Heat Pump System
  • Cable TV Available

Listing and Financial Details

  • Assessor Parcel Number 034-10-00-013-303

Community Details

Overview

  • Property has a Home Owners Association
  • North Shore Subdivision

Recreation

  • Community Pool

Home Details

Home Type

Single Family

Year Built

Built in 2008

Lot Details

4,356 Sq Ft Lot

Listing Details

  • Attribution Contact: 8439746200
  • Directions: Minuets from I95 interstate, Approx. 1hr. away from Charleston and Columbia, Santee; 10mins. away, Summerton; 12mins. away, Follow I-95 S to US-15/US-301 N., Take exit 102 toward N Santra, Turn left onto US-15/US-301 N (signs for Rd 400), Turn left onto State Rd S-14-400, Turn right onto Dingle Pond Rd/Gordon Rd., Continue onto Bridgeview Ln., Destination will be on the right.
  • Prop. Type: Residential
  • Year Built: 2008
  • Property Sub Type: Condo/Townhouse,Residential
  • Lot Size Acres: 0.1
  • Road Surface Type: Paved
  • Ownership: Deeded
  • Subdivision Name: North Shore
  • Carport Y N: No
  • Garage Yn: No
  • New Construction: No
  • Kitchen Level: N/A
  • Special Features: None

Interior Features

  • Appliances: Range, Microwave, Refrigerator, Dishwasher
  • Interior Amenities: Entrance Foyer, Eat-in Kitchen
  • Full Bathrooms: 3
  • Total Bedrooms: 3
  • Fireplace Features: None
  • Fireplace: No
  • Living Area: 1957
  • Living Room Living Room Level: N/A
  • Master Bedroom Master Bedroom Level: N/A
  • Room Bedroom2 Level: N/A
  • Room Family Room Level: N/A
  • Dining Room Dining Room Level: N/A

Exterior Features

  • Roof: Shingle
  • Pool Features: Community
  • View: Water
  • View: Yes
  • Waterfront Features: Lake, Waterfront, None
  • Waterfront: Yes
  • Construction Type: Wood Siding
  • Foundation Details: Slab
  • Other Structures: Boat Ramp, Retaining Wall, Pier
  • Patio And Porch Features: Patio, Rear

Garage/Parking

  • Parking Features: None-Carport

Utilities

  • Heating: Heat Pump
  • Sewer: Public Sewer
  • Utilities: Cable Available
  • Laundry Features: Washer/Dryer Hook-up
  • Cooling Y N: Yes
  • Heating Yn: Yes
  • Water Source: Public

Condo/Co-op/Association

  • Community Features: Sidewalks
  • Association Fee: 300
  • Association: Yes

Schools

  • Elementary School: Summerton Early Childhood Center
  • High School: Scotts Branch Middle/ High
  • Middle Or Junior School: Scotts Branch Middle/ High

Lot Info

  • Land Lease Amount Frequency: Annually
  • Lot Size Sq Ft: 4356
  • ResoLotSizeUnits: SquareFeet

Tax Info

  • Tax Map Number: 034-10-00-013-303
Create a Home Valuation Report for This Property
The Home Valuation Report is an in-depth analysis detailing your home's value as well as a comparison with similar homes in the area

Property History

We collect this data history from publicly available records. To have your information removed, we recommend requesting removal directly through your county’s website.

Date Event Price List to Sale Price per Sq Ft
01/10/2020 01/10/20 Sold $259,900 0.0% $133 / Sq Ft
11/10/2019 11/10/19 Pending -- -- --
11/06/2019 11/06/19 For Sale $259,900 -- $133 / Sq Ft
Source: Sumter Board of REALTORS®

Agents Affiliated with this Home

  • Section Image
  • Section Image
See All Agents

Map

Source: Sumter Board of REALTORS®

MLS Number: 142386

Sumter Board of REALTORS®
Your Personal Tour Guide

Ask me questions while you tour the home.