
Karol Yeager
Realty Five of Defiance
(419) 658-7076
105 Total Sales
4 in Bryan
$130K - $285K Price Range
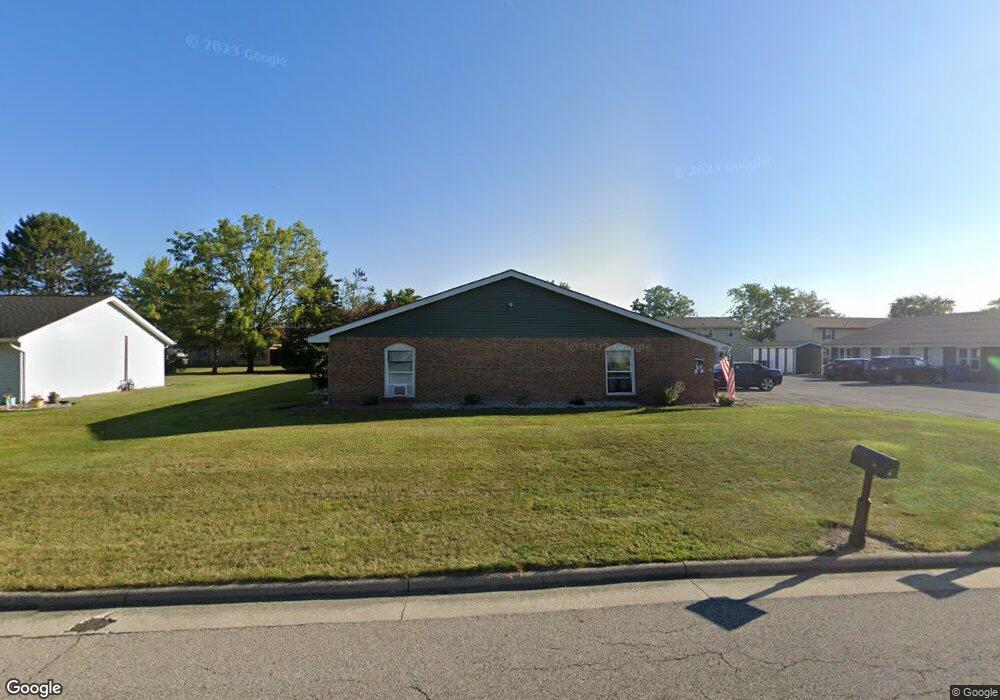

WONDERFUL OPPORTUNITY TO PURCHASE 10 UNITS ALL IN ONE LOCATION. AWESOME LOCATION CLOSE TO SCHOOL AND PARK. WONDERFUL INCOME PRODUCER. GREAT CASH FLOW. A TRUE MONEY MAKER. SET YOUR APPOINTMENT UP TODAY.
Last Agent to Sell the Property
The Carlin Company License #2006006352 Listed on: 02/23/2016
Last Buyer's Agent
Terry Zimmerman
Coldwell Banker Classic Proper
We collect this data history from publicly available records. To have your information removed, we recommend requesting removal directly through your county’s website.
Karol Yeager
Realty Five of Defiance
(419) 658-7076
105 Total Sales
4 in Bryan
$130K - $285K Price Range
Shelly Meyer
Howard Hanna
(419) 912-5478
55 Total Sales
3 in Bryan
$110K - $128K Price Range
Cynthia Gustwiller
Key Realty LTD
(419) 298-5661
129 Total Sales
9 in Bryan
$68K - $435K Price Range
Christina Dickerson
Serenity Realty LLC
(567) 280-5680
44 Total Sales
1 in Bryan
$239,900 Price
Tamara Meeks
RE/MAX Preferred Associates
(419) 306-7795
169 Total Sales
44 in Bryan
$55K - $289K Price Range
Jacob Fleischmann
Howard Hanna
(567) 757-5101
275 Total Sales
5 in Bryan
$105K - $170K Price Range
We collect this data history from publicly available records. To have your information removed, we recommend requesting removal directly through your county’s website.
| Date | Buyer | Sale Price | Title Company |
|---|---|---|---|
| -- | None Available | ||
| Stockman Michael G | $315,000 | Preservation Title Ltd | |
| Glore Sara K | -- | Maumee Valley Title | |
| Glore Daniel L | $265,000 | -- | |
| Johnson Thomas | $235,000 | -- |
We collect this data history from publicly available records. To have your information removed, we recommend requesting removal directly through your county’s website.
| Date | Status | Borrower | Loan Amount |
|---|---|---|---|
| Open | $360,342 |
We collect this data history from publicly available records. To have your information removed, we recommend requesting removal directly through your county’s website.
| Date | Event | Price | List to Sale | Price per Sq Ft |
|---|---|---|---|---|
| 04/01/2016 04/01/16 | Sold | $315,000 | -4.5% | $54 / Sq Ft |
| 02/23/2016 02/23/16 | Pending | -- | -- | -- |
| 02/22/2016 02/22/16 | For Sale | $330,000 | -- | $56 / Sq Ft |
We collect this data history from publicly available records. To have your information removed, we recommend requesting removal directly through your county’s website.
| Year | Tax Paid | Tax Assessment Tax Assessment Total Assessment is a certain percentage of the fair market value that is determined by local assessors to be the total taxable value of land and additions on the property. | Land | Improvement |
|---|---|---|---|---|
| 2025 | $1,986 | $43,515 | ||
| 2024 | $2,428 | $41,443 | ||
| 2023 | $2,428 | $43,430 | $8,680 | $34,750 |
| 2022 | $2,311 | $38,710 | $7,740 | $30,970 |
| 2021 | $2,507 | $35,800 | $7,160 | $28,640 |
| 2020 | $2,686 | $36,860 | $7,370 | $29,490 |
| 2019 | $3,117 | $36,070 | $7,210 | $28,860 |
| 2018 | $3,265 | $37,160 | $7,430 | $29,730 |
| 2017 | $3,285 | $39,100 | $7,820 | $31,280 |
| 2016 | $3,222 | $37,810 | $7,560 | $30,250 |
| 2015 | $3,066 | $37,120 | $7,420 | $29,700 |
Seller's Agent in 2016
Terry Zimmerman
The Carlin Company
(419) 636-0108
716 Total Sales
Source: Northwest Ohio Real Estate Information Service (NORIS)
MLS Number: 5099441
Disclaimer: Certain information contained herein is derived from information provided by parties other than Homes.com. All information provided is deemed reliable, but is not guaranteed to be accurate and should be independently verified.
IDX information is provided exclusively for personal, non-commercial use, and may not be used for any purpose other than to identify prospective properties consumers may be interested in purchasing. Information is deemed reliable but not guaranteed. ©2026 NORIS. All rights reserved.
Ask me questions while you tour the home.