
Desiree Sowell
Keller Williams Realty Signature
(608) 466-2303
90 Total Sales
52 in Beloit
$30K - $535K Price Range


Estimated Value: $153,228
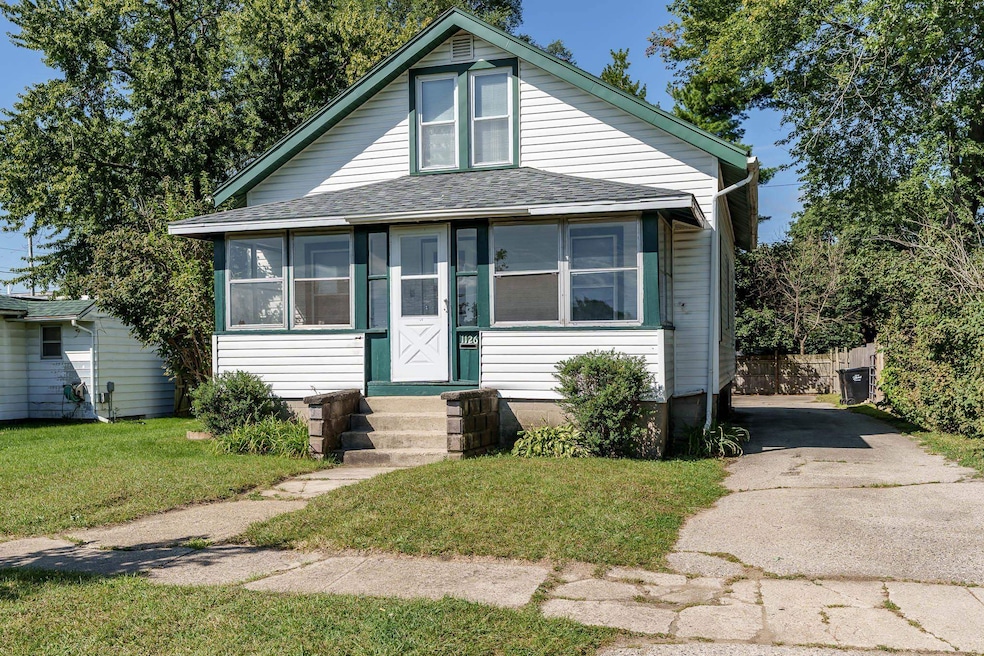
Welcome to 1126 Garfield Avenue, This home offers classic character and an affordable entry point, a three-bedroom, one-bath bungalow full of potential. Recent updates include newer windows and a roof, offering peace of mind for investors or first-time buyers. The main floor provides convenient one-level living, while the upstairs adds two bedrooms plus office or flex space. Located directly across the street from Hinckley park and just five minutes from Woodman’s Market, this centrally located home combines charm, extra room to grow, and an affordable entry point — GREAT home for building equity or expanding an investment portfolio. Lovingly maintained by long-term tenant and ready for its next chapter.
Last Agent to Sell the Property
Keller Williams Realty Signature Brokerage Phone: 815-703-4784 License #84444-94 Listed on: 09/11/2025
We collect this data history from publicly available records. To have your information removed, we recommend requesting removal directly through your county’s website.
Desiree Sowell
Keller Williams Realty Signature
(608) 466-2303
90 Total Sales
52 in Beloit
$30K - $535K Price Range
Carol Sasse Merkel
Coldwell Banker Realty
(262) 457-4032
124 Total Sales
1 in Beloit
$175,500 Price
Rachel Langer
Keller Williams Realty Signature
(608) 480-1837
44 Total Sales
1 in Beloit
$79,768 Price
Pete Picciolo
Shorewest Realtors, Inc.
(414) 626-0873
54 Total Sales
1 in Beloit
$540,000 Price
Kayleigh Chrostowski
Rock Realty
(608) 208-6809
57 Total Sales
9 in Beloit
$91K - $250K Price Range
Steve Robe Elite Team*
Real Broker LLC
(262) 300-8930
265 Total Sales
1 in Beloit
$272,000 Price
We collect this data history from publicly available records. To have your information removed, we recommend requesting removal directly through your county’s website.
| Date | Buyer | Sale Price | Title Company |
|---|---|---|---|
| $147,000 | -- |
We collect this data history from publicly available records. To have your information removed, we recommend requesting removal directly through your county’s website.
| Date | Status | Borrower | Loan Amount |
|---|---|---|---|
| Open | $117,600 | ||
| Previous Owner | $59,200 | ||
| Previous Owner | $45,000 |
We collect this data history from publicly available records. To have your information removed, we recommend requesting removal directly through your county’s website.
| Date | Event | Price | List to Sale | Price per Sq Ft |
|---|---|---|---|---|
| 10/14/2025 10/14/25 | Sold | $147,000 | +5.1% | $128 / Sq Ft |
| 09/13/2025 09/13/25 | Pending | -- | -- | -- |
| 09/11/2025 09/11/25 | For Sale | $139,900 | -- | $121 / Sq Ft |
We collect this data history from publicly available records. To have your information removed, we recommend requesting removal directly through your county’s website.
| Year | Tax Paid | Tax Assessment Tax Assessment Total Assessment is a certain percentage of the fair market value that is determined by local assessors to be the total taxable value of land and additions on the property. | Land | Improvement |
|---|---|---|---|---|
| 2025 | $1,837 | $112,700 | $14,900 | $97,800 |
| 2024 | $1,364 | $112,700 | $14,900 | $97,800 |
| 2023 | $1,209 | $77,500 | $14,900 | $62,600 |
| 2022 | $1,254 | $77,500 | $14,900 | $62,600 |
| 2021 | $1,820 | $57,800 | $10,700 | $47,100 |
| 2020 | $1,654 | $57,800 | $10,700 | $47,100 |
| 2019 | $1,584 | $57,800 | $10,700 | $47,100 |
| 2018 | $1,597 | $57,800 | $10,700 | $47,100 |
| 2017 | $1,595 | $57,800 | $10,700 | $47,100 |
| 2016 | $1,498 | $57,800 | $10,700 | $47,100 |
| 2015 | $1,590 | $57,800 | $10,700 | $47,100 |
| 2014 | $1,499 | $57,800 | $10,700 | $47,100 |
| 2013 | $1,499 | $57,800 | $10,700 | $47,100 |
Seller's Agent in 2025
Kip Kapfer
Keller Williams Realty Signature
(815) 703-4784
46 Total Sales
Buyer's Agent in 2025
Heather Collins
Keller Williams Realty Signature
(779) 221-9966
296 Total Sales
Source: South Central Wisconsin Multiple Listing Service
MLS Number: 2008468
APN: 127-40595
Disclaimer: Certain information contained herein is derived from information provided by parties other than Homes.com. All information provided is deemed reliable, but is not guaranteed to be accurate and should be independently verified.
IDX information is provided exclusively for personal, non-commercial use, and may not be used for any purpose other than to identify prospective properties consumers may be interested in purchasing. Information is deemed reliable but not guaranteed.
Ask me questions while you tour the home.