
Lucy Mierop
RE/MAX Market
(630) 866-5554
140 Total Sales
2 in Darien
$130K - $272K Price Range


Estimated Value: $509,879
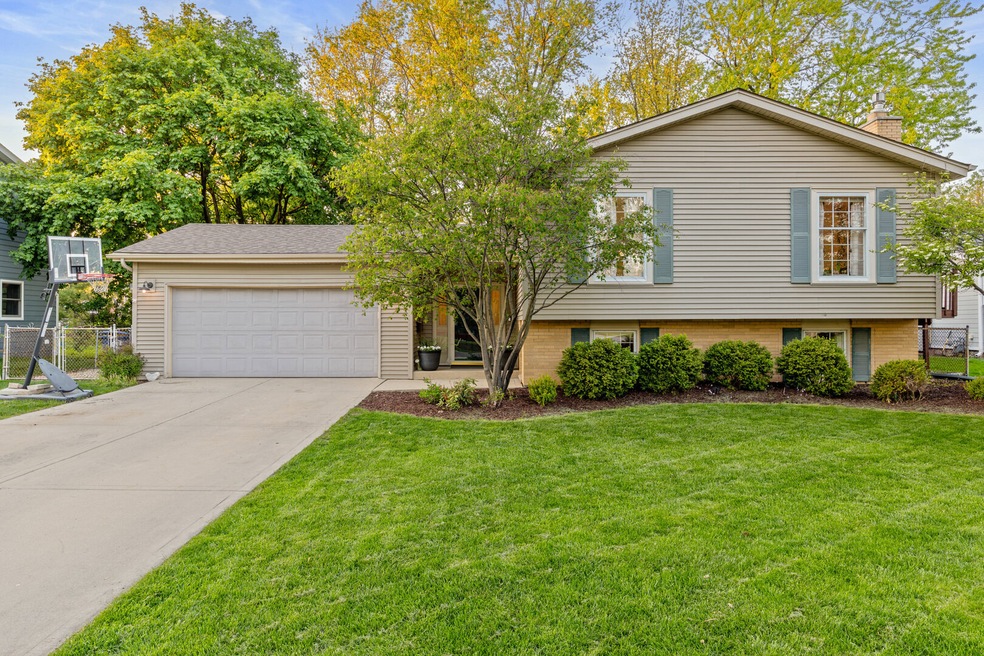
This is the one you have been waiting for in Hinsbrook Subdivision, a beautifully updated 5 bedroom 2 bath T-Raised Ranch. Across from the pool and community park where the neighborhood gathers for events. 3 good sized bedrooms on the upper level, and 2 downstairs that are being used as a home office and a guest room. Neighborhood is vibrant and social. Walking distance to the elementary school and this address in Darien is Hinsdale South H.S. District. Bathrooms updated and kitchen has newer appliances and new quartz countertops. Electric heated built-in fireplace in the warm and inviting living room and gas in the spacious lower family room. Great storage and closets. The laundry room is big enough to store most of your homes needs. Hardwood upstairs throughout. Laminate Luxury in lower level. Roof 2014, furnace 2008, HWH 2015. The backyard is private and fenced with a playset and a storage shed.
Last Agent to Sell the Property
J.W. Reedy Realty License #475155992 Listed on: 05/12/2025
We collect this data history from publicly available records. To have your information removed, we recommend requesting removal directly through your county’s website.
Lucy Mierop
RE/MAX Market
(630) 866-5554
140 Total Sales
2 in Darien
$130K - $272K Price Range
Andrew Gagliardo
Compass
(708) 905-8112
100 Total Sales
3 in Darien
$218K - $800K Price Range
Joe Caputo
REMAX Legends
(224) 803-3856
76 Total Sales
3 in Darien
$229K - $340K Price Range
Yolanda Zapiain
RE/MAX 10
(773) 850-3960
117 Total Sales
2 in Darien
$355K - $448K Price Range
Michael Maier
Berkshire Hathaway HomeServices Chicago
(844) 909-1712
262 Total Sales
1 in Darien
$800,000 Price
Mithil Patel
HomeSmart Realty Group
(833) 691-0152
202 Total Sales
2 in Darien
$300K - $760K Price Range
We collect this data history from publicly available records. To have your information removed, we recommend requesting removal directly through your county’s website.
| Date | Buyer | Sale Price | Title Company |
|---|---|---|---|
| -- | None Listed On Document | ||
| $510,500 | First American Title | ||
| $313,000 | Midwest Title & Appraisal Sv | ||
| $183,000 | -- |
We collect this data history from publicly available records. To have your information removed, we recommend requesting removal directly through your county’s website.
| Date | Status | Borrower | Loan Amount |
|---|---|---|---|
| Previous Owner | $200,000 | ||
| Previous Owner | $250,400 | ||
| Previous Owner | $141,600 | ||
| Previous Owner | $138,500 | ||
| Previous Owner | $50,000 | ||
| Previous Owner | $134,000 | ||
| Previous Owner | $145,000 |
We collect this data history from publicly available records. To have your information removed, we recommend requesting removal directly through your county’s website.
| Date | Event | Price | List to Sale | Price per Sq Ft | Prior Sale |
|---|---|---|---|---|---|
| 06/30/2025 06/30/25 | Sold | $510,500 | +2.1% | $392 / Sq Ft | |
| 05/19/2025 05/19/25 | Pending | -- | -- | -- | |
| 05/12/2025 05/12/25 | For Sale | $499,900 | +59.7% | $384 / Sq Ft | |
| 09/15/2016 09/15/16 | Sold | $313,000 | -0.6% | $240 / Sq Ft | View Prior Sale |
| 08/02/2016 08/02/16 | Pending | -- | -- | -- | |
| 07/26/2016 07/26/16 | For Sale | $314,900 | -- | $242 / Sq Ft |
We collect this data history from publicly available records. To have your information removed, we recommend requesting removal directly through your county’s website.
| Year | Tax Paid | Tax Assessment Tax Assessment Total Assessment is a certain percentage of the fair market value that is determined by local assessors to be the total taxable value of land and additions on the property. | Land | Improvement |
|---|---|---|---|---|
| 2024 | $7,587 | $125,761 | $44,959 | $80,802 |
| 2023 | $7,303 | $115,610 | $41,330 | $74,280 |
| 2022 | $7,179 | $113,240 | $40,480 | $72,760 |
| 2021 | $6,906 | $111,950 | $40,020 | $71,930 |
| 2020 | $6,813 | $109,740 | $39,230 | $70,510 |
| 2019 | $6,584 | $105,290 | $37,640 | $67,650 |
| 2018 | $6,161 | $99,650 | $37,470 | $62,180 |
| 2017 | $6,099 | $95,890 | $36,060 | $59,830 |
| 2016 | $5,591 | $91,510 | $34,410 | $57,100 |
| 2015 | $5,486 | $86,090 | $32,370 | $53,720 |
| 2014 | $5,539 | $80,740 | $31,470 | $49,270 |
| 2013 | $5,354 | $80,360 | $31,320 | $49,040 |
Seller's Agent in 2025
Kim Rozycki
J.W. Reedy Realty
(630) 254-6337
13 Total Sales
Buyer's Agent in 2025
Denise Stahl
Keller Williams Infinity
(630) 768-8390
40 Total Sales
Seller's Agent in 2016
Joan Wayman
Joan Wayman
(630) 747-5250
56 Total Sales
Seller Co-Listing Agent in 2016
Rosa Andersen
Realty Executives
(630) 745-0266
112 Total Sales
K
Buyer's Agent in 2016
Kathleen Gabriel
Coldwell Banker Realty
(630) 740-2811
1 Total Sale
Source: Midwest Real Estate Data (MRED)
MLS Number: 12354550
APN: 09-22-302-018
Disclaimer: Certain information contained herein is derived from information provided by parties other than Homes.com. All information provided is deemed reliable, but is not guaranteed to be accurate and should be independently verified.
All data is obtained from various sources and may not have been verified by broker or MLS GRID. Supplied Open House Information is subject to change without notice. All information should be independently reviewed and verified for accuracy. Properties may or may not be listed by the office/agent presenting the information. Some IDX listings have been excluded from this website.
Listings courtesy of Midwest Real Estate Data (MRED) as distributed by MLS GRID.
Based on information submitted to the MLS GRID
Ask me questions while you tour the home.