
Chuck Eckberg
RE/MAX Results
(651) 371-9602
179 Total Sales
1 in Champlin
$268,000 Price
Estimated Value: $659,414
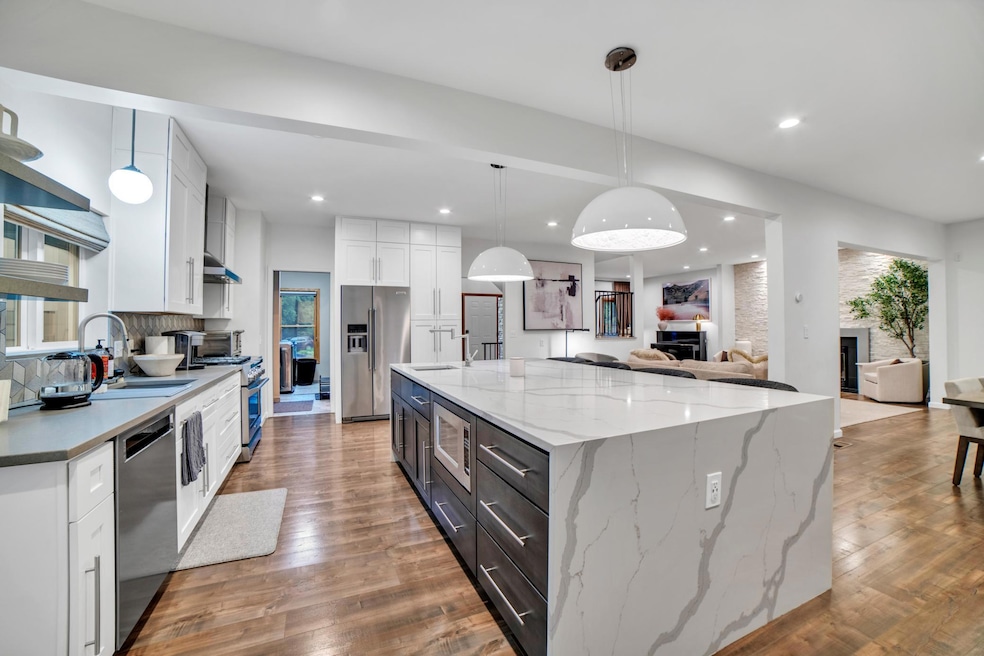
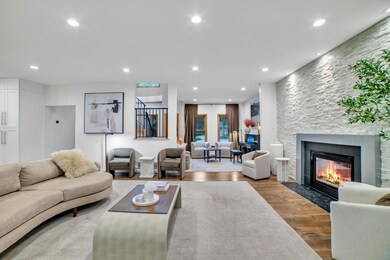
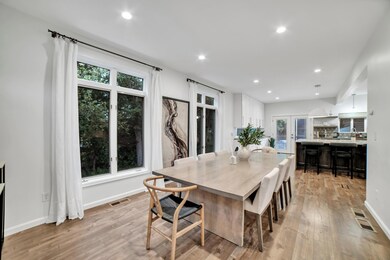
This home has been PRE-INSPECTED! This stunning 5-bed, 4-bath gem offers over 3600 sq. ft. of luxurious living space. Enjoy the convenient, truly open floor plan on the main level with an oversized living
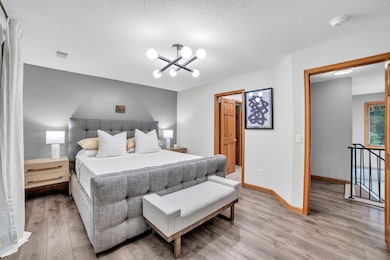
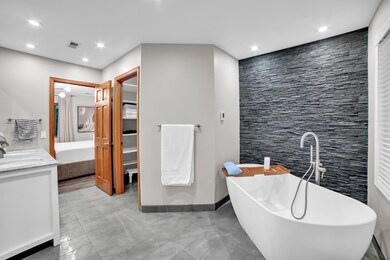
room, grand 2-story foyer & main-level laundry room. The chef's kitchen features high end appliances, a quartz center island plus abundant cabinet space making it a culinary enthusiast's dream. Upstairs, the private primary suite includes a full bathroom with walk-in shower, separate tub & 2 walk-in closets,
ensuring your daily retreat is relaxing & rejuvenating. 2 more generously sized bedrooms & a full bathroom await upstairs, with one bedroom offering a private sitting area or additional sleeping space.
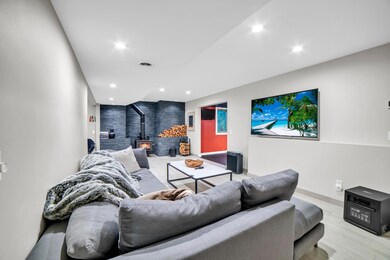
In the walkout LL, you'll discover a workout room, fourth bedroom & family room. Relax & unwind on the maintenance-free deck, creating a private oasis. Entertain friends & family in style with a backyard
firepit. All this in Anoka-Hennepin schools, Oxbow/Jackson/Champlin Park HS.
Last Agent to Sell the Property
Keller Williams Classic Rlty NW Brokerage Phone: 7632211124 Listed on: 06/03/2025
Chuck Eckberg
RE/MAX Results
(651) 371-9602
179 Total Sales
1 in Champlin
$268,000 Price
Troy Koenig
Coldwell Banker Realty
(763) 343-8910
75 Total Sales
1 in Champlin
$332,000 Price
Wendy Hanson
Realty ONE Group Choice
(651) 370-8266
62 Total Sales
2 in Champlin
$365K - $398K Price Range
Jennifer Wilson
Wits Realty
(612) 445-3525
97 Total Sales
1 in Champlin
$493,500 Price
Phong Cao
RE/MAX Advantage Plus
(651) 370-8755
80 Total Sales
1 in Champlin
$385,000 Price
David Widell
RE/MAX Advantage Plus
(952) 900-3098
180 Total Sales
2 in Champlin
$400K - $560K Price Range
We collect this data history from publicly available records. To have your information removed, we recommend requesting removal directly through your county’s website.
| Date | Event | Price | List to Sale | Price per Sq Ft | Prior Sale |
|---|---|---|---|---|---|
| 08/05/2025 08/05/25 | Sold | $650,000 | 0.0% | $181 / Sq Ft | |
| 07/08/2025 07/08/25 | Pending | -- | -- | -- | |
| 06/05/2025 06/05/25 | For Sale | $649,900 | +109.6% | $180 / Sq Ft | |
| 02/15/2013 02/15/13 | Sold | $310,000 | -13.6% | $98 / Sq Ft | View Prior Sale |
| 01/03/2013 01/03/13 | Pending | -- | -- | -- | |
| 11/11/2012 11/11/12 | For Sale | $358,900 | -- | $114 / Sq Ft |
Seller's Agent in 2025
Andy Sopher
Keller Williams Classic Rlty NW
(763) 221-1124
160 Total Sales
Buyer's Agent in 2025
Julie Bayer
Edina Realty, Inc.
(612) 644-1314
63 Total Sales
J
Seller's Agent in 2013
James Borden
RE/MAX
D
Seller Co-Listing Agent in 2013
Dawn Youngren
RE/MAX
K
Buyer's Agent in 2013
Kristina Yatskina
Discovery Group, Inc
Source: NorthstarMLS
MLS Number: 6732001
APN: 36-120-22-31-0060
Disclaimer: Certain information contained herein is derived from information provided by parties other than Homes.com. All information provided is deemed reliable, but is not guaranteed to be accurate and should be independently verified.
All data is obtained from various sources and may not have been verified by broker or MLS GRID. Supplied Open House Information is subject to change without notice. All information should be independently reviewed and verified for accuracy. Properties may or may not be listed by the office/agent presenting the information. Some IDX listings have been excluded from this website.
Listings courtesy of NorthstarMLS as distributed by MLS GRID.
Based on information submitted to the MLS GRID
Ask me questions while you tour the home.