NOT LISTED FOR SALE

Estimated Value: $527,000 - $590,000

4 Beds
2.5 Baths
4,105 Sq Ft
$134/Sq Ft Est. Value

Sale Details

Date Sold: December 5, 2025

Last sale price $525,000 $128 Per Sq Ft

Est. 5% increase in value since last sale

Current estimated payment $3,392 / mo

32 Days on Market

Highlights

  • Water Access
  • Barn
  • Home fronts a pond
  • Anthony Wayne High School Rated A-
  • Above Ground Pool
  • View of Trees or Woods

About This Home

As of December 2025

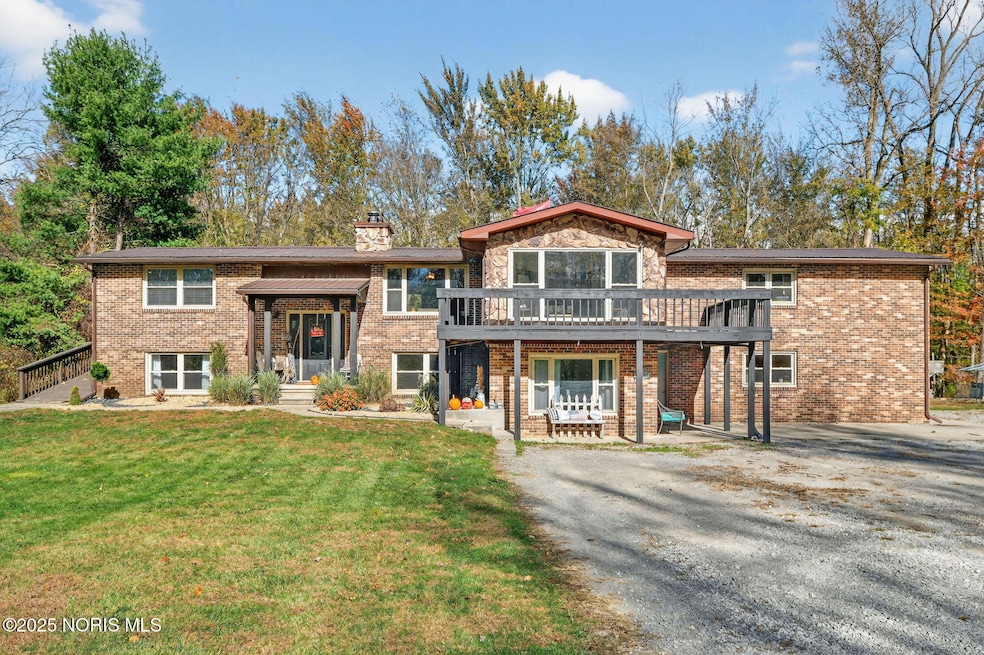
Nature Lover's Paradise — Across from Oak Openings! Set on over 8 acres of mostly wooded land, this one-of-a-kind property offers unmatched privacy, scenic beauty, and year-round outdoor enjoyment. Explore numerous trails surrounded by deer, eagles, turkeys, and songbirds, leading to a secluded 1⁄2-acre pond complete with a sandy beach and stocked for fishing — perfect for summer swims or winter ice skating. Prefer a pool? Relax in the new saltwater pool surrounded by a stunning multi-level deck, including a brand-new lower deck ideal for lounging and entertaining. A large steel barn with a full concrete slab and attached chicken coop provides endless possibilities — easily convertible back to horse stables for equestrian enthusiasts. Inside, this spacious home spans over 4,000 sq ft and features multiple living areas, ideal for gatherings and overnight guests. The beautifully updated primary suite includes a luxurious walk-in shower and an expansive closet. The main kitchen serves as the heart of the home with an oversized granite island and abundant natural light pouring through floor-to-ceiling vinyl replacement windows. Recent updates include a half-bath addition, bedroom renovations, new appliances, flooring, paint, updated bathrooms, closet organizers, fireplace, landscaping, decks, pool, and pond restoration. From swimming and fishing in the summer to skating and sledding in the winter, this property offers endless opportunities for those who love the outdoors.

Last Agent to Sell the Property

Joe Rigali

The Danberry Co Brokerage Phone: 419-872-2410 License #2013000717 Listed on: 10/30/2025

Last Buyer's Agent

Caitlyn Stuart

Key Realty LTD License #2021006671

Key Realty LTD

Range of Values:

--
Value Increase
--
Percent Increase
--
Adjusted for Inflation
Collateral Analytics

Collateral Analytics Collateral Analytics AVMs (Automated Valuation Model) employ a number of statistical approaches combined with neighborhood-specific comparable selection guarantees the most up-to-date and precise valuations.

Not Available

Collateral Analytics does not have data for the current month. Please view the chart for historical values.

ICE

ICE Mortgage Technology ICE Mortgage Technology’s AVM (Automated Valuation Model) is a state-of-the-art online residential property valuation tool that provides a quick and accurate estimate of the value of almost any home in the U.S.

Not Available

ICE Mortgage Technology does not have data for the current month. Please view the chart for historical values.

First American

First American First American Data & Analytics’ next-generation AVM combines unrivaled data assets with a blended ensemble of valuation models to produce highly accurate, reliable valuations you can trust.

Not Available

First American does not have data for the current month. Please view the chart for historical values.

Quantarium

Quantarium Quantarium’s valuation service, repeatedly proven the industry’s most accurate and comprehensive, is supercharged with a self-learning and auto-tuning AI engine that continually becomes smarter and more accurate as it processes daily inputs from the industry’s leading RE data lake.

Not Available

Quantarium does not have data for the current month. Please view the chart for historical values.

Average Value
Not Available
List Price
Sold Price
Create a Home Valuation Report for This Property
The Home Valuation Report is an in-depth analysis detailing your home's value as well as a comparison with similar homes in the area

Home Details

Home Type

  • Single Family

Year Built

  • Built in 1976

Lot Details

  • 8 Acre Lot
  • Home fronts a pond
  • Property fronts a county road
  • Landscaped
  • Secluded Lot
  • Wooded Lot
  • Private Yard
  • Property is zoned Res, Ag.

Parking

  • 20 Car Attached Garage
  • Garage Door Opener
  • Driveway
  • Additional Parking

Home Design

  • Traditional Architecture
  • Brick Exterior Construction
  • Raised Foundation
  • Slab Foundation
  • Metal Roof
  • Vinyl Siding
  • Lead Paint Disclosure

Interior Spaces

  • 4,105 Sq Ft Home
  • 2-Story Property
  • Open Floorplan
  • Built-In Features
  • Cathedral Ceiling
  • Dropped Ceiling
  • Ceiling Fan
  • Wood Burning Stove
  • Wood Burning Fireplace
  • Free Standing Fireplace
  • Double Pane Windows
  • Insulated Windows
  • Window Treatments
  • French Doors
  • Sliding Doors
  • Family Room with Fireplace
  • 2 Fireplaces
  • Living Room with Fireplace
  • Combination Kitchen and Living
  • Dining Room
  • Home Office
  • Sun or Florida Room
  • Home Gym
  • Views of Woods

Kitchen

  • Eat-In Kitchen
  • Convection Oven
  • Electric Oven
  • Electric Range
  • Microwave
  • Ice Maker
  • Dishwasher
  • Kitchen Island
  • Disposal

Flooring

  • Wood
  • Carpet
  • Laminate
  • Ceramic Tile

Bedrooms and Bathrooms

  • 4 Bedrooms
  • Primary Bedroom Upstairs
  • Dual Closets
  • Walk-In Closet
  • Double Vanity

Laundry

  • Laundry on main level
  • 220 Volts In Laundry
  • Washer and Electric Dryer Hookup

Home Security

  • Closed Circuit Camera
  • Smart Locks
  • Fire and Smoke Detector

Eco-Friendly Details

  • Energy-Efficient Appliances
  • Energy-Efficient Windows
  • Energy-Efficient Lighting
  • Energy-Efficient Insulation
  • Energy-Efficient Doors
  • Energy-Efficient Thermostat
  • Moisture Control
  • Ventilation

Pool

  • Above Ground Pool
  • Saltwater Pool

Outdoor Features

  • Water Access
  • Wrap Around Balcony
  • Deck
  • Wrap Around Deck
  • Fire Pit
  • Exterior Lighting
  • Gazebo
  • Shed
  • Side Porch

Schools

  • Whitehouse Elementary School
  • Fallen Timbers Middle School
  • Anthony Wayne High School

Utilities

  • Cooling System Mounted In Outer Wall Opening
  • Whole House Fan
  • Forced Air Heating and Cooling System
  • Heating System Uses Wood
  • Mini Split Heat Pump
  • 220 Volts in Kitchen
  • 200+ Amp Service
  • Well
  • Water Heater
  • Water Purifier
  • Water Softener is Owned
  • Septic Tank
  • Internet Available
  • Wi-Fi Available
  • Cable TV Available

Additional Features

  • Accessible Doors
  • Barn

Community Details

  • No Home Owners Association
  • Property is near a ravine

Listing and Financial Details

  • Assessor Parcel Number 74-00381

Home Details

Home Type

Single Family

Year Built

Built in 1976

Lot Details

8 Acres

Parking

2

Listing Details

  • Property Type: Residential
  • Property Sub Type: Single Family Residence
  • Year Built: 1976
  • Lot Size Acres: 8.0
  • Lot Size: 266 FF
  • Road Frontage Type: County Road
  • Road Surface Type: Asphalt, Paved
  • Subdivision Name: None
  • Architectural Style: Traditional
  • Carport Y N: No
  • Garage Yn: Yes
  • Unit Levels: Bi-Level
  • New Construction: No
  • Efficiency: Appliances, Doors, Insulation, Lighting, Thermostat, Windows
  • Property Attached Yn: No
  • Structure Type: House
  • Attribution Contact: 419-872-2410
  • RoomFeatures: Ceiling Fan(s), Vaulted Ceiling(s)
  • RoomType: Primary Bedroom 1
  • RoomFeatures: Ceiling Fan(s)
  • RoomKey: 20251024135711246805000000
  • RoomType: Bedroom 2
  • RoomFeatures: Ceiling Fan(s)
  • RoomType: Bedroom 3
  • RoomType: Bedroom 4
  • RoomFeatures: Ceiling Fan(s)
  • RoomKey: 20251024135711353963000000
  • RoomType: Family Room
  • RoomFeatures: Drop Ceiling(s), Fireplace
  • RoomType: Family Room
  • RoomFeatures: Vaulted Ceiling(s), Fireplace
  • RoomType: Living Room
  • RoomFeatures: Balcony, Vaulted Ceiling(s)
  • RoomType: Sun Room
  • AssociationCommunity: Association YN: No
  • Lot: Accessory Dwelling Unit YN: No
  • Lot: Water Body Access YN: Yes
  • Tax Legal: Homestead Exempt YN: No
  • RoomFeatures: Balcony, Ceiling Fan(s), Vaulted Ceiling(s)
  • RoomType: Office
  • RoomFeatures: Vaulted Ceiling(s)
  • RoomType: Dining Room
  • RoomFeatures: Kitchen Island, Balcony, Kitchen/Family Room Combo, Pantry, Vaulted Ceiling(s)
  • RoomType: Kitchen
  • RoomType: Kitchen
  • RoomFeatures: Ceiling Fan(s)
  • RoomType: Exercise Room
  • Special Features: VirtualTour

Interior Features

  • Flooring: Carpet, Ceramic Tile, Hardwood, Laminate, Luxury Vinyl
  • Fireplace: Yes
  • Basement YN: No
  • Full Bathrooms: 2
  • Half Bathrooms: 1
  • Total Bedrooms: 4
  • Door Features: Wide Doors, French Doors, Sliding Doors, Door Screen(s)
  • Fireplace Features: Wood Burning, Family Room, Free Standing, Living Room, Wood Burning Stove
  • Fireplaces: 2
  • Interior Amenities: Double Vanity, Eat-in Kitchen, Dual Closets, Open Floorplan, Pantry, Smart Thermostat, Storage, Walk-In Closet(s), Cathedral Ceiling(s), Drop Ceiling(s), Vaulted Ceiling(s), Built-in Features, Primary Bathroom, Smart Camera(s)/Recording
  • Living Area: 4105.0
  • Stories: 2
  • Window Features: Double Pane Windows, Insulated Windows, Window Treatments
  • Interior: Fireplace YN: Yes
  • Interior: Basement YN: No
  • Room Types: Bedroom 2 Level: Lower
  • Room Types: Bedroom 3 Level: Lower
  • Room Types: Bedroom 4 Level: Lower
  • Flooring:Flooring: Carpet, Ceramic Tile, Hardwood, Laminate, Luxury Vinyl
  • Room Types: Primary Bedroom 1 Level: Upper

Exterior Features

  • Roof: Metal
  • Fencing: Other
  • Lot Features: Landscaped, Secluded, Wooded, Ravine
  • Pool Features: Above Ground, Salt Water
  • Pool Private: Yes
  • View: Trees/Woods
  • Waterfront Features: Pond
  • Waterfront: No
  • Disclosures: Property Disclosure, Lead Based Paint Disclosure
  • Home Warranty: No
  • Common Walls: No Common Walls
  • Construction Type: Brick, Vinyl Siding
  • Exterior Features: Fire Pit, Lighting, Private Yard, Smart Camera(s)/Recording, Smart Lock(s), Balcony, Wrap Around Balcony
  • Foundation Details: Raised, Slab
  • Other Structures: Barn(s), Gazebo, Shed(s)
  • Patio And Porch Features: Deck, Side Porch, Wrap Around Deck
  • Lot: Waterfront YN: No
  • Lot: Pool Private YN: Yes

Garage/Parking

  • Attached Garage: No
  • Garage Spaces: 2.5
  • Parking Features: Additional Parking, Attached Garage, Driveway, Garage Door Opener, Gravel, Oversized
  • Total Parking Spaces: 20.0
  • Parking Information: Garage YN: Yes
  • Parking Information: Carport YN: No

Utilities

  • Heating: Central, Electric, Forced Air, Wood, Wood Stove, Mini Split
  • Utilities: Cable Available, Electricity Connected, WiFi Connected, Internet Connected
  • Sewer: Septic Tank
  • Appliances: Convection Oven, Disposal, Dishwasher, Exhaust Fan, Electric Oven, Electric Range, Ice Maker, Microwave, Refrigerator, Water Heater, Water Purifier, Water Softener Owned, Electric Range Connection
  • Cooling: Central Air, Ceiling Fan(s), Whole House Fan, Wall Unit(s)
  • Laundry Features: Laundry Closet, Electric Dryer Hookup, Main Level, Washer Hookup, Inside
  • Security: Closed Circuit Camera(s), Smoke Detector(s), Keyless Entry
  • Cooling Y N: Yes
  • Heating Yn: Yes
  • Electric: 200+ Amp Service, Circuit Breakers, 220 Volts in Laundry, 220 Volts in Kitchen
  • Water Source: Well

Condo/Co-op/Association

  • Association: No

Schools

  • Junior High Dist: Anthony Wayne
  • Middle Or Junior School: Fallen Timbers

Lot Info

  • Lot Size Sq Ft: 348480.0
  • Parcel #: 74-00381
  • Zoning: Res, Ag.

Green Features

  • Green Indoor Air Qlty: Moisture Control, Ventilation

Tax Info

  • Tax Year: 2023

MLS Schools

  • Elementary School: Whitehouse
  • HighSchool: Anthony Wayne

Ownership History

We collect this data history from publicly available records. To have your information removed, we recommend requesting removal directly through your county’s website.

Date Name Owned For Owner Type

Purchase Details

Listed on
Oct 30, 2025
Closed on
Dec 5, 2025
Sold by
Bought by
Seller's Agent
Joe Rigali
The Danberry Co
Buyer's Agent
Caitlyn Stuart
Key Realty LTD
List Price
$548,900
Sold Price
$525,000
Premium/Discount to List
-$23,900
-4.35%
Views
67
Current Estimated Value
$551,998

Home Financials for this Owner

Home Financials are based on the most recent Mortgage that was taken out on this home.
Estimated Appreciation
$26,998
Avg. Annual Appreciation
7.32%
Original Mortgage
$516,625
Outstanding Balance
$513,120
Interest Rate
6.22%
Mortgage Type
VA
Estimated Equity
$38,878

Purchase Details

Listed on
Sep 29, 2021
Closed on
Nov 19, 2021
Sold by
Bought by
Seller's Agent
Stefani Burkholder
The Danberry Co
Buyer's Agent
Dan Novotny
The Danberry Co
List Price
$399,000
Sold Price
$395,000
Premium/Discount to List
-$4,000
-1%

Home Financials for this Owner

Home Financials are based on the most recent Mortgage that was taken out on this home.
Avg. Annual Appreciation
7.32%
Original Mortgage
$362,598
Interest Rate
3.09%
Mortgage Type
FHA

Purchase Details

Listed on
Jul 28, 2020
Closed on
Jan 28, 2021
Sold by
Bought by
Seller's Agent
Jennifer Rayoum
Key Realty LTD
Buyer's Agent
Stefani Burkholder
The Danberry Co
List Price
$439,900
Sold Price
$370,000
Premium/Discount to List
-$69,900
-15.89%

Home Financials for this Owner

Home Financials are based on the most recent Mortgage that was taken out on this home.
Avg. Annual Appreciation
8.30%
Original Mortgage
$351,500
Interest Rate
2.6%
Mortgage Type
New Conventional

Purchase Details

Closed on
Apr 10, 2014
Sold by
Bought by

Purchase Details

Closed on
Jul 22, 2011
Sold by
Bought by

Home Financials for this Owner

Home Financials are based on the most recent Mortgage that was taken out on this home.
Original Mortgage
$116,400
Interest Rate
4.64%
Mortgage Type
New Conventional

Purchase Details

Closed on
Sep 20, 2010
Sold by
Bought by

Purchase Details

Closed on
Dec 21, 2007
Sold by
Bought by

Purchase Details

Closed on
Mar 28, 2006
Sold by
Bought by

Home Financials for this Owner

Home Financials are based on the most recent Mortgage that was taken out on this home.
Original Mortgage
$164,800
Interest Rate
6.38%
Mortgage Type
Fannie Mae Freddie Mac
Source: Public Records

Home Values in the Area

Source: Public Records

Average Home Value in this Area


Source: Public Records

Agents Specializing in West Lucas County, OH

See All Agents

Purchase History

We collect this data history from publicly available records. To have your information removed, we recommend requesting removal directly through your county’s website.

Date Buyer Sale Price Title Company
$525,000 None Listed On Document
$395,000 None Available
-- None Listed On Document
-- None Available
$120,000 None Available
$140,000 None Available
-- Attorney
$206,000 Northern United Title Svcs
Source: Public Records

Mortgage History

We collect this data history from publicly available records. To have your information removed, we recommend requesting removal directly through your county’s website.

Date Status Borrower Loan Amount
Open $516,625
Previous Owner $60,000
Closed $362,598
Previous Owner $351,500
Previous Owner $263,200
Previous Owner $20,750
Previous Owner $155,791
Previous Owner $116,400
Previous Owner $164,800
Source: Public Records

Property History

We collect this data history from publicly available records. To have your information removed, we recommend requesting removal directly through your county’s website.

Date Event Price List to Sale Price per Sq Ft Prior Sale
12/05/2025 12/05/25 Sold $525,000 -2.6% $128 / Sq Ft
12/01/2025 12/01/25 Pending -- -- --
11/10/2025 11/10/25 Price Changed $538,900 -1.8% $131 / Sq Ft
10/30/2025 10/30/25 For Sale $548,900 +39.0% $134 / Sq Ft
11/24/2021 11/24/21 Sold $395,000 -1.0% $106 / Sq Ft View Prior Sale
10/04/2021 10/04/21 Pending -- -- --
09/29/2021 09/29/21 For Sale $399,000 +7.8% $107 / Sq Ft
01/28/2021 01/28/21 Sold $370,000 -2.4% $100 / Sq Ft View Prior Sale
12/14/2020 12/14/20 Pending -- -- --
09/14/2020 09/14/20 Price Changed $379,000 -2.6% $102 / Sq Ft
09/14/2020 09/14/20 Price Changed $389,000 -2.5% $105 / Sq Ft
08/28/2020 08/28/20 Price Changed $399,000 -2.4% $107 / Sq Ft
08/18/2020 08/18/20 Price Changed $409,000 -4.7% $110 / Sq Ft
08/05/2020 08/05/20 Price Changed $429,000 -2.5% $115 / Sq Ft
07/28/2020 07/28/20 For Sale $439,900 -- $118 / Sq Ft
Source: Northwest Ohio Real Estate Information Service (NORIS)

Tax History

We collect this data history from publicly available records. To have your information removed, we recommend requesting removal directly through your county’s website.

Year Tax Paid Tax Assessment Tax Assessment Total Assessment is a certain percentage of the fair market value that is determined by local assessors to be the total taxable value of land and additions on the property. Land Improvement
2025 -- $168,000 $45,395 $122,605
2024 $4,290 $176,680 $45,395 $131,285
2023 $5,483 $101,780 $20,090 $81,690
2022 $5,530 $101,780 $20,090 $81,690
2021 $5,574 $101,780 $20,090 $81,690
2020 $5,067 $83,755 $16,520 $67,235
2019 $4,916 $83,755 $16,520 $67,235
2018 $4,499 $83,755 $16,520 $67,235
2017 $4,335 $68,530 $16,205 $52,325
2016 $4,290 $195,800 $46,300 $149,500
2015 $4,105 $195,800 $46,300 $149,500
2014 $4,128 $68,540 $16,210 $52,330
2013 $4,128 $68,540 $16,210 $52,330
Source: Public Records

Agents Affiliated with this Home

  • Section Image
  • Section Image
  • Section Image
  • Section Image
  • Section Image
See All Agents

Map

Source: Northwest Ohio Real Estate Information Service (NORIS)

MLS Number: 10000523

Northwest Ohio Real Estate Information Service (NORIS)

APN: 74-00381

Your Personal Tour Guide

Ask me questions while you tour the home.