
Jay Anderson
Plum Tree Realty
(513) 866-5964
144 Total Sales
1 in Pleasant Run
$188,400 Price
Estimated Value: $250,502
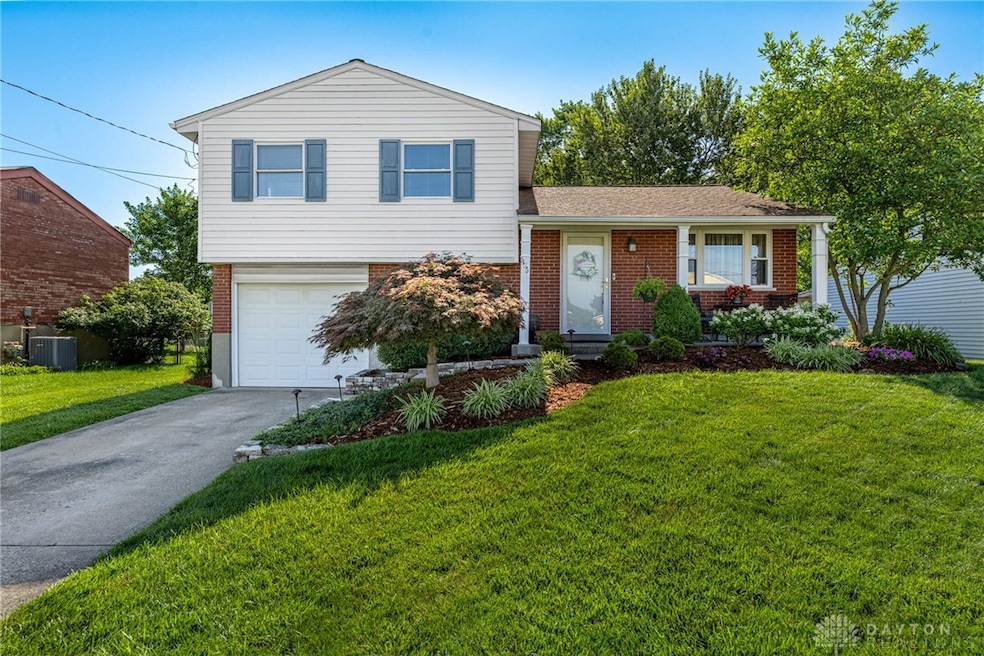
Well-Kept 3-Bed, 1.5-Bath Tri-Level Home with Walk-out Basement & Outdoor Living. Welcome to this well-maintained 3-bedroom, 1.5-bath tri-level home, lovingly cared for by the same owner for the past 22 years and now ready for immediate occupancy. The walk-out basement opens into a patio room—ideal for relaxing or entertaining—leading to a beautifully designed paver patio with a built-in firepit for year-round outdoor enjoyment.
The fully fenced backyard offers privacy and space, complete with a storage shed for added convenience.
Located just minutes from I-275 and within walking distance to Triple Creek Park, where you’ll find scenic walking trails, fishing, and a playground.
This home is the perfect blend of comfort, convenience, and outdoor lifestyle. Don’t miss your chance to make it yours
Last Agent to Sell the Property
Glasshouse Realty Group Brokerage Phone: 513 258 5688 License #2024004004 Listed on: 07/03/2025
Co-Listed By
Glasshouse Realty Group Brokerage Phone: 513 258 5688 License #2014000612
We collect this data history from publicly available records. To have your information removed, we recommend requesting removal directly through your county’s website.
Jay Anderson
Plum Tree Realty
(513) 866-5964
144 Total Sales
1 in Pleasant Run
$188,400 Price
Kelly Amann-Rodway
Coldwell Banker Realty
(513) 440-4341
25 Total Sales
2 in Pleasant Run
$248,900 Price Range
Brian Jackson
Keller Williams Seven Hills Re
(513) 440-3850
72 Total Sales
1 in Pleasant Run
$275,000 Price
Catie VanDerVelde
Comey & Shepherd
(513) 866-7248
88 Total Sales
1 in Pleasant Run
$245,000 Price
Nancy Peebles-Moore
Coldwell Banker Realty
(513) 440-5029
37 Total Sales
1 in Pleasant Run
$320,000 Price
DaVan Gassett
Keller Williams Pinnacle Group
(513) 599-0218
56 Total Sales
1 in Pleasant Run
$295,000 Price
We collect this data history from publicly available records. To have your information removed, we recommend requesting removal directly through your county’s website.
| Date | Buyer | Sale Price | Title Company |
|---|---|---|---|
| $245,000 | Northwest Title | ||
| -- | Vintage Title Agency |
We collect this data history from publicly available records. To have your information removed, we recommend requesting removal directly through your county’s website.
| Date | Status | Borrower | Loan Amount |
|---|---|---|---|
| Open | $240,562 | ||
| Previous Owner | $194,000 | ||
| Previous Owner | $103,371 | ||
| Previous Owner | $121,600 | ||
| Previous Owner | $87,000 | ||
| Previous Owner | $87,500 | ||
| Previous Owner | $88,000 |
We collect this data history from publicly available records. To have your information removed, we recommend requesting removal directly through your county’s website.
| Date | Event | Price | List to Sale | Price per Sq Ft |
|---|---|---|---|---|
| 08/14/2025 08/14/25 | Sold | $245,000 | +2.5% | $200 / Sq Ft |
| 07/06/2025 07/06/25 | Pending | -- | -- | -- |
| 07/03/2025 07/03/25 | For Sale | $239,000 | -- | $196 / Sq Ft |
We collect this data history from publicly available records. To have your information removed, we recommend requesting removal directly through your county’s website.
| Year | Tax Paid | Tax Assessment Tax Assessment Total Assessment is a certain percentage of the fair market value that is determined by local assessors to be the total taxable value of land and additions on the property. | Land | Improvement |
|---|---|---|---|---|
| 2025 | $3,455 | $59,885 | $9,177 | $50,708 |
| 2024 | $3,203 | $59,885 | $9,177 | $50,708 |
| 2023 | $3,223 | $59,885 | $9,177 | $50,708 |
| 2022 | $2,626 | $39,764 | $7,546 | $32,218 |
| 2021 | $2,603 | $39,764 | $7,546 | $32,218 |
| 2020 | $2,631 | $39,764 | $7,546 | $32,218 |
| 2019 | $2,274 | $32,068 | $6,087 | $25,981 |
| 2018 | $2,041 | $32,068 | $6,087 | $25,981 |
| 2017 | $1,934 | $32,068 | $6,087 | $25,981 |
| 2016 | $1,909 | $31,255 | $7,581 | $23,674 |
| 2015 | $1,928 | $31,255 | $7,581 | $23,674 |
| 2014 | $1,931 | $31,255 | $7,581 | $23,674 |
| 2013 | $1,935 | $32,900 | $7,980 | $24,920 |
Seller's Agent in 2025
Bobby Williams
Glasshouse Realty Group
(513) 258-5688
1 in this area
26 Total Sales
Seller Co-Listing Agent in 2025
Stephanie Ball
Glasshouse Realty Group
(937) 430-2034
2 in this area
90 Total Sales
Buyer's Agent in 2025
Stephanie Westfall
Luma Realty
(937) 902-4573
1 in this area
35 Total Sales
Source: Dayton REALTORS®
MLS Number: 938152
APN: 510-0023-0115
Disclaimer: Certain information contained herein is derived from information provided by parties other than Homes.com. All information provided is deemed reliable, but is not guaranteed to be accurate and should be independently verified.
The information is being provided by Dayton Area Board of Realtors MLS. Information deemed reliable but not guaranteed. Information is provided for the consumer's personal, non-commercial use, and may not be used for any purpose other than the identification of potential properties for purchase. Copyright 2026 Dayton Area Board of Realtors MLS. All Rights Reserved.
Ask me questions while you tour the home.