
Shannon Sheahan
Samson Properties
(844) 684-5241
104 Total Sales
2 in Wellington
$410K - $500K Price Range
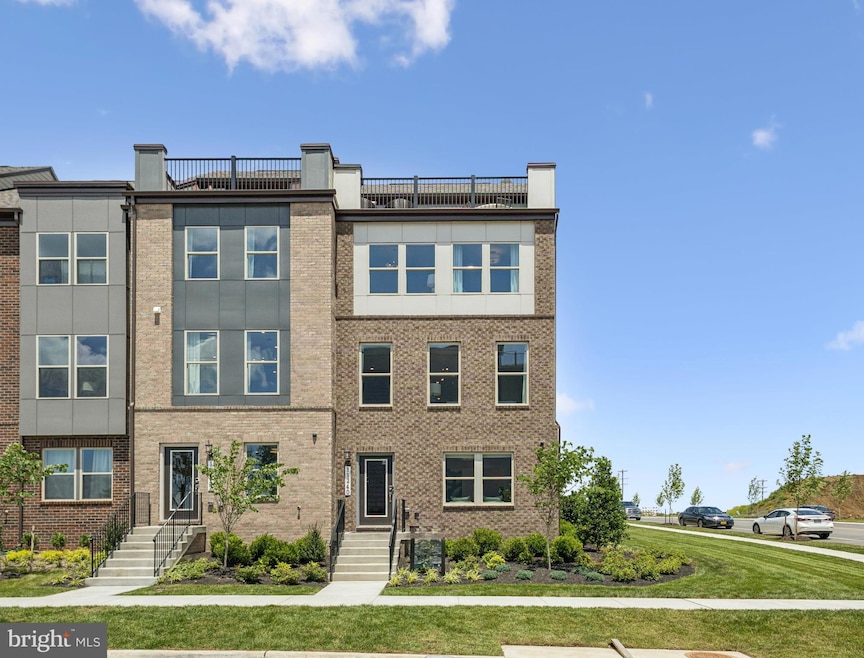


Discover Stanley Martin Homes’ newest planned community, perfectly situated in the heart of Prince William County—a commuter's dream just minutes from I-66, the VRE, and I-95. This vibrant location offers unparalleled convenience, surrounded by the Hylton Performing Arts Center, George Mason Aquatic Center, Two Silos, Black Sheep Restaurant, and a variety of shopping, fine dining, and casual eateries just moments away.
Our amenity-rich community is designed for modern living, featuring an expansive pool, a stylish clubhouse, pickleball courts, cozy fire pits, a dog park, tot lots, and scenic walking trails throughout. Choose from four thoughtfully designed, open-concept floor plans, offering 2-4 bedrooms, gourmet kitchens, and 1-2 car garages. Each home is beautifully crafted with curated design packages to suit every style and color palette. Enjoy additional perks such as rooftop terraces, loft spaces, and ample parking for homeowners and guests.
We’re excited to welcome you home to this exceptional community soon!
*Photos are of a similar Jenkins home.
Last Agent to Sell the Property
(571) 999-7039 wallacedd@stanleymartin.com SM Brokerage, LLC Brokerage Phone: 5719997039 Listed on: 11/10/2025
Last Buyer's Agent
(703) 349-3900 clientservices@bobandronna.com Samson Properties License #0225178978
Shannon Sheahan
Samson Properties
(844) 684-5241
104 Total Sales
2 in Wellington
$410K - $500K Price Range
Kim Kibben-Wright
MYVAHOME.COM LLC
(301) 265-5437
64 Total Sales
1 in Wellington
$582,175 Price
Sarah Bunn
Compass
(571) 520-3148
37 Total Sales
1 in Wellington
$876,000 Price
Tonya Cuffee
Samson Properties
(855) 740-8470
23 Total Sales
2 in Wellington
$579,000 Price Range
Kelly Ettrich
Century 21 Redwood Realty
(571) 526-0399
173 Total Sales
1 in Wellington
$485,000 Price
Arshia Kia
EXP Realty, LLC
(571) 556-7835
88 Total Sales
1 in Wellington
$660,000 Price
We collect this data history from publicly available records. To have your information removed, we recommend requesting removal directly through your county’s website.
| Date | Event | Price | List to Sale | Price per Sq Ft |
|---|---|---|---|---|
| 01/30/2026 01/30/26 | Sold | $618,925 | 0.0% | $319 / Sq Ft |
| 11/26/2025 11/26/25 | Pending | -- | -- | -- |
| 11/10/2025 11/10/25 | Price Changed | $618,925 | -1.2% | $319 / Sq Ft |
| 11/10/2025 11/10/25 | For Sale | $626,425 | -- | $322 / Sq Ft |
Seller's Agent in 2026
Martin Alloy
SM Brokerage, LLC
(571) 999-7039
68 in this area
2,464 Total Sales
Buyer's Agent in 2026
Ihsan Urel
Samson Properties
(703) 943-9928
2 in this area
8 Total Sales
Source: Bright MLS
MLS Number: VAPW2107582
Disclaimer: Certain information contained herein is derived from information provided by parties other than Homes.com. All information provided is deemed reliable, but is not guaranteed to be accurate and should be independently verified.
The data relating to real estate for sale on this website appears in part through the BRIGHT Internet Data Exchange program, a voluntary cooperative exchange of property listing data between licensed real estate brokerage firms, and is provided by BRIGHT through a licensing agreement.
Listing information is from various brokers who participate in the Bright MLS IDX program and not all listings may be visible on the site.
The property information being provided on or through the website is for the personal, non-commercial use of consumers and such information may not be used for any purpose other than to identify prospective properties consumers may be interested in purchasing.
Some properties which appear for sale on the website may no longer be available because they are for instance, under contract, sold or are no longer being offered for sale.
Property information displayed is deemed reliable but is not guaranteed.
Copyright 2026 Bright MLS, Inc.
Ask me questions while you tour the home.