
Seller's Agent in 2023
Livian Gulf Coast
LPT Realty LLC
(251) 999-8868
100 Total Sales

Estimated Value: $493,000 - $538,000
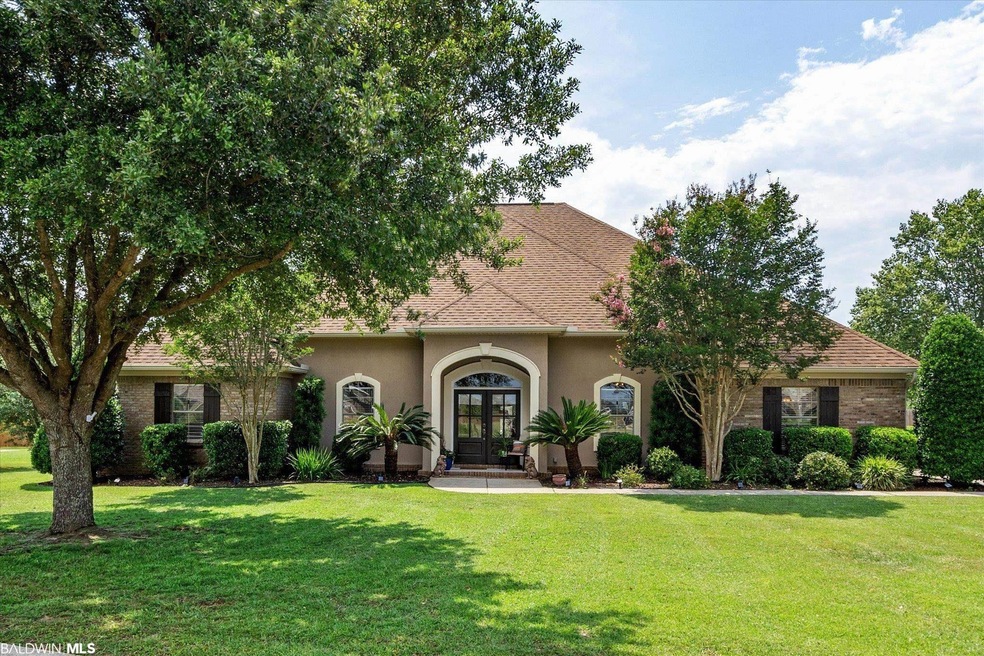
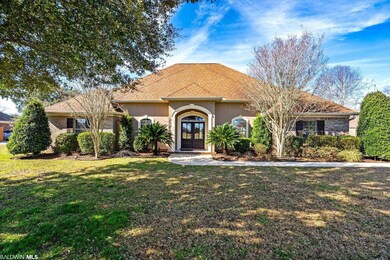
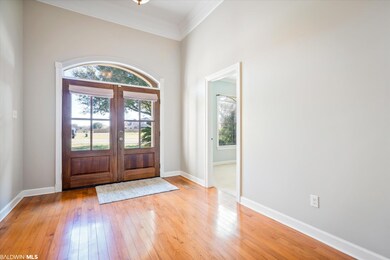
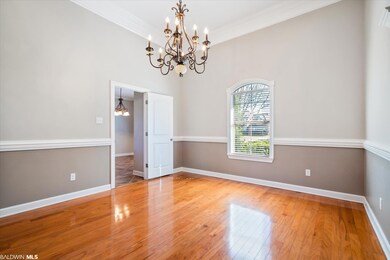
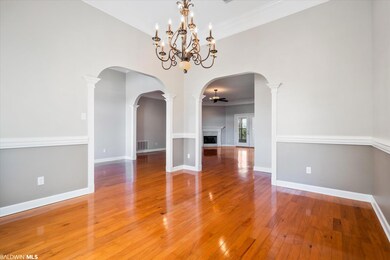
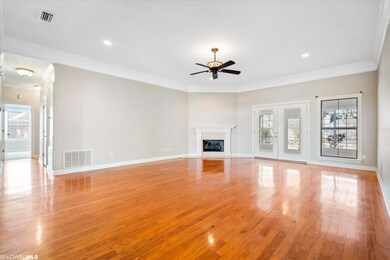
Easy to show! Beautiful custom home in the great neighborhood and family amenities of Austin Park. Featuring a large space for entertaining on the interior and a fully fenced, easy to maintain backyard! This home is turnkey ready!! You will not be disappointed with the high ceilings, fresh paint, custom trim through out, hard wood floors through living area and primary bedroom. Bedrooms 2, 3, and 4 each have two closets with double doors. Bedroom #4 has additional door to foyer so it could easily be used as a home office. Master bath with double vanity, garden tub, separate shower, water closet, large his and her walk in closets. Over sized laundry room and pantry. Formal dining room, breakfast nook and breakfast bar to the side of a great kitchen with a gas range and double oven. Beautiful patio with pergola off of spacious sunroom. Double garage with separate utility room. Irrigation system front and back yard with backyard fully fenced! Owners just had full inspection of roof & HVAC unit. With great neighborhood amenities such as a neighborhood pool, tennis court, putting green, children's playground, basketball court and fishing lake, this house has it all!
We collect this data history from publicly available records. To have your information removed, we recommend requesting removal directly through your county’s website.
We collect this data history from publicly available records. To have your information removed, we recommend requesting removal directly through your county’s website.
| Date | Buyer | Sale Price | Title Company |
|---|---|---|---|
| $455,000 | None Listed On Document | ||
| -- | None Available | ||
| -- | None Available |
We collect this data history from publicly available records. To have your information removed, we recommend requesting removal directly through your county’s website.
| Date | Status | Borrower | Loan Amount |
|---|---|---|---|
| Open | $459,606 | ||
| Closed | $455,000 | ||
| Previous Owner | $268,000 | ||
| Previous Owner | $264,350 |
We collect this data history from publicly available records. To have your information removed, we recommend requesting removal directly through your county’s website.
| Date | Event | Price | List to Sale | Price per Sq Ft |
|---|---|---|---|---|
| 06/14/2023 06/14/23 | Sold | $455,000 | -4.2% | $133 / Sq Ft |
| 04/25/2023 04/25/23 | Pending | -- | -- | -- |
| 01/30/2023 01/30/23 | For Sale | $475,000 | -- | $139 / Sq Ft |
We collect this data history from publicly available records. To have your information removed, we recommend requesting removal directly through your county’s website.
| Year | Tax Paid | Tax Assessment Tax Assessment Total Assessment is a certain percentage of the fair market value that is determined by local assessors to be the total taxable value of land and additions on the property. | Land | Improvement |
|---|---|---|---|---|
| 2025 | -- | $45,920 | $6,440 | $39,480 |
| 2024 | -- | $44,100 | $5,980 | $38,120 |
| 2023 | $1,341 | $43,260 | $5,020 | $38,240 |
| 2022 | $0 | $37,520 | $0 | $0 |
| 2021 | $0 | $35,040 | $0 | $0 |
| 2020 | $733 | $34,960 | $0 | $0 |
| 2019 | $833 | $31,360 | $0 | $0 |
| 2018 | $873 | $32,780 | $0 | $0 |
| 2017 | $834 | $31,400 | $0 | $0 |
| 2016 | $736 | $27,900 | $0 | $0 |
| 2015 | $783 | $29,560 | $0 | $0 |
| 2014 | $792 | $29,900 | $0 | $0 |
| 2013 | -- | $28,060 | $0 | $0 |
Seller's Agent in 2023
Livian Gulf Coast
LPT Realty LLC
(251) 999-8868
100 Total Sales
Seller Co-Listing Agent in 2023
Donna Dewberry
LPT Realty LLC
(251) 656-2868
91 Total Sales
Buyer's Agent in 2023
Maryna Hebert
Elite Real Estate Solutions, LLC
(850) 460-4544
18 Total Sales
Source: Baldwin REALTORS®
MLS Number: 341137
APN: 43-06-23-0-000-030.019
Disclaimer: Certain information contained herein is derived from information provided by parties other than Homes.com. All information provided is deemed reliable, but is not guaranteed to be accurate and should be independently verified.
IDX information is provided exclusively for personal, non-commercial use, and may not be used for any purpose other than to identify prospective properties consumers may be interested in purchasing. Information is deemed reliable but not guaranteed.
Ask me questions while you tour the home.