NOT LISTED FOR SALE

1127 Byrne Rd Schellsburg, PA 15559

Estimated Value: $480,000 - $521,000

2 Beds
2 Baths
1,944 Sq Ft
$259/Sq Ft Est. Value

Sale Details

Date Sold: October 24, 2025

Last sale price $525,000 $270 Per Sq Ft

Est. 4% decrease in value since last sale

Current estimated payment $3,251 / mo

5 Days on Market

Highlights

  • 72.6 Acre Lot
  • Traditional Architecture
  • Private Yard
  • Wooded Lot
  • Wood Flooring
  • No HOA

About This Home

As of October 2025

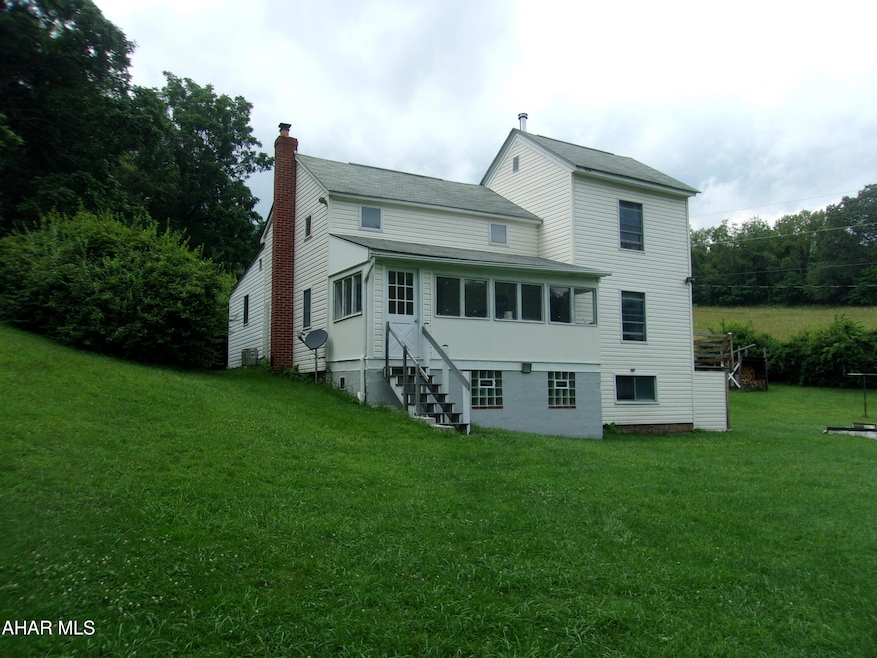
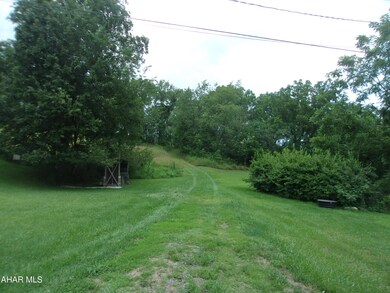
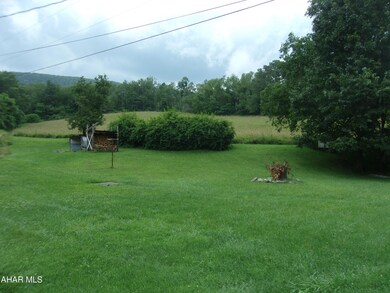
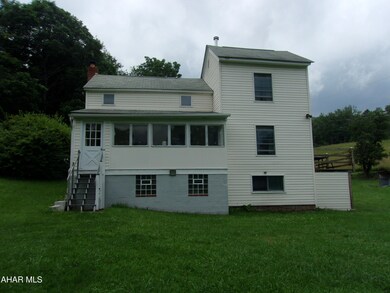
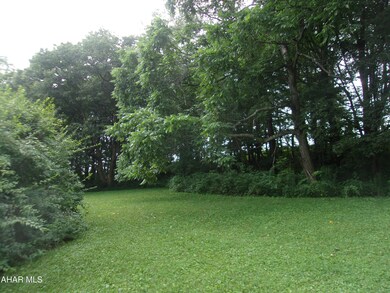
Private, quiet location with 2 story home. Mostly wooded land with some well kept fields and a pond. Property was recently partially timbered - select cut. Trails throughout for forest exploration.
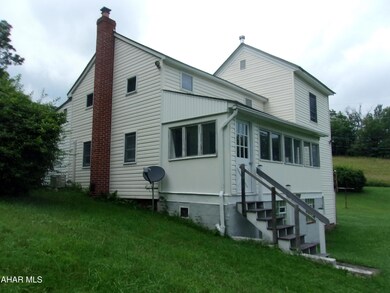
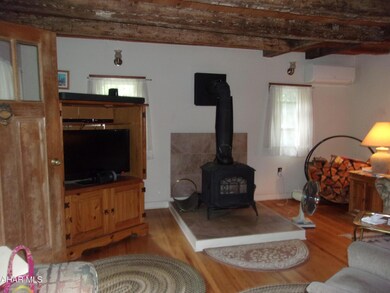
House is a raised 2story with 2 large bedrooms and a full bath on the first floor. Beautiful wooden ceilings! The house is heated by wood. There is a wood stove in the living room and the kitchen stove is actually a wood stove. The second floor has the potential for a primary bedroom sanctuary with a full bath and separate sitting room or office. The original hand dug well is in the front of the house and there is a newer, deeper well in the back of the property.
The current owner has traced the land and descendants back to the original steward in 1792. If you love knowing the history of your property, this may be the place for you!

Last Agent to Sell the Property

Colleen Fix

Howard Hanna Bardell Realty License #RS213763L Listed on: 08/18/2025

Howard Hanna Bardell Realty

Last Buyer's Agent

Brian Imgrund

Howard Hanna Bardell Realty License #RS342604

Howard Hanna Bardell Realty

Home Details

Home Type

  • Single Family

Est. Annual Taxes

  • $1,178

Year Built

  • Built in 1920

Lot Details

  • 72.6 Acre Lot
  • Year Round Access
  • Sloped Lot
  • Wooded Lot
  • Private Yard

Home Design

  • Traditional Architecture
  • Block Foundation
  • Stone Foundation
  • Shingle Roof
  • Metal Roof
  • Wood Siding

Interior Spaces

  • 1,944 Sq Ft Home
  • 2-Story Property
  • Ceiling Fan
  • Insulated Windows
  • Unfinished Basement
  • Partial Basement

Kitchen

  • Eat-In Kitchen
  • Range
  • Microwave

Flooring

  • Wood
  • Carpet
  • Vinyl

Bedrooms and Bathrooms

  • 2 Bedrooms
  • 2 Full Bathrooms

Laundry

  • Dryer
  • Washer

Parking

  • Driveway
  • Off-Street Parking

Outdoor Features

  • Covered Patio or Porch
  • Shed

Utilities

  • No Cooling
  • Heating System Uses Wood
  • Private Water Source
  • Well
  • Private Sewer

Community Details

  • No Home Owners Association

Listing and Financial Details

  • Assessor Parcel Number B.08-0.00-049

Home Details

Home Type

Single Family

Est. Annual Taxes

$1,178

Year Built

Built in 1920

Lot Details

72.6 Acres

Listing Details

  • Prop. Type: Residential
  • Inclusions: some furniture and appliances
  • Property Sub Type: Single Family Residence
  • Lot Size Acres: 72.6
  • Exclusions: some furniture and personal items
  • Subdivision Name: None
  • Directions: Rt.30W Thru Schellsburg, continue to Byrne Road on left. Follow to T - right onto gravel/dirt road. Second/last property on right.
  • Above Grade Finished Sq Ft: 1944.0
  • Architectural Style: Traditional
  • Garage Yn: No
  • Unit Levels: Two
  • Year Built: 1920
  • Appliances Dryer: Yes
  • Appliances Microwave: Yes
  • Appliances Refrigerators: Yes
  • Washers: Yes
  • Special Features: VirtualTour

Interior Features

  • Has Basement: Unfinished, Partial
  • Private Spa: No
  • Appliances: Range, Microwave, Dryer, Refrigerator, Washer
  • Other Equipment: None
  • Full Bathrooms: 2
  • Total Bedrooms: 2
  • Fireplace Features: See Remarks
  • Fireplace: No
  • Flooring: Vinyl, Carpet, Hardwood
  • Interior Amenities: Ceiling Fan(s), Eat-in Kitchen
  • Window Features: Insulated Windows
  • Interior Features:Ceiling Fan(s): Yes
  • Interior Features:Eat-in Kitchen: Yes
  • Appliances Range: Yes
  • Fireplace Features:See Remarks10: Yes
  • Basement:Unfinished: Yes
  • Attic Features:None13: Yes
  • Basement:Partial: Yes

Exterior Features

  • Roof: Metal, Shingle
  • Fencing: None
  • Lot Features: Sloped, Wooded, Year Round Access
  • Pool Features: None
  • Pool Private: No
  • Waterfront: No
  • Construction Type: Wood Siding
  • Exterior Features: Private Yard
  • Foundation Details: Block, Stone
  • Other Structures: Shed(s)
  • Patio And Porch Features: Covered
  • Lot Features:Year Round Access: Yes
  • Window Features:Insulated Windows: Yes
  • General Property Information:Accessibility Features: No
  • Exterior Features:Private Yard: Yes
  • Patio And Porch Features:Covered: Yes
  • Lot Features:Wooded: Yes
  • Lot Features:Sloped: Yes
  • Construction Materials:Wood Siding: Yes

Garage/Parking

  • Attached Garage: No
  • Parking Features: Driveway, Off Street
  • General Property Information:Garage: No
  • Parking Features:Driveway: Yes
  • Parking Features:Off Street: Yes

Utilities

  • Cooling: None
  • Heating: See Remarks, Wood
  • Sewer: Private Sewer
  • Cooling Y N: No
  • Heating Yn: Yes
  • Utilities: Electricity Connected, Sewer Connected
  • Water Source: Private, Well
  • Heating:Wood: Yes
  • Heating:See Remarks7: Yes

Condo/Co-op/Association

  • Association: No

Association/Amenities

  • General Property Information:Association: No

Schools

  • Junior High Dist: Chestnut Ridge

Lot Info

  • Zoning: None
  • Lot Size Sq Ft: 3162456.0
  • Parcel #: B.08-0.00-049

Tax Info

  • Tax Year: 2025
  • Tax Annual Amount: 1178.43
Create a Home Valuation Report for This Property
The Home Valuation Report is an in-depth analysis detailing your home's value as well as a comparison with similar homes in the area

Property History

We collect this data history from publicly available records. To have your information removed, we recommend requesting removal directly through your county’s website.

Date Event Price List to Sale Price per Sq Ft
10/24/2025 10/24/25 Sold $525,000 0.0% $270 / Sq Ft
08/23/2025 08/23/25 Pending -- -- --
08/18/2025 08/18/25 For Sale $525,000 -- $270 / Sq Ft
Source: Allegheny Highland Association of REALTORS®

Agents Affiliated with this Home

  • Section Image
  • Section Image
See All Agents

Map

Source: Allegheny Highland Association of REALTORS®

MLS Number: 78196

Allegheny Highland Association of REALTORS®

APN: 130-009984

Your Personal Tour Guide

Ask me questions while you tour the home.