
Seller's Agent in 2022
Steven Mandeville
EXIT REALTY HOMEWARD BOUND
(607) 768-3737
197 Total Sales

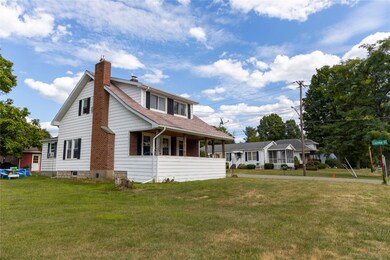
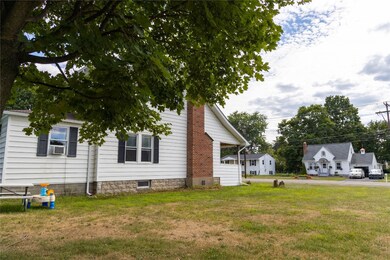
Estimated Value: $176,000 - $216,000
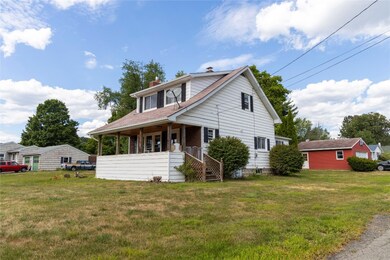
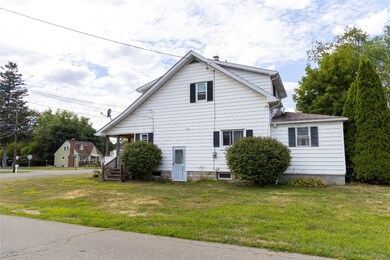
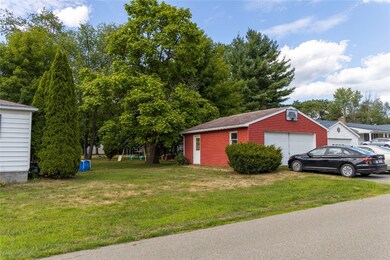
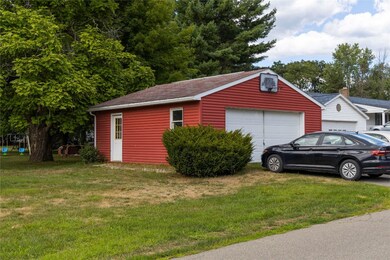
Large corner lot - lovely 4 bedroom 2 bath cape cod in the SV School district. Main level bedroom and full bath with a large kitchen and dining area. Hardwood floors on both floors underneath the carpet. Updated energy efficient windows. 2 car detached garage with lots of storage space. New appliances, new water heater, new furnace motor. New $5,000 gas insert fireplace in the living room! Opportunity for extra finished sq footage in the basement. A great home for those family gatherings, right down the street from the elementary school. Low taxes!
Last Agent to Sell the Property
EXIT REALTY HOMEWARD BOUND License #10401339133 Listed on: 08/15/2022
We collect this data history from publicly available records. To have your information removed, we recommend requesting removal directly through your county’s website.
We collect this data history from publicly available records. To have your information removed, we recommend requesting removal directly through your county’s website.
| Date | Buyer | Sale Price | Title Company |
|---|---|---|---|
| $105,199 | None Available | ||
| $65,000 | Kevin H Yeager |
We collect this data history from publicly available records. To have your information removed, we recommend requesting removal directly through your county’s website.
| Date | Status | Borrower | Loan Amount |
|---|---|---|---|
| Open | $161,905 | ||
| Previous Owner | $71,200 | ||
| Previous Owner | $77,000 | ||
| Previous Owner | $6,521 |
We collect this data history from publicly available records. To have your information removed, we recommend requesting removal directly through your county’s website.
| Date | Event | Price | List to Sale | Price per Sq Ft | Prior Sale |
|---|---|---|---|---|---|
| 10/20/2022 10/20/22 | Sold | $164,893 | +3.4% | $122 / Sq Ft | |
| 08/22/2022 08/22/22 | Pending | -- | -- | -- | |
| 08/15/2022 08/15/22 | For Sale | $159,500 | +51.6% | $118 / Sq Ft | |
| 06/23/2016 06/23/16 | Sold | $105,199 | 0.0% | $53 / Sq Ft | View Prior Sale |
| 05/01/2016 05/01/16 | Pending | -- | -- | -- | |
| 03/30/2016 03/30/16 | For Sale | $105,199 | -- | $53 / Sq Ft |
We collect this data history from publicly available records. To have your information removed, we recommend requesting removal directly through your county’s website.
| Year | Tax Paid | Tax Assessment Tax Assessment Total Assessment is a certain percentage of the fair market value that is determined by local assessors to be the total taxable value of land and additions on the property. | Land | Improvement |
|---|---|---|---|---|
| 2025 | $3,622 | $54,780 | $9,379 | $45,401 |
| 2024 | $3,545 | $54,780 | $9,379 | $45,401 |
| 2023 | $3,497 | $54,780 | $9,379 | $45,401 |
| 2022 | $3,466 | $54,780 | $9,379 | $45,401 |
| 2021 | $3,465 | $54,780 | $9,379 | $45,401 |
| 2020 | $3,485 | $54,780 | $9,379 | $45,401 |
| 2019 | -- | $54,780 | $9,379 | $45,401 |
| 2018 | $3,411 | $54,780 | $9,379 | $45,401 |
| 2017 | $3,280 | $54,780 | $9,379 | $45,401 |
| 2016 | $2,493 | $54,780 | $9,379 | $45,401 |
| 2015 | -- | $54,780 | $9,379 | $45,401 |
| 2014 | -- | $54,780 | $9,379 | $45,401 |
Seller's Agent in 2022
Steven Mandeville
EXIT REALTY HOMEWARD BOUND
(607) 768-3737
197 Total Sales
Buyer's Agent in 2022
Shirley Cundy
HOWARD HANNA
(877) 897-6826
212 Total Sales
Seller's Agent in 2016
Andrea Brown
HOWARD HANNA
(607) 768-8103
344 Total Sales
MD
Buyer's Agent in 2016
Mary DeNinis
EXIT REALTY FRONT AND CENTER
(607) 724-3948
5 Total Sales
Source: Greater Binghamton Association of REALTORS®
MLS Number: 318459
APN: 032800-178-016-0001-030-000-0000
Ask me questions while you tour the home.