NOT LISTED FOR SALE

Estimated Value: $321,109

3 Beds
1.5 Baths
1,536 Sq Ft
$209/Sq Ft Est. Value

Sale Details

Date Sold: September 12, 2025

Last sale price $334,000 $217 Per Sq Ft

Est. 4% decrease in value since last sale

Current estimated payment $2,025 / mo

15 Days on Market

Highlights

  • Open Floorplan
  • Traditional Architecture
  • High Ceiling
  • Deck
  • 2 Fireplaces
  • 5-minute walk to Annie Hargraves Park

About This Home

As of September 2025

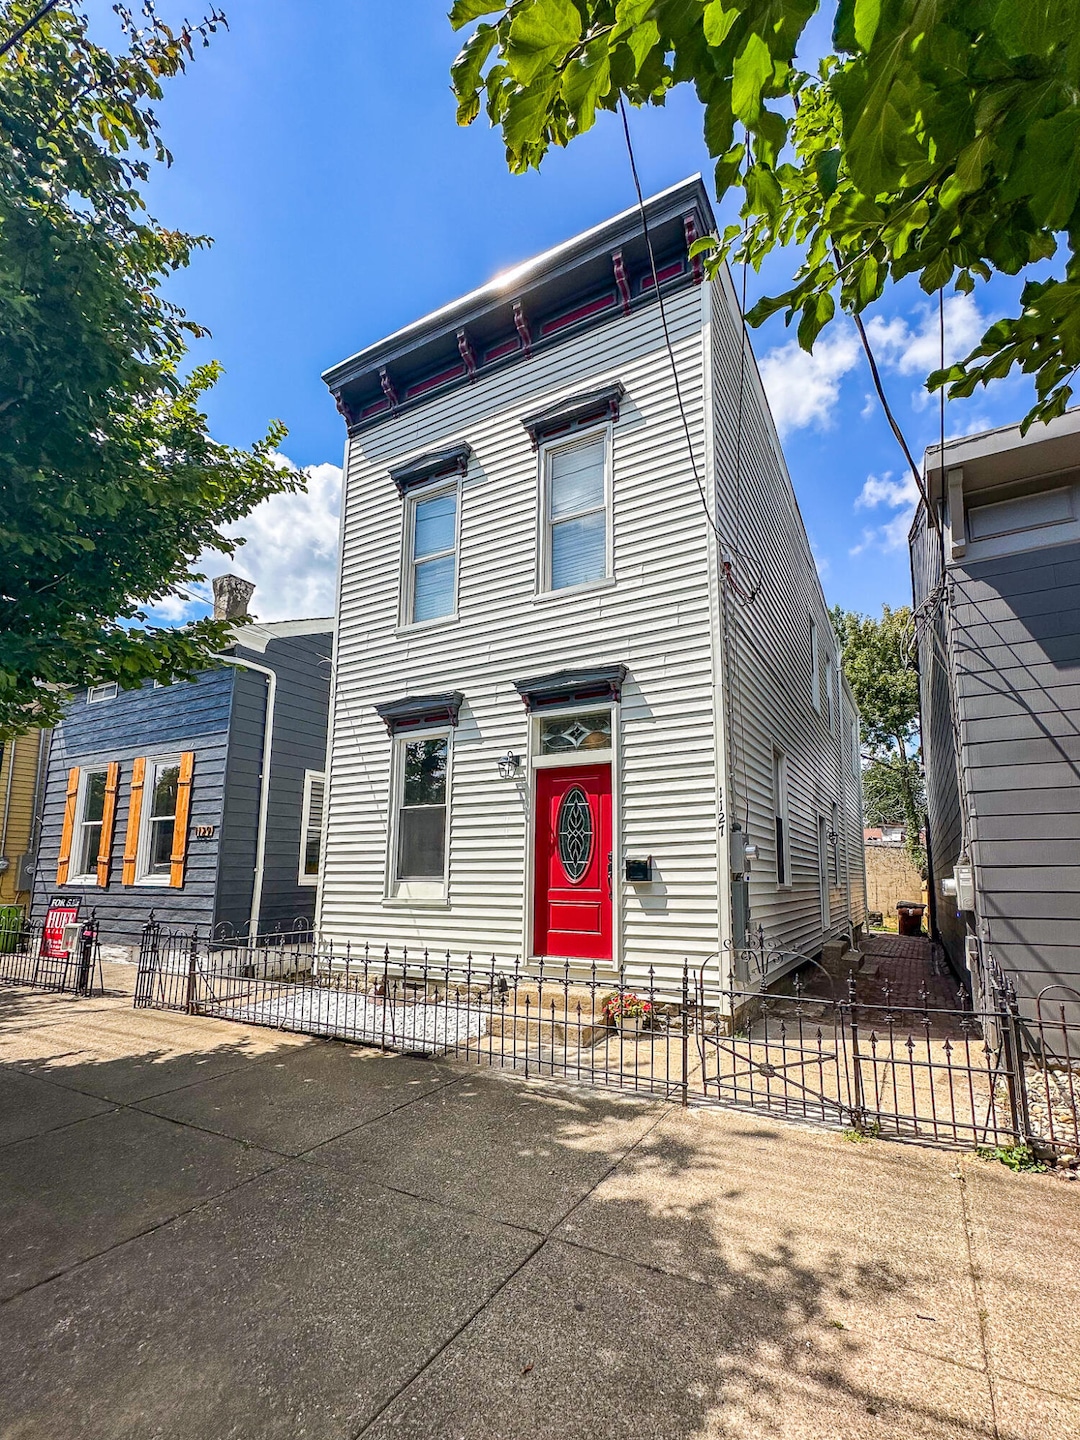
Welcome home to 1127 Holman Street in Covington, KY, nestled in the heart of the 12th street Historic District! If walkability is what you desire, look no further! You're just three doors down from the famed Olla's. Step into this stunningly updated home featuring a brand-new kitchen with upgraded cabinetry, quartz countertops, and sleek black stainless-steel appliances—perfect for both cooking and entertaining. Enjoy exposed natural brick full of character and history. The spacious master suite offers large closets and a luxurious bath with tile shower walls and a double vanity. Convenience meets comfort with first-floor laundry and a beautifully updated half bath for guests. This home boasts new windows throughout, an upgraded electrical system including a new panel and service (with permits), and a new AC unit for peace of mind. Stylish large plank LVP flooring runs throughout, adding a modern touch. Step outside to a charming brick courtyard and patio, a brand-new deck, freshly laid sod, and a new privacy fence—perfect for relaxing or entertaining outdoors. Seller is open to paying buyers closing cost with the right type of offer!

Last Agent to Sell the Property

Michael Smith

Haven Homes Group License #264460 Listed on: 08/06/2025

Co-Listed By

Stacy Droz

Haven Homes Group License #252829

Last Buyer's Agent

Hannah Franzen

Keller Williams Advisors License #298717

Keller Williams Advisors

Home Details

Home Type

  • Single Family

Lot Details

  • 2,090 Sq Ft Lot
  • Lot Dimensions are 22x99x22x99
  • Wrought Iron Fence
  • Wood Fence
  • Level Lot
  • Cleared Lot
  • Private Yard

Parking

  • On-Street Parking

Home Design

  • Traditional Architecture
  • Stone Foundation
  • Membrane Roofing
  • Vinyl Siding

Interior Spaces

  • 1,536 Sq Ft Home
  • 2-Story Property
  • Open Floorplan
  • High Ceiling
  • Ceiling Fan
  • Recessed Lighting
  • Chandelier
  • 2 Fireplaces
  • Non-Functioning Fireplace
  • Brick Fireplace
  • Vinyl Clad Windows
  • Double Hung Windows
  • Sliding Windows
  • Aluminum Window Frames
  • Living Room
  • Formal Dining Room
  • Storage
  • Luxury Vinyl Tile Flooring
  • Unfinished Basement
  • Basement Fills Entire Space Under The House

Kitchen

  • Electric Oven
  • Electric Cooktop
  • Microwave
  • Dishwasher
  • Stainless Steel Appliances
  • Stone Countertops

Bedrooms and Bathrooms

  • 3 Bedrooms
  • Double Vanity
  • Soaking Tub
  • Shower

Laundry

  • Laundry Room
  • Laundry on main level
  • Washer and Electric Dryer Hookup

Outdoor Features

  • Deck

Schools

  • First District Elementary School
  • Holmes Middle School
  • Holmes Senior High School

Utilities

  • Forced Air Heating and Cooling System
  • Cable TV Available

Community Details

  • No Home Owners Association

Listing and Financial Details

  • Assessor Parcel Number 054-22-18-015.00

Home Details

Home Type

Single Family

Lot Details

2,090 Sq Ft Lot

Listing Details

  • Cooling: Central Air
  • Property Condition: Existing Structure
  • Property Sub Type: Single Family Residence
  • Lot Size Acres: 0.05
  • Lot Size: 22x99x22x99
  • Road Frontage Type: City Street
  • Road Surface Type: Paved
  • Co List Office Mls Id: o432501829
  • Co List Office Phone: 859-444-0180
  • Ownership: LLC
  • Directions: 75 to 12th St. MLK to Left on Holman
  • Architectural Style: Traditional
  • New Construction: No
  • Property Attached Yn: No
  • Location Tax Legal Info:Property Attached YN: No
  • Location Tax Legal Info:New Construction: No
  • Location Tax Legal Info:Elementary School: First District Elementary
  • Location Tax Legal Info:Middle or Junior School: Holmes Middle School
  • Location Tax Legal Info:High School: Holmes Senior High
  • Contract Info:Auction YN: No
  • General Property Description:Half Baths: 1
  • General Property Description:Basement YN2: Yes
  • General Property Description:Fireplace YN: Yes
  • General Property Description:Lot Size Dimensions: 22x99x22x99
  • General Property Description:Approx SqFt2: 1536.0
  • Appliances Microwave: Yes
  • Cooling:Central Air: Yes
  • Sewer:Public Sewer: Yes
  • Utilities:Cable Available: Yes
  • Utilities Electric Company: duke energy
  • Water Source:Public: Yes
  • Room Details:Family Room YN: No
  • Room Details:Formal Dining Rm YN: Yes
  • General Property Description:Lot Size Acres: 0.048
  • General Property Description:Living Area: 1536.0
  • General Property Description:Lot Size Square Feet: 2090.0
  • Laundry Features:Main Level: Yes
  • Architecture:Traditional: Yes
  • Levels:Two: Yes
  • Location Tax Legal Info:Tax ID: 054-22-18-015.00
  • Appliances Refrigerators: Yes
  • Laundry Features:Electric Dryer Hookup: Yes
  • Laundry Features:Washer Hookup: Yes
  • General Property Description:Fireplaces Total: 2
  • Fencing:Wood3: Yes
  • Foundation:Stone3: Yes
  • Utilities:Water Available: Yes
  • Roof:Membrane: Yes
  • Fencing:Wrought Iron: Yes
  • Location Tax Legal Info:Property Sub Type: Single Family Residence
  • Special Features: None

Interior Features

  • Interior Amenities: Storage, Stone Counters, Soaking Tub, Pantry, Open Floorplan, Double Vanity, Ceiling Fan(s), High Ceilings, Recessed Lighting
  • Basement: Full, Unfinished
  • Heating: Forced Air
  • Levels: Two
  • Property Type: Residential
  • Appliances: Stainless Steel Appliance(s), Electric Cooktop, Electric Oven, Dishwasher, Microwave, Refrigerator
  • Full Bathrooms: 1
  • Half Bathrooms: 1
  • Total Bedrooms: 3
  • Fireplace Features: Brick, Inoperable
  • Fireplaces: 2
  • Fireplace: Yes
  • Living Area: 1536.0
  • Window Features: Aluminum Clad Window(s), Double Hung, Slider Window(s), Vinyl Frames
  • Full Basement: Yes
  • Appliances Dishwasher: Yes
  • Appliances:Electric Oven: Yes
  • Appliances:Stainless Steel Appliance(s): Yes
  • Interior Features:Ceiling Fan(s): Yes
  • Interior Features:Double Vanity2: Yes
  • Interior Features:High Ceilings: Yes
  • Interior Features:Open Floorplan: Yes
  • Interior Features:Pantry2: Yes
  • Interior Features:Storage2: Yes
  • Basement:Unfinished2: Yes
  • Fireplace Features:Inoperable: Yes
  • Fireplace Features:Brick3: Yes
  • Appliances:Electric Cooktop: Yes
  • Interior Features:Stone Counters: Yes
  • Interior Features:Recessed Lighting: Yes
  • Interior Features:Soaking Tub: Yes

Exterior Features

  • Fencing: Wrought Iron, Wood
  • Roof: Membrane
  • Lot Features: Cleared, Level
  • Construction Type: Vinyl Siding
  • Exterior Features: Private Yard
  • Foundation Details: Stone
  • Patio And Porch Features: Deck
  • Construction Materials:Vinyl Siding: Yes
  • Window Features:Vinyl Frames: Yes
  • Patio and Porch Features:Deck: Yes
  • Window Features:Double Hung: Yes
  • Lot Features:Level: Yes
  • Exterior Features:Private Yard: Yes
  • Lot Features:Cleared: Yes
  • Window Features:Aluminum Clad Window(s): Yes
  • Window Features:Slider Window(s): Yes

Garage/Parking

  • Attached Garage: No
  • Parking Features: On Street
  • Parking Features:On Street: Yes

Utilities

  • Sewer: Public Sewer
  • Water Source: Public
  • Laundry Features: Electric Dryer Hookup, Main Level, Washer Hookup
  • Cooling Y N: Yes
  • Heating Yn: Yes
  • Utilities: Cable Available, Water Available
  • Heating:Forced Air: Yes

Condo/Co-op/Association

  • Association: No

Association/Amenities

  • Association Information:Association YN: No

Schools

  • Elementary School: First District Elementary
  • Junior High Dist: Covington Indep
  • High School: Holmes Senior High
  • Middle Or Junior School: Holmes Middle School

Lot Info

  • Lot Size Sq Ft: 2090.0
  • Zoning Description: Residential
Create a Home Valuation Report for This Property
The Home Valuation Report is an in-depth analysis detailing your home's value as well as a comparison with similar homes in the area

Home Values in the Area

Source: Public Records

Average Home Value in this Area


Source: Public Records

Property History

We collect this data history from publicly available records. To have your information removed, we recommend requesting removal directly through your county’s website.

Date Event Price List to Sale Price per Sq Ft
09/12/2025 09/12/25 Sold $334,000 -3.8% $217 / Sq Ft
08/21/2025 08/21/25 Pending -- -- --
08/13/2025 08/13/25 Price Changed $347,222 -3.3% $226 / Sq Ft
08/06/2025 08/06/25 For Sale $359,222 -- $234 / Sq Ft
Source: Northern Kentucky Multiple Listing Service

Agents Affiliated with this Home

  • Section Image
  • Section Image
  • Section Image
See All Agents

Map

Source: Northern Kentucky Multiple Listing Service

MLS Number: 635086

Northern Kentucky Multiple Listing Service

APN: 054-22-18-015.00

Your Personal Tour Guide

Ask me questions while you tour the home.