
Ray Stallings
Responds Quickly
DHI Realty Inc
(812) 635-6807
222 Total Sales
1 in Olney
$191,000 Price


Estimated Value: $195,859
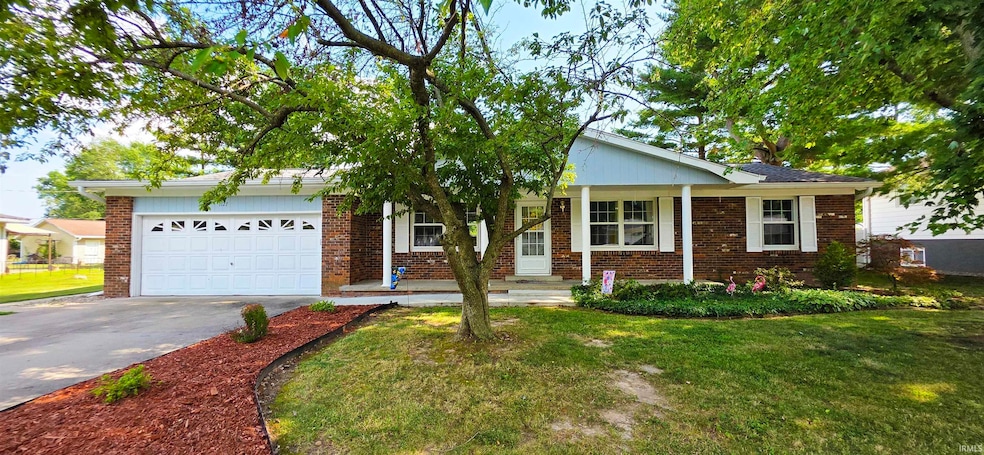
Spacious, clean, and well-maintained 3-bedroom, 2-bathroom home situated on a 0.36-acre lot in a quiet, desirable location near schools and shopping. Offering approximately 1,909 square feet of living space, this property features a functional floor plan that includes a formal living room, separate family room, and a generously sized open-concept kitchen and dining area. The kitchen is equipped with stainless steel appliances, tile backsplash, and abundant cabinetry for ample storage. Interior highlights include beautiful hardwood flooring throughout much of the home, fresh interior paint, updated lighting in select areas, and a primary bedroom with en-suite bathroom. The home is very clean, with plentiful closet space, a new furnace installed in 2018, and low utility costs. Exterior features include partial brick construction, a 2-car attached garage, a concrete driveway, mature trees, and a large 28x13 open patio perfect for outdoor living. The sizable lot offers both privacy and space for recreation or gardening. This property combines space, comfort, cleanliness, and recent updates in a convenient location—ideal for a variety of lifestyles.
Last Buyer's Agent
SWIAR NonMember
NonMember SWIAR
Ray Stallings
DHI Realty Inc
(812) 635-6807
222 Total Sales
1 in Olney
$191,000 Price
Phil Wiley
Wiley Realty Group LLC
(618) 326-5203
332 Total Sales
16 in Olney
$39K - $425K Price Range
CD
COLTON DURRE
WILEY REALTY GROUP
(618) 268-5813
51 Total Sales
7 in Olney
$20K - $150K Price Range
Cheryl McCarty
Wiley Realty Group LLC
(618) 403-1392
55 Total Sales
6 in Olney
$20K - $130K Price Range
Amy Lee Bailey
AMY LEE REALTY LLC
(618) 403-1447
267 Total Sales
5 in Olney
$35K - $165K Price Range
Bert Griffin
Coldwell Banker Allen & Geary
(618) 352-2572
106 Total Sales
4 in Olney
$52K - $65K Price Range
We collect this data history from publicly available records. To have your information removed, we recommend requesting removal directly through your county’s website.
| Date | Event | Price | List to Sale | Price per Sq Ft |
|---|---|---|---|---|
| 09/12/2025 09/12/25 | Sold | $191,000 | -2.0% | $100 / Sq Ft |
| 08/03/2025 08/03/25 | Pending | -- | -- | -- |
| 07/14/2025 07/14/25 | For Sale | $194,900 | -- | $102 / Sq Ft |
Seller's Agent in 2025
Ray Stallings
DHI Realty Inc
(812) 664-2830
222 Total Sales
S
Buyer's Agent in 2025
SWIAR NonMember
NonMember SWIAR
Source: Indiana Regional MLS
MLS Number: 202527267
APN: 06-35-102-001
Disclaimer: Certain information contained herein is derived from information provided by parties other than Homes.com. All information provided is deemed reliable, but is not guaranteed to be accurate and should be independently verified.
Based on information submitted to the MLS GRID. All data is obtained from various sources and may not have been verified by broker or MLS GRID. Supplied Open House Information is subject to change without notice. All information should be independently reviewed and verified for accuracy. Properties may or may not be listed by the office/agent presenting the information. Some IDX listings have been excluded from this website. IDX information is provided exclusively for personal, non-commercial use, and may not be used for any purpose other than to identify prospective properties consumers may be interested in purchasing. Information is deemed reliable but not guaranteed.
Based on information submitted to the MLS GRID
Ask me questions while you tour the home.