1127 Sautee Trail Sautee Nacoochee, GA 30571
Sautee Nacoochee AreaEstimated payment $3,506/month
Highlights
- Lake Front
- Second Kitchen
- Community Lake
- Community Stables
- Gated Community
- Clubhouse
About This Home
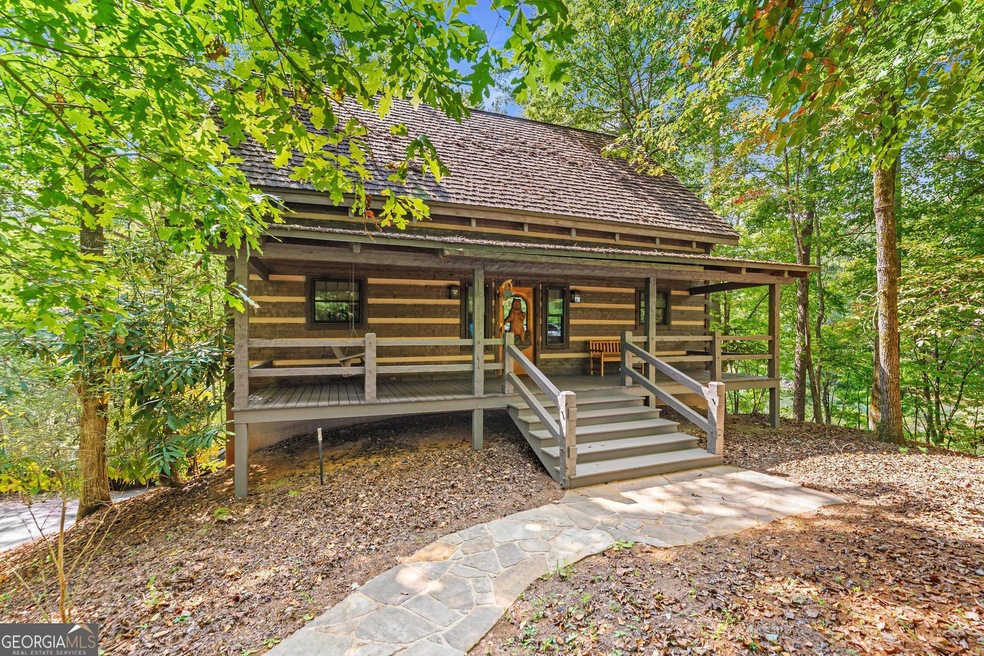
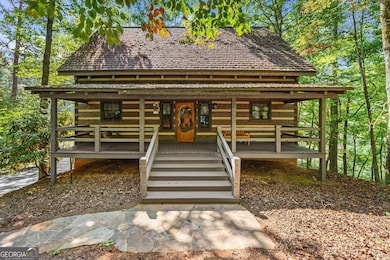
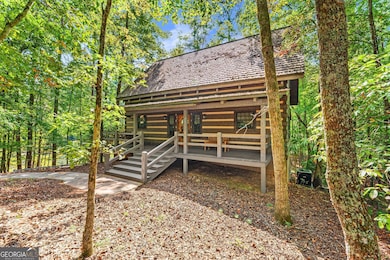
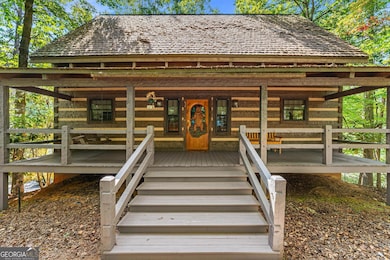
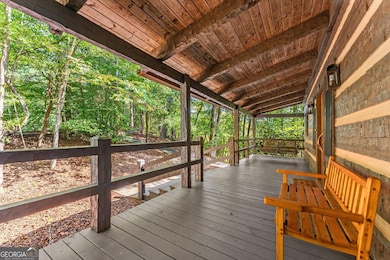
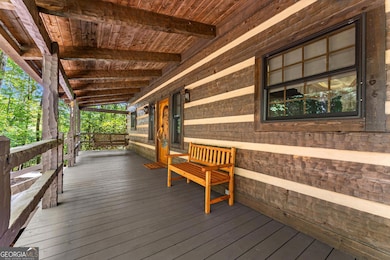
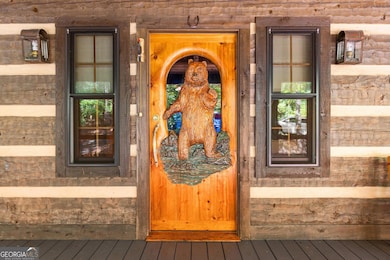
New lower price for this amazing cabin on the lake with its beautiful hand carved bear front door from Alaska and antique hard pine floors from an old tobacco Mill. This home has an open floor plan so you can enjoy this true log home, made with Western Hemlock from Canada. The kitchen has an antique wood stove from Oregon made in 1910 and it has been refurbished and converted to electric. The kitchen cabinets are converted old closets lockers, which were from the railroad in 1895. There is a master bedroom on the main level with a jacuzzi tub. There is also a laundry room on the main level. There is a large family room which has a beautiful stone fireplace and there is a great screened in porch across the back to sit and enjoy the water. The upstairs has a loft and a bedroom and bathroom with a steam shower. The lower level has a bedroom and bathroom, plus another kitchen and sitting area. There is a 1 car garage and extra storage. The back yard borders the lake on 3 sides, so your only neighbors are the geese and other wildlife. All this in the wonderful gated community of Skylake which has 2 lakes, a clubhouse, pool, lighted tennis and pickleball courts, playground, approximately 12 miles of hiking trails and a waterfall. Skylake does not allow short-term rentals. This is a gated community so you must call ahead for appointments.
Home Details
Home Type
- Single Family
Est. Annual Taxes
- $2,929
Year Built
- Built in 1997
Lot Details
- 24,829 Sq Ft Lot
- Lake Front
- Private Lot
- Level Lot
- Wooded Lot
HOA Fees
- $248 Monthly HOA Fees
Home Design
- Country Style Home
- Cabin
- Slab Foundation
- Composition Roof
- Log Siding
Interior Spaces
- 1.5-Story Property
- Beamed Ceilings
- Vaulted Ceiling
- Ceiling Fan
- Double Pane Windows
- Family Room with Fireplace
- Great Room
- Combination Dining and Living Room
- Den
- Loft
- Screened Porch
- Wood Flooring
- Lake Views
Kitchen
- Country Kitchen
- Second Kitchen
- Breakfast Area or Nook
- Oven or Range
- Dishwasher
Bedrooms and Bathrooms
- 3 Bedrooms | 1 Primary Bedroom on Main
- In-Law or Guest Suite
- Whirlpool Bathtub
- Steam Shower
- Separate Shower
Laundry
- Laundry in Mud Room
- Laundry Room
- Dryer
- Washer
Finished Basement
- Partial Basement
- Interior and Exterior Basement Entry
- Finished Basement Bathroom
- Natural lighting in basement
Parking
- 4 Car Garage
- Side or Rear Entrance to Parking
Outdoor Features
- Army Corps Of Engineers Controlled
- Deck
Schools
- Mount Yonah Elementary School
- White Middle School
- White High School
Utilities
- Forced Air Heating and Cooling System
- Heating System Uses Propane
- 220 Volts
- Propane
- Private Water Source
- Shared Well
- Electric Water Heater
- Septic Tank
- High Speed Internet
Listing and Financial Details
- Legal Lot and Block 32 / L
Community Details
Overview
- Association fees include private roads, reserve fund, swimming, tennis, trash, water
- Skylake Subdivision
- Community Lake
- Greenbelt
Recreation
- Tennis Courts
- Community Playground
- Community Pool
- Community Stables
Additional Features
- Clubhouse
- Gated Community
Map
Home Values in the Area
Average Home Value in this Area
Tax History
We collect this data history from publicly available records. To have your information removed, we recommend requesting removal directly through your county’s website.
| Year | Tax Paid | Tax Assessment Tax Assessment Total Assessment is a certain percentage of the fair market value that is determined by local assessors to be the total taxable value of land and additions on the property. | Land | Improvement |
|---|---|---|---|---|
| 2025 | $2,910 | $141,500 | $13,200 | $128,300 |
| 2024 | $2,929 | $140,620 | $12,320 | $128,300 |
| 2023 | $2,808 | $123,824 | $12,320 | $111,504 |
| 2022 | $2,591 | $109,208 | $12,320 | $96,888 |
| 2021 | $2,364 | $88,184 | $12,320 | $75,864 |
| 2020 | $2,304 | $81,868 | $12,320 | $69,548 |
| 2019 | $2,311 | $81,868 | $12,320 | $69,548 |
| 2018 | $2,311 | $81,868 | $12,320 | $69,548 |
| 2017 | $2,196 | $78,484 | $14,080 | $64,404 |
| 2016 | $2,196 | $78,484 | $14,080 | $64,404 |
| 2015 | $2,096 | $196,210 | $14,080 | $64,404 |
| 2014 | $2,015 | $188,310 | $0 | $0 |
Property History
We collect this data history from publicly available records. To have your information removed, we recommend requesting removal directly through your county’s website.
| Date | Event | Price | List to Sale | Price per Sq Ft |
|---|---|---|---|---|
| 08/13/2026 08/13/26 | Pending | -- | -- | -- |
| 05/21/2026 05/21/26 | Price Changed | $549,000 | -8.2% | $209 / Sq Ft |
| 05/04/2026 05/04/26 | Price Changed | $598,000 | -7.9% | $228 / Sq Ft |
| 09/24/2025 09/24/25 | For Sale | $649,000 | -- | $247 / Sq Ft |
Purchase History
We collect this data history from publicly available records. To have your information removed, we recommend requesting removal directly through your county’s website.
| Date | Type | Sale Price | Title Company |
|---|---|---|---|
| Deed | -- | -- | |
| Deed | -- | -- | |
| Deed | -- | -- | |
| Deed | -- | -- |
Source: Georgia MLS
MLS Number: 10611948

APN: 069-391
Disclaimer: Certain information contained herein is derived from information provided by parties other than Homes.com. All information provided is deemed reliable, but is not guaranteed to be accurate and should be independently verified.
The data relating to real estate for sale on this web site comes in part from the Broker Reciprocity Program of Georgia MLS. Real estate listings held by brokerage firms other than Redfin are marked with the Broker Reciprocity logo and detailed information about them includes the name of the listing brokers. Information deemed reliable but not guaranteed. Copyright 2026 Georgia MLS. All rights reserved.
- 13L Sautee Trail
- C2 Quail Run
- 0 Pinecrest Rd Unit 7510515
- 0 Pinecrest Rd Unit 10798646
- 0 Pinecrest Rd Unit LD6 LOT 34D
- 1361 Woodbrier
- 161 Falling Creek
- 45K Blue Ridge Dr
- 451 Pinecrest Rd
- 519 Pinecrest Rd
- 310 Blue Ridge Dr
- 166 Quail Point
- LOT 13 Woodbrier
- 15D Woodbrier
- 722 Woodbrier
- 650 Northwind
- 962 Woodbrier
- 120 Ridgeland
- 0 Sky Lake and Wheeler Ridge Rd Unit 10824865
- 0 Wheeler Ridge Dr Unit 10626649
Ask me questions while you tour the home.