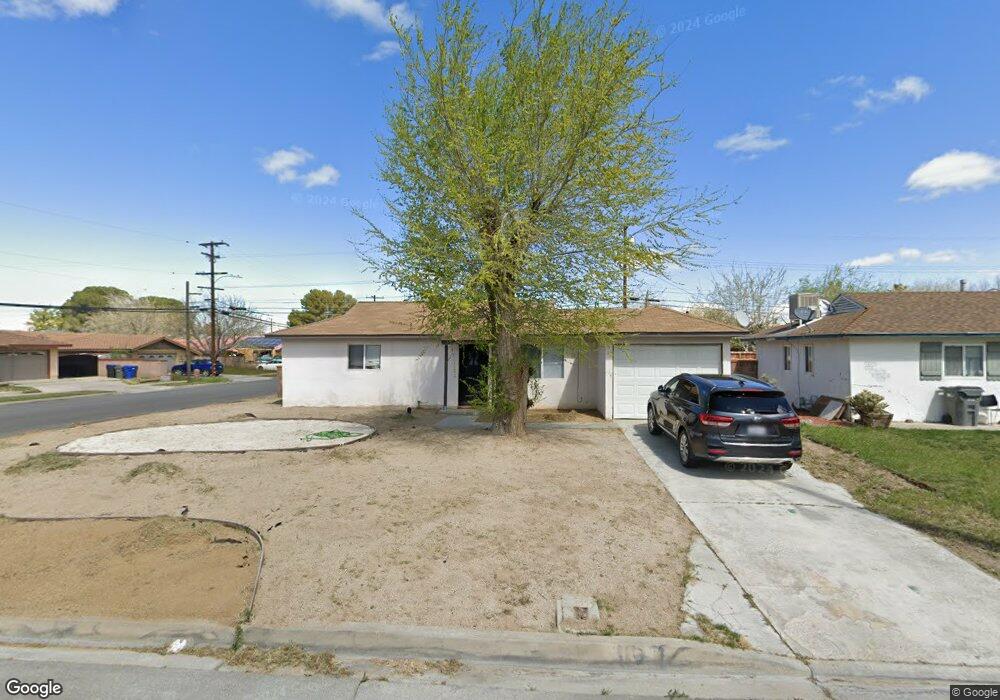
1127 W Lumber St Lancaster, CA 93534
Central Lancaster NeighborhoodEstimated Value: $326,000 - $408,000
About This Home
This home is located at 1127 W Lumber St, Lancaster, CA 93534 and is currently estimated at $381,930, approximately $239 per square foot. 1127 W Lumber St is a home located in Los Angeles County with nearby schools including Monte Vista Elementary School, Amargosa Creek Middle School, and Lancaster High School.
Ownership History
We collect this data history from publicly available records. To have your information removed, we recommend requesting removal directly through your county’s website.
Purchase Details
Purchase Details
Purchase Details
Purchase Details
Home Financials for this Owner
Home Financials are based on the most recent Mortgage that was taken out on this home.Purchase Details
Home Financials for this Owner
Home Financials are based on the most recent Mortgage that was taken out on this home.Purchase Details
Home Values in the Area
Average Home Value in this Area
Purchase History
We collect this data history from publicly available records. To have your information removed, we recommend requesting removal directly through your county’s website.
| Date | Buyer | Sale Price | Title Company |
|---|---|---|---|
| -- | Accommodation | ||
| $70,000 | Ticor Title | ||
| $71,299 | None Available | ||
| $217,000 | First American Title Company | ||
| $68,000 | Chicago Title Co | ||
| -- | World Title Company |
Mortgage History
We collect this data history from publicly available records. To have your information removed, we recommend requesting removal directly through your county’s website.
| Date | Status | Borrower | Loan Amount |
|---|---|---|---|
| Previous Owner | $272,000 | ||
| Previous Owner | $173,600 | ||
| Previous Owner | $76,500 | ||
| Previous Owner | $67,398 |
Tax History
We collect this data history from publicly available records. To have your information removed, we recommend requesting removal directly through your county’s website.
| Year | Tax Paid | Tax Assessment Tax Assessment Total Assessment is a certain percentage of the fair market value that is determined by local assessors to be the total taxable value of land and additions on the property. | Land | Improvement |
|---|---|---|---|---|
| 2025 | $2,594 | $87,913 | $21,976 | $65,937 |
| 2024 | $2,430 | $86,191 | $21,546 | $64,645 |
| 2023 | $2,384 | $84,502 | $21,124 | $63,378 |
| 2022 | $2,212 | $82,846 | $20,710 | $62,136 |
| 2021 | $1,839 | $81,222 | $20,304 | $60,918 |
| 2019 | $1,796 | $78,814 | $19,702 | $59,112 |
| 2018 | $1,767 | $77,269 | $19,316 | $57,953 |
| 2016 | $1,680 | $74,270 | $18,567 | $55,703 |
| 2015 | $1,664 | $73,156 | $18,289 | $54,867 |
| 2014 | $1,676 | $71,724 | $17,931 | $53,793 |
Map
- 1109 W Lumber St
- W Milling W Milling St
- 44625 Loneoak Ave
- 850 W Milling St
- 947 W Oldfield St
- 1406 W Kettering St
- 44751 Fern Ave
- 0 W Lancaster Blvd Unit SW26048281
- 46135 10th St W
- 0 Vac Vic 195 Ste Ave 06 Unit 23-270071
- 0 Vac Vic Avenue F8 75 Stw Unit SR19141185
- 0 W 15th St Unit 25008497
- 44421 Lowtree Ave
- 44632 Fern Ave
- 44516 15th St W
- 1441 Jenner St
- 1441 W Jenner St
- 1346 W Ivyton St
- 0 Ave J Corner of Genoa Ave Unit 24003618
- 1601 W Norberry St
- 1115 W Lumber St
- 1103 W Lumber St
- 0 W Ave A-8 & 15th St Unit F1804679
- 0 W 15th & Ave A-8 St Unit F1804678
- 0 W Ave A-12 and 17th St W Unit 10-450473
- 0 Vac Spearman Ave Vic Ave Unit 13-674171
- 0 Vac Ave E8 Vic 18 Stw Unit 15 15-904021
- 0 Vac Ave E8 Vic 18 Stw Unit 15904021
- 1121 W Lumber St
- 0 Vac Ave H Vic Challenger Way Unit 13-713857
- 0 Vac Cor Avenue E4 Nog 8 Stw N Unit SR14033634
- 0 Vac Ave H Vic Challenger Way Unit 14-784373
- 0 Vac Ave H Vic Challenger Way Unit 275869
- 0 Vac Ave H Vic Challenger Way Unit SR22079008
- 0 Vac Ave H Vic Challenger Way Unit SR21134650
- 1108 W Lumber St
- 0 Vac 17th Stw Vic Lancaster Blvd Unit SR18177874
- 0 Vac Cor Avenue A14 17 Stw Unit SR18007965
- 0 W Vac Date Ave Vic Lancaster Blvd W Unit SR17269818
- 0 W Vac Date Ave Vic Lancaster Blvd W Unit SR16757918
Ask me questions while you tour the home.