
Scott Hooks
WESTCOE REALTORS INC
(951) 396-3221
116 Total Sales
1 in Upper Yucaipa-Rolling Hills
$795,000 Price
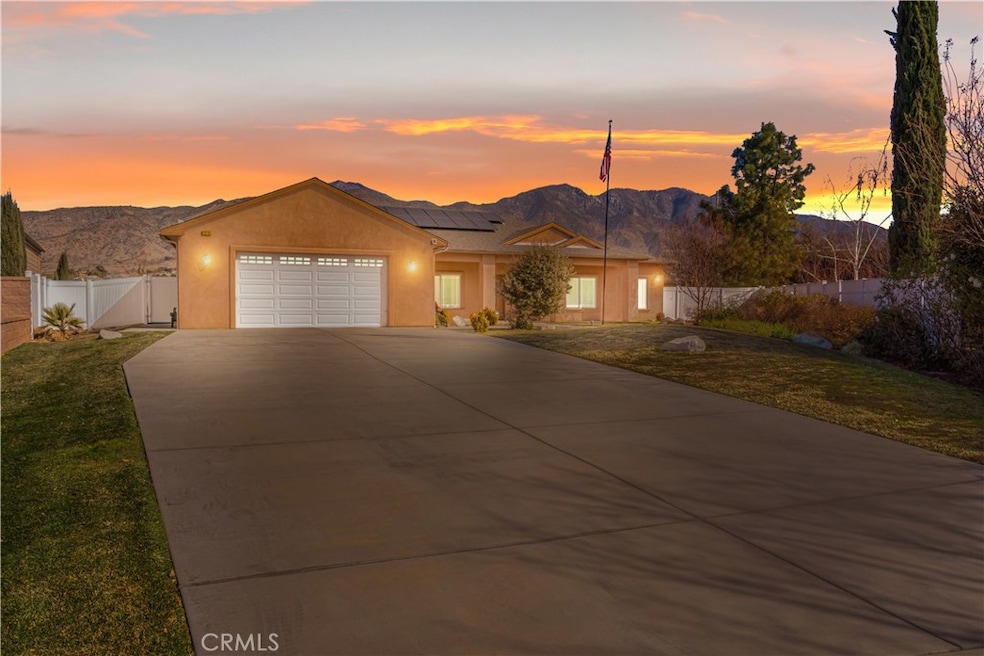
Welcome to Your Dream Home with Stunning Mountain Views! This beautifully designed 3-bedroom, 2-bathroom home offers the perfect blend of comfort and elegance. Nestled in a serene neighborhood, this property features an open and airy floor plan that invites natural light throughout. The spacious living area seamlessly connects to a modern kitchen with ample counter space, making it perfect for entertaining or creating culinary masterpieces. A bonus room adds incredible flexibility, whether you envision a home office, playroom, or guest space. The primary suite boasts an en-suite bathroom, providing a private retreat to relax and unwind. Step into your backyard oasis and be captivated by breathtaking mountain views. Enjoy the sparkling pool and spa, perfect for cooling off during summer days or relaxing under the stars. A built-in BBQ elevates your outdoor living experience, making it the ideal spot for hosting gatherings with family and friends. Additionally, this home features owned and paid-off solar panels, providing energy efficiency and significant savings on your electricity bills. This home combines functionality, style, and unparalleled outdoor amenities, creating a sanctuary you'll never want to leave. Don’t miss this rare opportunity!
Last Agent to Sell the Property
LPT Realty, Inc Brokerage Email: Randlesrealestate@gmail.com License #02003539 Listed on: 01/30/2025
Co-Listed By
LPT Realty, Inc Brokerage Email: Randlesrealestate@gmail.com License #02192139
Last Buyer's Agent
JESSICA KESNER
EXP REALTY OF CALIFORNIA INC. License #02136149
We collect this data history from publicly available records. To have your information removed, we recommend requesting removal directly through your county’s website.
Scott Hooks
WESTCOE REALTORS INC
(951) 396-3221
116 Total Sales
1 in Upper Yucaipa-Rolling Hills
$795,000 Price
MARLENE FRAUSTO
REALTY ONE GROUP ROADS
(562) 414-6743
36 Total Sales
2 in Upper Yucaipa-Rolling Hills
$529,000 Price Range
Alex Bocanegra Morales
BERKSHIRE HATHAWAY HOMESERVICES CALIFORNIA REALTY
(951) 621-8152
38 Total Sales
1 in Upper Yucaipa-Rolling Hills
$667,000 Price
Carlos Silva
KELLER WILLIAMS REALTY COLLEGE PARK
(844) 808-1321
70 Total Sales
1 in Upper Yucaipa-Rolling Hills
$820,000 Price
Dennis Miller
RE/MAX ADVANTAGE
(909) 406-7360
93 Total Sales
10 in Upper Yucaipa-Rolling Hills
$145K - $1.2M Price Range
Tyler Rogina
Compass
(424) 417-6460
122 Total Sales
1 in Upper Yucaipa-Rolling Hills
$325,000 Price
We collect this data history from publicly available records. To have your information removed, we recommend requesting removal directly through your county’s website.
| Date | Buyer | Sale Price | Title Company |
|---|---|---|---|
| $800,000 | Fidelity National Title Compan | ||
| Crabbe Justin | $648,000 | The Nations Title Co | |
| Homes For Our Troops | $150,000 | The Nations Title Co Of Ca | |
| Porschen Richard Keith | $225,000 | Chicago Title Company | |
| Community Asset Recovery Enterprise Llc | -- | Chicago Title Co | |
| First Citizens Bank & Trust Company | -- | Chicago Title Co |
We collect this data history from publicly available records. To have your information removed, we recommend requesting removal directly through your county’s website.
| Date | Status | Borrower | Loan Amount |
|---|---|---|---|
| Open | $664,200 | ||
| Closed | Erautt Cody Mitchell | $640,000 | |
| Previous Owner | Crabbe Justin | $648,000 |
We collect this data history from publicly available records. To have your information removed, we recommend requesting removal directly through your county’s website.
| Date | Event | Price | List to Sale | Price per Sq Ft | Prior Sale |
|---|---|---|---|---|---|
| 03/20/2025 03/20/25 | Sold | $800,000 | 0.0% | $301 / Sq Ft | |
| 02/07/2025 02/07/25 | Pending | -- | -- | -- | |
| 01/30/2025 01/30/25 | For Sale | $800,000 | +433.3% | $301 / Sq Ft | |
| 12/30/2013 12/30/13 | Sold | $150,000 | -11.2% | -- | View Prior Sale |
| 10/31/2013 10/31/13 | Pending | -- | -- | -- | |
| 09/09/2013 09/09/13 | For Sale | $169,000 | -- | -- |
We collect this data history from publicly available records. To have your information removed, we recommend requesting removal directly through your county’s website.
| Year | Tax Paid | Tax Assessment Tax Assessment Total Assessment is a certain percentage of the fair market value that is determined by local assessors to be the total taxable value of land and additions on the property. | Land | Improvement |
|---|---|---|---|---|
| 2026 | $10,163 | $816,000 | $244,800 | $571,200 |
| 2025 | $10,163 | $796,560 | $180,280 | $616,280 |
| 2024 | $9,684 | $780,941 | $176,745 | $604,196 |
| 2023 | $9,542 | $765,628 | $173,279 | $592,349 |
| 2022 | $9,049 | $750,615 | $169,881 | $580,734 |
| 2021 | $9,136 | $735,897 | $166,550 | $569,347 |
| 2020 | $8,826 | $728,351 | $164,842 | $563,509 |
| 2019 | $8,888 | $714,070 | $161,610 | $552,460 |
| 2018 | $8,350 | $700,068 | $158,441 | $541,627 |
| 2017 | $8,155 | $686,341 | $155,334 | $531,007 |
| 2016 | $8,017 | $672,883 | $152,288 | $520,595 |
| 2015 | $7,706 | $648,000 | $150,000 | $498,000 |
| 2014 | $3,178 | $150,000 | $150,000 | $0 |
CR
Seller's Agent in 2025
CHRISTOPHER RANDLES
LPT Realty, Inc
(951) 907-4686
1 in this area
44 Total Sales
HR
Seller Co-Listing Agent in 2025
Heidi Randles
LPT Realty, Inc
(877) 366-2213
1 in this area
19 Total Sales
JK
Buyer's Agent in 2025
JESSICA KESNER
EXP REALTY OF CALIFORNIA INC.
LP
Seller's Agent in 2013
Linda Ann Porschen
The Real Estate Group
JP
Seller Co-Listing Agent in 2013
James Porschen
The Real Estate Group
AR
Buyer's Agent in 2013
AUSTIN ROBINSON
HARTNELL REAL ESTATE
Source: California Regional Multiple Listing Service (CRMLS)
MLS Number: CV25013336
Disclaimer: Certain information contained herein is derived from information provided by parties other than Homes.com. All information provided is deemed reliable, but is not guaranteed to be accurate and should be independently verified.
The multiple listing data appearing on this website, or contained in reports produced therefrom, is owned and copyrighted by California Regional Multiple Listing Service, Inc. ("CRMLS") and is protected by all applicable copyright laws. Information provided is for viewer's personal, non-commercial use and may not be used for any purpose other than to identify prospective properties the viewer may be interested in purchasing. All listing data, including but not limited to square footage and lot size is believed to be accurate, but the listing Agent, listing Broker and CRMLS and its affiliates do not warrant or guarantee such accuracy. The viewer should independently verify the listed data prior to making any decisions based on such information by personal inspection and/or contacting a real estate professional.
Based on information from California Regional Multiple Listing Service, Inc. and /or other sources. All data, including all measurements and calculations of area, is obtained from various sources and has not been, and will not be, verified by broker or MLS. All information should be independently reviewed and verified for accuracy. Properties may or may not be listed by the office/agent presenting the information
Ask me questions while you tour the home.