NOT LISTED FOR SALE

Estimated Value: $564,297

2 Beds
2 Baths
1,702 Sq Ft
$332/Sq Ft Est. Value

Sale Details

Date Sold: March 27, 2025

Last sale price $563,779 $331 Per Sq Ft

Current estimated payment $3,593 / mo

1 Day on Market

Highlights

  • New Construction
  • Open Floorplan
  • Double Shower
  • River Valley School Rated A-
  • Landscaped Professionally
  • Wood Flooring

About This Home

As of March 2025

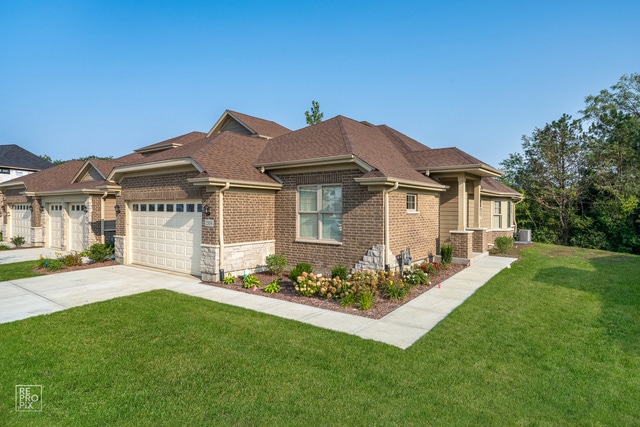





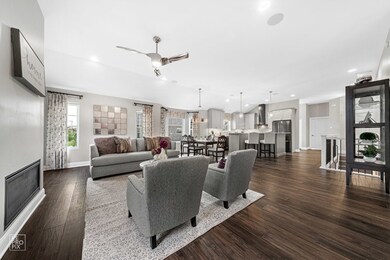
NEW CONSTRUCTION *TO BE BUILT* RANCH townhome in the desirable development of the Estates of Montefiori! At first glance, you will be impressed by the quality and design of the open floorplan that includes 10' semi-vaulted ceilings and tons of warm, natural light. Generous standards include 42" upper kitchen cabinets, oversized island with an optional breakfast bar, granite/quartz countertops and Kohler fixtures throughout, common area hardwood and a main floor laundry/mud room. A primary en suite located off the inviting great room features walk-in closets and a stand-up shower with double vanity. A second bedroom privately located from the master offers flexibility for overnight guests or home office needs. Standard 9' basement with 3-piece bath rough-in can be finished as an upgrade with one of our custom packages. Located in charming and historic Lemont, this development is only minutes to shopping, restaurants, The Forge outdoor adventure facility, expressways and Metra train station; less than an hour to O'Hare & Midway airports. (Photos are of Staged Sales Model - shown by appointment only.) LOT 31

Last Agent to Sell the Property

Arlene Scott

Village Realty Inc License #475191339 Listed on: 02/02/2024

Village Realty Inc

Last Buyer's Agent

Arlene Scott

Village Realty Inc License #475191339 Listed on: 02/02/2024

Village Realty Inc
Create a Home Valuation Report for This Property
The Home Valuation Report is an in-depth analysis detailing your home's value as well as a comparison with similar homes in the area

Townhouse Details

Home Type

  • Townhome

Est. Annual Taxes

  • $1,536

Year Built

  • Built in 2024 | New Construction

Lot Details

  • Lot Dimensions are 80 x 125
  • End Unit
  • Landscaped Professionally
  • Sprinkler System

HOA Fees

  • $275 Monthly HOA Fees

Parking

  • 2 Car Garage
  • Parking Included in Price

Home Design

  • Asphalt Roof
  • Radon Mitigation System
  • Concrete Perimeter Foundation

Interior Spaces

  • 1,702 Sq Ft Home
  • 1-Story Property
  • Open Floorplan
  • Ceiling height of 10 feet or more
  • Living Room
  • Dining Room

Kitchen

  • Range
  • Microwave
  • Dishwasher
  • Stainless Steel Appliances
  • Granite Countertops
  • Disposal

Flooring

  • Wood
  • Partially Carpeted

Bedrooms and Bathrooms

  • 2 Bedrooms
  • 2 Potential Bedrooms
  • Walk-In Closet
  • Bathroom on Main Level
  • 2 Full Bathrooms
  • Dual Sinks
  • Double Shower

Laundry

  • Laundry Room
  • Laundry on main level
  • Sink Near Laundry
  • Gas Dryer Hookup

Basement

  • Partial Basement
  • Sump Pump

Home Security

Outdoor Features

  • Patio

Schools

  • Oakwood Elementary School
  • Old Quarry Middle School
  • Lemont Twp High School

Utilities

  • Forced Air Heating and Cooling System
  • Heating System Uses Natural Gas

Community Details

Overview

  • Association fees include insurance, lawn care, snow removal
  • 4 Units
  • Kate Association, Phone Number (847) 490-3833
  • Estates Of Montefiori Subdivision, Florenza A 1 Floorplan
  • Property managed by Associa Chicagoland

Pet Policy

  • Dogs and Cats Allowed

Security

  • Resident Manager or Management On Site
  • Carbon Monoxide Detectors

Townhouse Details

Home Type

Townhome

Est. Annual Taxes

$1,536

Year Built

Built in 2024 | New Construction

Lot Details

0.48 Acres

HOA Fees

$275 per month

Parking

2

Listing Details

  • Property Type: Residential
  • Property Type: Attached Single
  • Type Attached: Townhouse-Ranch
  • Ownership: Fee Simple w/ HO Assn.
  • New Construction: Yes
  • Property Sub-Type: Townhouse-Ranch
  • Subdivision Name: Estates of Montefiori
  • Year Built: 2024
  • Age: NEW Proposed Construction
  • Built Before 1978 (Y/N): No
  • Disability Access and/or Equipped: No
  • General Information: School Bus Service,Commuter Train,Interstate Access
  • Rebuilt (Y/N): No
  • Rehab (Y/N): No
  • Actual Status: Closed
  • ResoPropertyType: Residential
  • SomePhotosVirtuallyStaged: No
  • Special Features: NewHome
  • Property Sub Type: Townhouses
  • Stories: 1

Interior Features

  • Appliances: Range, Microwave, Dishwasher, Refrigerator, Disposal, Stainless Steel Appliance(s)
  • Basement: Partial
  • Full Bathrooms: 2
  • Total Bathrooms: 2
  • Total Bedrooms: 2
  • Interior Amenities: Hardwood Floors, First Floor Bedroom, First Floor Laundry, First Floor Full Bath, Walk-In Closet(s), Ceiling - 10 Foot, Open Floorplan, Some Carpeting, Dining Combo, Granite Counters
  • LivingArea: 1702
  • Other Equipment: CO Detectors, Sump Pump, Sprinkler-Lawn, Radon Mitigation System
  • Room Type: No additional rooms
  • Stories Total: 1
  • Estimated Total Finished Sq Ft: 0
  • Bathroom Amenities: Double Sink,Double Shower
  • Basement Bathrooms: No
  • Below Grade Bedrooms: 0
  • Dining Room: Combined w/ LivRm
  • Total Sq Ft: 0
  • Flooring: Carpet
  • ResoLivingAreaSource: Plans

Exterior Features

  • ExteriorFeatures: Patio, End Unit
  • Foundation Details: Concrete Perimeter
  • Lot Features: Landscaped
  • Patio And Porch Features: Patio
  • Roof: Asphalt
  • Waterfront: No
  • Exterior Building Type: Brick,Masonite

Garage/Parking

  • Garage Spaces: 2
  • ParkingTotal: 2

Utilities

  • Sewer: Public Sewer, Sewer-Storm
  • Cooling: Central Air
  • Heating: Natural Gas, Forced Air
  • Laundry Features: Gas Dryer Hookup, In Unit, Sink
  • Water Source: Public

Condo/Co-op/Association

  • Pets Allowed: Cats OK, Dogs OK
  • Association Fee: 275
  • Association Fee Frequency: Monthly
  • Management: Manager Off-site
  • Master Association Fee: No
  • Master Association Fee Frequency: Not Required
  • Management Company: Associa Chicagoland
  • Management Contact Name: Kate
  • Management Phone: 847-490-3833
  • ResoAssociationFeeFrequency: Monthly

Fee Information

  • Association Fee Includes: Insurance, Lawn Care, Snow Removal, Other

Schools

  • Elementary School: Oakwood Elementary School
  • High School: Lemont Twp High School
  • Middle/Junior School: Old Quarry Middle School
  • Elementary School #2: River Valley Elementary School

Lot Info

  • Additional Parcels: No
  • Lot Dimensions: 80 X 125
  • Special Assessments: N

Rental Info

  • Board Number: 10
  • Pets Allowed (Y/N): Yes
  • Is Parking Included in Price: Yes
  • Max Pet Weight: 999

Tax Info

  • Tax Annual Amount: 1536
  • Tax Year: 2022
  • Tax Exemptions: None

Multi Family

  • Units in Building: 4

Ownership History

We collect this data history from publicly available records. To have your information removed, we recommend requesting removal directly through your county’s website.

Date Name Owned For Owner Type

Purchase Details

Listed on
Feb 2, 2024
Closed on
May 5, 2025
Sold by
Bought by
Seller's Agent
Arlene Scott
Village Realty Inc
Buyer's Agent
Arlene Scott
Village Realty Inc
List Price
$539,900
Sold Price
$563,779
Premium/Discount to List
$23,879
4.42%
Views
120
Current Estimated Value
$564,297

Home Financials for this Owner

Home Financials are based on the most recent Mortgage that was taken out on this home.
Estimated Appreciation
$518
Avg. Annual Appreciation
0.07%
Original Mortgage
$431,520
Interest Rate
7.13%
Mortgage Type
New Conventional

Purchase Details

Listed on
Feb 2, 2024
Closed on
Mar 27, 2025
Sold by
Bought by
Seller's Agent
Arlene Scott
Village Realty Inc
Buyer's Agent
Arlene Scott
Village Realty Inc
List Price
$539,900
Sold Price
$563,779
Premium/Discount to List
$23,879
4.42%
Views
120

Home Financials for this Owner

Home Financials are based on the most recent Mortgage that was taken out on this home.
Original Mortgage
$431,520
Interest Rate
7.13%
Mortgage Type
New Conventional

Purchase Details

Closed on
May 24, 2018
Sold by
Bought by
Source: Public Records

Home Values in the Area

Source: Public Records

Average Home Value in this Area


Source: Public Records

Agents Specializing in Hastings, IL

See All Agents

Purchase History

We collect this data history from publicly available records. To have your information removed, we recommend requesting removal directly through your county’s website.

Date Buyer Sale Price Title Company
$539,500 None Listed On Document
$564,000 None Listed On Document
$4,000,000 None Available
Source: Public Records

Mortgage History

We collect this data history from publicly available records. To have your information removed, we recommend requesting removal directly through your county’s website.

Date Status Borrower Loan Amount
Open $1,325,000
Closed $431,520
Previous Owner $1,577,872
Previous Owner --
Previous Owner --
Source: Public Records

Property History

We collect this data history from publicly available records. To have your information removed, we recommend requesting removal directly through your county’s website.

Date Event Price List to Sale Price per Sq Ft
03/27/2025 03/27/25 Sold $563,779 +4.4% $331 / Sq Ft
02/05/2024 02/05/24 Pending -- -- --
02/03/2024 02/03/24 For Sale $539,900 -- $317 / Sq Ft
Source: Midwest Real Estate Data (MRED)

Tax History

We collect this data history from publicly available records. To have your information removed, we recommend requesting removal directly through your county’s website.

Year Tax Paid Tax Assessment Tax Assessment Total Assessment is a certain percentage of the fair market value that is determined by local assessors to be the total taxable value of land and additions on the property. Land Improvement
2025 $2,521 $206,000 $12,130 $193,870
2024 $2,521 $12,130 $12,130
2023 $1,536 $12,130 $12,130
2022 $1,536 $6,329 $6,329 $0
2021 $1,489 $6,328 $6,328 $0
2020 $1,505 $6,328 $6,328 $0
2019 $1,342 $5,801 $5,801 $0
2018 $1,320 $5,801 $5,801 $0
2017 $1,300 $5,801 $5,801 $0
Source: Public Records

Agents Affiliated with this Home

  • Section Image
See All Agents

Map

Source: Midwest Real Estate Data (MRED)

MLS Number: 11973147

Midwest Real Estate Data (MRED)

APN: 22-23-208-001-0000

Your Personal Tour Guide

Ask me questions while you tour the home.