NOT LISTED FOR SALE

1128 Gerrits Landing Brandon, MS 39047

Estimated Value: $210,000 - $227,000

2 Beds
2 Baths
1,220 Sq Ft
2,788 Sq Ft Lot

Sale Details

Date Sold: August 30, 2013

Current estimated payment $1,560 / mo

72 Days on Market

Highlights

  • In Ground Pool
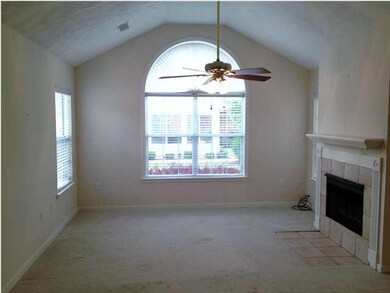
  • Cathedral Ceiling
  • Fireplace
  • Northshore Elementary School Rated A
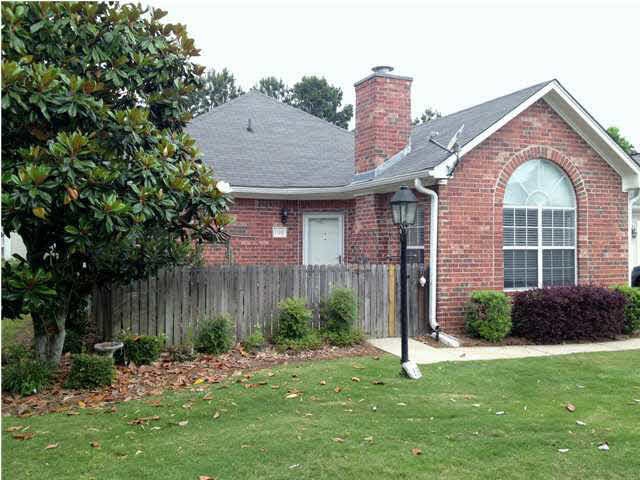
  • Traditional Architecture
  • 2 Car Attached Garage

About This Home

As of August 2013

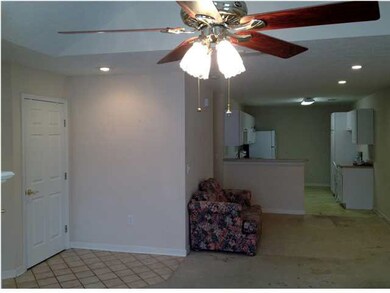
Welcome to the Villas! The excellent location near the Reservoir makes this an ideal condo community to live in. This 2 bedroom and 2 bathroom condo includes a vaulted ceiling in the living room with a gas fireplace. The kitchen includes all appliances and has a perfect breakfast bar. The master bedroom features a walk-in closet and the master bath features a low-step walk-in shower. Call your REALTOR today and schedule a showing!

Last Agent to Sell the Property

Don Potts

Nix-Tann & Associates, Inc. License #B10558 Listed on: 05/17/2013

Nix-Tann & Associates, Inc.

Co-Listed By

Linden Potts

Nix-Tann & Associates, Inc. License #S-43792

Last Buyer's Agent

Ethel Alman

Alman Realty & Associates, Inc License #B14961

Property Details

Home Type

  • Condominium

Est. Annual Taxes

  • $350

Year Built

  • Built in 2000

Lot Details

  • Fenced Front Yard
  • Wood Fence

HOA Fees

  • $200 Monthly HOA Fees

Parking

  • 2 Car Attached Garage
  • Garage Door Opener

Home Design

  • Traditional Architecture
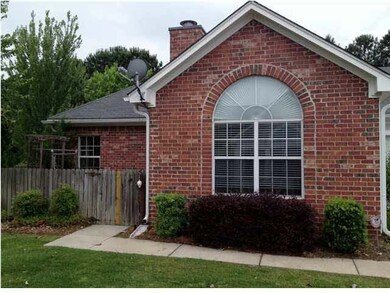
  • Brick Exterior Construction
  • Slab Foundation
  • Asphalt Shingled Roof

Interior Spaces

  • 1,220 Sq Ft Home
  • 1-Story Property
  • Cathedral Ceiling
  • Fireplace
  • Insulated Windows

Kitchen

  • Electric Oven
  • Electric Cooktop
  • Recirculated Exhaust Fan
  • Microwave
  • Dishwasher
  • Disposal

Flooring

  • Carpet
  • Linoleum
  • Ceramic Tile

Bedrooms and Bathrooms

  • 2 Bedrooms
  • Walk-In Closet
  • 2 Full Bathrooms

Home Security

Accessible Home Design

  • Accessible Full Bathroom

Outdoor Features

  • In Ground Pool
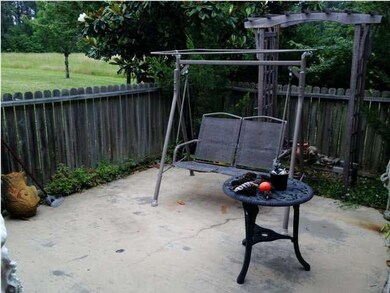
  • Slab Porch or Patio

Schools

  • Northwest Rankin Middle School
  • Northwest Rankin High School

Utilities

  • Central Heating and Cooling System
  • Heating System Uses Natural Gas
  • Gas Water Heater

Listing and Financial Details

  • Assessor Parcel Number H12 000014 00015C

Community Details

Overview

  • Association fees include insurance, ground maintenance, pool service

Recreation

  • Community Pool

Security

  • Fire and Smoke Detector

Property Details

Home Type

Condominium

Est. Annual Taxes

$350

Year Built

Built in 2000

Lot Details

2,788 Sq Ft Lot

HOA Fees

$200 per month

Parking

2

Listing Details

  • Architectural Style: Traditional
  • Unit Levels: One
  • Property Sub Type: Condominium
  • Prop. Type: Residential
  • Year Built: 2000
  • Co List Office Mls Id: 1582
  • Co List Office Phone: 601-982-7918
  • Directions: Lakeland to Hugh Ward Blvd, the Villas will be on your left just before getting to Spillway Road. Or Spillway Road to Hugh Ward Blvd, the Villas will be your first turn on the right.
  • Garage Yn: Yes
  • New Construction: No
  • General Property Information:List PriceSqFt: 97.54
  • Appliances Microwave: Yes
  • Appliances Refrigerators: Yes
  • General Property Information:New Construction: No
  • Special Features: None

Interior Features

  • Accessibility Features: Accessible Full Bath
  • Appliances: Dishwasher, Disposal, Electric Cooktop, Electric Range, Exhaust Fan, Gas Water Heater, Microwave, Oven, Refrigerator, Water Heater
  • BasementFeaturesBasement: No
  • Full Bathrooms: 2
  • Total Bedrooms: 2
  • Flooring: Carpet, Ceramic Tile, Linoleum
  • Interior Amenities: Cathedral Ceiling(s), Vaulted Ceiling(s), Walk-In Closet(s)
  • Window Features: Insulated Windows
  • Fireplace: Yes
  • ResoLivingAreaSource: PublicRecords
  • Appliances Dishwasher: Yes
  • Appliances:Gas Water Heater: Yes
  • Interior Features:Walk-In Closet(s): Yes
  • Appliances:Exhaust Fan3: Yes
  • Attic Features:Ridge Vent: Yes
  • Interior Features:Cathedral Ceiling(s): Yes
  • Appliances:Electric Range: Yes
  • Appliances:Electric Cooktop: Yes
  • Interior Features:Vaulted Ceiling(s): Yes
  • Appliances:Oven - Electric: Yes
  • Community Features:Pool2: Yes
  • Appliances:Oven: Yes
  • Appliances:Range3: Yes

Exterior Features

  • Fencing: Front Yard, Wood
  • Foundation Details: Slab
  • Lot Features: Level
  • Pool Features: In Ground
  • Roof: Asphalt Shingle
  • Patio And Porch Features: Slab
  • Waterfront Features: None
  • WaterfrontFeaturesWaterfront: No
  • Pool Private: Yes
  • Waterfront: No
  • Construction Type: Brick
  • General Property Information:Accessibility Features: Yes
  • Patio And Porch Features:Slab2: Yes
  • Window Features:Insulated Windows: Yes
  • Lot Features:Level: Yes
  • Accessibility Features:Accessible Full Bath: Yes
  • Waterfront Features:None7: Yes

Garage/Parking

  • Garage Spaces: 2.0
  • Parking Features: Attached, Garage Door Opener
  • Attached Garage: Yes
  • Parking Features:Attached: Yes
  • Parking Features:Garage2: Yes
  • Parking Features:Garage Door Opener: Yes
  • Parking Spaces:_two_ Space Unit: Yes
  • Parking Spaces:_pound_ Parking Spaces Uncovered: 2
  • Parking Spaces:_pound_ Parking Spaces Covered: 2
  • General Property Information:Garage Spaces: 2.0

Utilities

  • Cooling: Central Air
  • Heating: Central, Natural Gas
  • Sewer: Public Sewer
  • Utilities: Electricity Available
  • Water Source: Public
  • Security: Smoke Detector(s), None
  • Cooling Y N: Yes
  • Heating Yn: Yes
  • Heating:Central: Yes
  • Heating:Natural Gas2: Yes
  • Water Heater: Yes

Condo/Co-op/Association

  • Association Fee: 200.0
  • Association Fee Frequency: Monthly
  • Community Features: Pool
  • Association: Yes

Association/Amenities

  • Tax and Financial Information:Association: Yes
  • Association Fee Includes:Maintenance Grounds: Yes
  • Tax and Financial Information:Association Fee: 200.0
  • Tax and Financial Information:Association Fee Frequency: Monthly
  • Association Fee Includes:Other19: Yes
  • Association Fee Includes:Pool Service: Yes
  • Association Fee Includes:Insurance: Yes

Fee Information

  • Association Fee Includes: Insurance, Maintenance Grounds, Pool Service, Other

Schools

  • High School: Northwest Rankin
  • Middle Or Junior School: Northwest Rankin Middle

Lot Info

  • Parcel #: H12 000014 00015C

Tax Info

  • Tax Annual Amount: 350.0
  • Tax Year: 2012

Ownership History

We collect this data history from publicly available records. To have your information removed, we recommend requesting removal directly through your county’s website.

Date Name Owned For Owner Type

Purchase Details

Closed on
Jul 5, 2018
Sold by
Bought by
Current Estimated Value
$220,943

Purchase Details

Listed on
May 17, 2013
Closed on
Aug 29, 2013
Sold by
Bought by
Seller's Agent
Don Potts
Nix-Tann & Associates, Inc.
Buyer's Agent
Ethel Alman
Alman Realty & Associates, Inc
List Price
$119,000

Home Financials for this Owner

Home Financials are based on the most recent Mortgage that was taken out on this home.
Avg. Annual Appreciation
5.75%
Source: Public Records
Create a Home Valuation Report for This Property
The Home Valuation Report is an in-depth analysis detailing your home's value as well as a comparison with similar homes in the area

Purchase History

We collect this data history from publicly available records. To have your information removed, we recommend requesting removal directly through your county’s website.

Date Buyer Sale Price Title Company
-- --
-- --
Source: Public Records

Property History

We collect this data history from publicly available records. To have your information removed, we recommend requesting removal directly through your county’s website.

Date Event Price List to Sale Price per Sq Ft
08/30/2013 08/30/13 Sold -- -- --
07/29/2013 07/29/13 Pending -- -- --
05/17/2013 05/17/13 For Sale $119,000 -- $98 / Sq Ft
Source: MLS United

Tax History

We collect this data history from publicly available records. To have your information removed, we recommend requesting removal directly through your county’s website.

Year Tax Paid Tax Assessment Tax Assessment Total Assessment is a certain percentage of the fair market value that is determined by local assessors to be the total taxable value of land and additions on the property. Land Improvement
2025 $2,090 $18,405 $0 $0
2024 $2,044 $18,981 $0 $0
2023 $2,030 $18,845 $0 $0
2022 $2,001 $18,845 $0 $0
2021 $2,001 $18,845 $0 $0
2020 $2,001 $18,845 $0 $0
2019 $1,850 $16,974 $0 $0
2018 $1,816 $16,974 $0 $0
2017 $1,816 $16,974 $0 $0
2016 $1,683 $16,509 $0 $0
2015 $1,683 $16,509 $0 $0
2014 $1,648 $16,509 $0 $0
2013 -- $11,006 $0 $0
Source: Public Records

Agents Affiliated with this Home

  • Section Image
  • Section Image
See All Agents

Map

Source: MLS United

MLS Number: 1252831

MLS United

APN: H12-000014-00015C

Your Personal Tour Guide

Ask me questions while you tour the home.