
Seller's Agent in 2025
Robert Sousa
COMPASS
(805) 460-3000
97 Total Sales
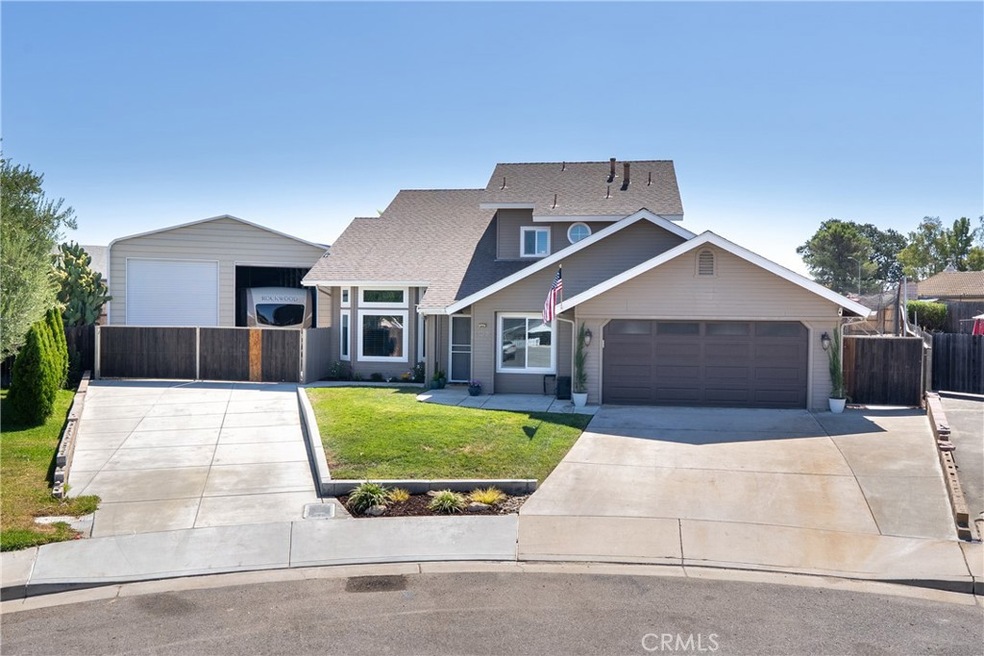
Estimated Value: $813,890
Tucked at the end of a cul-de-sac on a 1/3-acre lot, this upgraded 4-bedroom, 3-bath home offers 1,900 sq. ft. of living space near the Paso Robles Golf Course and Almond Acres Charter Academy. The interior features LVP flooring throughout, neutral paint colors, and Milgard Trinsic Series windows that bring in natural light. The living areas include a cozy family room with vaulted ceilings, plus a bedroom and 3⁄4 bath on the lower level. The kitchen is appointed with custom concrete counters, a tile backsplash, and stainless-steel appliances. Upstairs, the spacious primary suite offers vaulted ceilings, a walk-in closet, soaking tub, updated vanity, and access to a new private deck, while two guest bedrooms and a shared bath complete the upper floor. Outside, the expansive yard offers something for everyone with a built-in firepit, batting cage, raised garden beds, and plenty of room for a pool. A 37’ x 27’ RV/boat garage with hookups and dual roll-up doors provides easy access and storage, complemented by a tool shed on slab. Energy efficiency comes from a 5.5kW owned solar system with individual panel inverters, maximizing performance and helping to keep utility costs low year-round. The seller is also offering a $8,200 closing cost credit, giving buyers added flexibility. Don’t miss this opportunity to own a versatile Paso Robles property with space, upgrades, and functionality - schedule your showing today.
Last Agent to Sell the Property
COMPASS Brokerage Phone: 805.460.3000 License #01774193 Listed on: 08/28/2025
Last Buyer's Agent
General NONMEMBER
NONMEMBER MRML
We collect this data history from publicly available records. To have your information removed, we recommend requesting removal directly through your county’s website.
We collect this data history from publicly available records. To have your information removed, we recommend requesting removal directly through your county’s website.
| Date | Buyer | Sale Price | Title Company |
|---|---|---|---|
| $795,000 | Ticor Title | ||
| $393,500 | Fidelity National Title Co | ||
| -- | -- | ||
| $178,000 | First American Title Ins Co | ||
| $151,000 | Chicago Title Co |
We collect this data history from publicly available records. To have your information removed, we recommend requesting removal directly through your county’s website.
| Date | Status | Borrower | Loan Amount |
|---|---|---|---|
| Open | $395,000 | ||
| Previous Owner | $65,000 | ||
| Previous Owner | $297,000 | ||
| Previous Owner | $32,625 | ||
| Previous Owner | $328,000 | ||
| Previous Owner | $314,400 | ||
| Previous Owner | $240,000 |
We collect this data history from publicly available records. To have your information removed, we recommend requesting removal directly through your county’s website.
| Date | Event | Price | List to Sale | Price per Sq Ft | Prior Sale |
|---|---|---|---|---|---|
| 11/10/2025 11/10/25 | Sold | $795,000 | 0.0% | $418 / Sq Ft | |
| 10/06/2025 10/06/25 | Pending | -- | -- | -- | |
| 09/27/2025 09/27/25 | Price Changed | $795,000 | -3.6% | $418 / Sq Ft | |
| 08/28/2025 08/28/25 | For Sale | $825,000 | +109.7% | $434 / Sq Ft | |
| 04/11/2014 04/11/14 | Sold | $393,500 | 0.0% | $207 / Sq Ft | View Prior Sale |
| 02/25/2014 02/25/14 | Pending | -- | -- | -- | |
| 02/03/2014 02/03/14 | For Sale | $393,500 | -- | $207 / Sq Ft |
We collect this data history from publicly available records. To have your information removed, we recommend requesting removal directly through your county’s website.
| Year | Tax Paid | Tax Assessment Tax Assessment Total Assessment is a certain percentage of the fair market value that is determined by local assessors to be the total taxable value of land and additions on the property. | Land | Improvement |
|---|---|---|---|---|
| 2026 | $5,264 | $795,000 | $300,000 | $495,000 |
| 2025 | $5,180 | $482,363 | $196,130 | $286,233 |
| 2024 | $5,094 | $472,906 | $192,285 | $280,621 |
| 2023 | $5,094 | $463,634 | $188,515 | $275,119 |
| 2022 | $5,016 | $454,544 | $184,819 | $269,725 |
| 2021 | $4,929 | $445,633 | $181,196 | $264,437 |
| 2020 | $4,861 | $441,065 | $179,339 | $261,726 |
| 2019 | $4,791 | $432,418 | $175,823 | $256,595 |
| 2018 | $4,724 | $423,940 | $172,376 | $251,564 |
| 2017 | $4,441 | $415,629 | $168,997 | $246,632 |
| 2016 | $4,352 | $407,481 | $165,684 | $241,797 |
| 2015 | $4,335 | $401,361 | $163,196 | $238,165 |
| 2014 | $2,415 | $223,165 | $75,222 | $147,943 |
Seller's Agent in 2025
Robert Sousa
COMPASS
(805) 460-3000
97 Total Sales
G
Buyer's Agent in 2025
General NONMEMBER
NONMEMBER MRML
Seller's Agent in 2014
Scott Ehrke
GUIDE Real Estate
(805) 391-0509
99 Total Sales
Buyer's Agent in 2014
John Donaldson
GUIDE Real Estate
(805) 975-7867
40 Total Sales
Source: California Regional Multiple Listing Service (CRMLS)
MLS Number: NS25188850
APN: 009-588-017
Disclaimer: Certain information contained herein is derived from information provided by parties other than Homes.com. All information provided is deemed reliable, but is not guaranteed to be accurate and should be independently verified.
The multiple listing data appearing on this website, or contained in reports produced therefrom, is owned and copyrighted by California Regional Multiple Listing Service, Inc. ("CRMLS") and is protected by all applicable copyright laws. Information provided is for viewer's personal, non-commercial use and may not be used for any purpose other than to identify prospective properties the viewer may be interested in purchasing. All listing data, including but not limited to square footage and lot size is believed to be accurate, but the listing Agent, listing Broker and CRMLS and its affiliates do not warrant or guarantee such accuracy. The viewer should independently verify the listed data prior to making any decisions based on such information by personal inspection and/or contacting a real estate professional.
Based on information from California Regional Multiple Listing Service, Inc. and /or other sources. All data, including all measurements and calculations of area, is obtained from various sources and has not been, and will not be, verified by broker or MLS. All information should be independently reviewed and verified for accuracy. Properties may or may not be listed by the office/agent presenting the information
Ask me questions while you tour the home.