
Nina Masseria
Carriage Trade Realty, Inc.
(614) 683-5918
82 Total Sales
4 in Karns Park
$100K - $265K Price Range

****!!!!!MULTIPLE OFFER STATUS, ALL OFFERS MUST BE RECEIVED BY 5PM ON SUNDAY OCTOBER 1st, 2017.
!!!!**********************!!!!!!********************!!!!
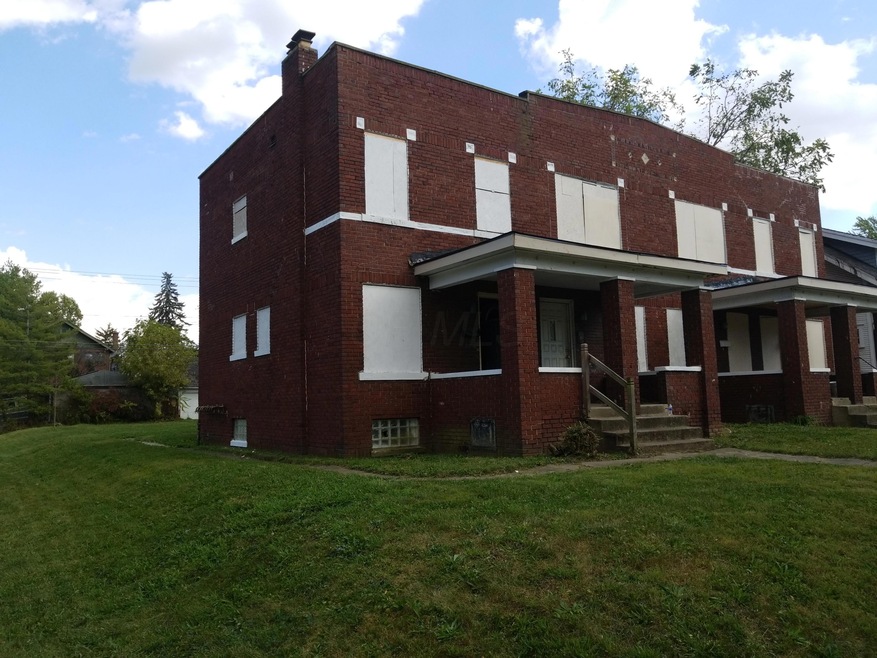
1128-1134 S.22nd Street, 43206. GREAT INVESTMENT OPPORTUNITY! Near Children's Hospital, Merion Village,and German Village. All solid brick building , Each unit has 2 bed 1 bath and full dry basements. ALL 4 units have been gutted, cleaned, and they are ready to be finished. New roofs were put after 2014.Seller already purchased all Anderson windows, and all exterior doors which will be included in the sale! some landscaping clean up has also been done. Don't miss this opportunity!
Last Agent to Sell the Property
Patricio Picacho Reyes
Home Central Realty Listed on: 09/29/2017
Last Buyer's Agent
Patricio Picacho Reyes
Home Central Realty Listed on: 09/29/2017
We collect this data history from publicly available records. To have your information removed, we recommend requesting removal directly through your county’s website.
Nina Masseria
Carriage Trade Realty, Inc.
(614) 683-5918
82 Total Sales
4 in Karns Park
$100K - $265K Price Range
Michael Jones
Coldwell Banker Realty
(380) 210-3322
101 Total Sales
2 in Karns Park
$182K - $289K Price Range
Sue Van Woerkom
Keller Williams Capital Ptnrs
(380) 666-3402
86 Total Sales
1 in Karns Park
$310,000 Price
Jennifer Snow
Heart State Realty LLC
(740) 313-5602
67 Total Sales
1 in Karns Park
$215,000 Price
Krista Mathers
NextHome Experience
(380) 333-9956
106 Total Sales
1 in Karns Park
$325,000 Price
Carlton Shaffer
RE/MAX Partners
(380) 444-4963
202 Total Sales
2 in Karns Park
$215K - $391K Price Range
We collect this data history from publicly available records. To have your information removed, we recommend requesting removal directly through your county’s website.
| Date | Buyer | Sale Price | Title Company |
|---|---|---|---|
| -- | None Available | ||
| -- | None Available | ||
| $114,000 | None Available | ||
| -- | Attorney | ||
| $28,500 | None Available | ||
| $31,200 | None Available | ||
| $120,000 | Dunn Title | ||
| $79,125 | Recource T | ||
| $108,000 | None Available | ||
| $159,900 | -- | ||
| $210,000 | -- | ||
| $160,000 | -- | ||
| $149,900 | Peterson Title Agency | ||
| $74,500 | -- | ||
| -- | Peterson Title Agency | ||
| $60,000 | Ohio Title Agency | ||
| $37,500 | -- |
We collect this data history from publicly available records. To have your information removed, we recommend requesting removal directly through your county’s website.
| Date | Status | Borrower | Loan Amount |
|---|---|---|---|
| Previous Owner | $140,000 | ||
| Previous Owner | $147,000 | ||
| Previous Owner | $38,000 | ||
| Previous Owner | $112,000 | ||
| Previous Owner | $119,920 |
We collect this data history from publicly available records. To have your information removed, we recommend requesting removal directly through your county’s website.
| Date | Event | Price | List to Sale | Price per Sq Ft |
|---|---|---|---|---|
| 10/22/2017 10/22/17 | Sold | $116,000 | +45.2% | $21 / Sq Ft |
| 09/29/2017 09/29/17 | For Sale | $79,900 | -- | $14 / Sq Ft |
We collect this data history from publicly available records. To have your information removed, we recommend requesting removal directly through your county’s website.
| Year | Tax Paid | Tax Assessment Tax Assessment Total Assessment is a certain percentage of the fair market value that is determined by local assessors to be the total taxable value of land and additions on the property. | Land | Improvement |
|---|---|---|---|---|
| 2025 | $2,535 | $133,880 | $9,520 | $124,360 |
| 2024 | $2,535 | $133,880 | $9,520 | $124,360 |
| 2023 | $2,495 | $133,875 | $9,520 | $124,355 |
| 2022 | $3,225 | $133,010 | $8,160 | $124,850 |
| 2021 | $3,296 | $44,430 | $8,160 | $36,270 |
| 2020 | $2,388 | $32,600 | $8,160 | $24,440 |
| 2019 | $2,191 | $26,600 | $6,790 | $19,810 |
| 2018 | $2,523 | $26,600 | $6,790 | $19,810 |
| 2017 | $2,188 | $26,600 | $6,790 | $19,810 |
| 2016 | $3,212 | $35,010 | $6,830 | $28,180 |
| 2015 | $2,867 | $35,010 | $6,830 | $28,180 |
| 2014 | $2,827 | $35,010 | $6,830 | $28,180 |
| 2013 | $1,739 | $35,000 | $6,825 | $28,175 |
P
Seller's Agent in 2017
Patricio Picacho Reyes
Home Central Realty
Source: Columbus and Central Ohio Regional MLS
MLS Number: 217035825
Disclaimer: Certain information contained herein is derived from information provided by parties other than Homes.com. All information provided is deemed reliable, but is not guaranteed to be accurate and should be independently verified.
IDX information is provided exclusively for personal, non-commercial use, and may not be used for any purpose other than to identify prospective properties consumers may be interested in purchasing.
Information is deemed reliable but not guaranteed.
Ask me questions while you tour the home.