$540,000
SOLD JUN 4, 2026

11280 U S 23 Lockbourne, OH 43137

3 Beds
2 Baths
1,608 Sq Ft
1.5 Acre Lot

Sale Details

Date Sold: June 4, 2026

$336 Per Sq Ft

23% Below List Price

166 Days on Market

Highlights

  • Heated Sun or Florida Room
  • No HOA
  • Brick Exterior Construction
  • Great Room
  • 2 Car Attached Garage
  • Living Room

About This Home

As of June 2026

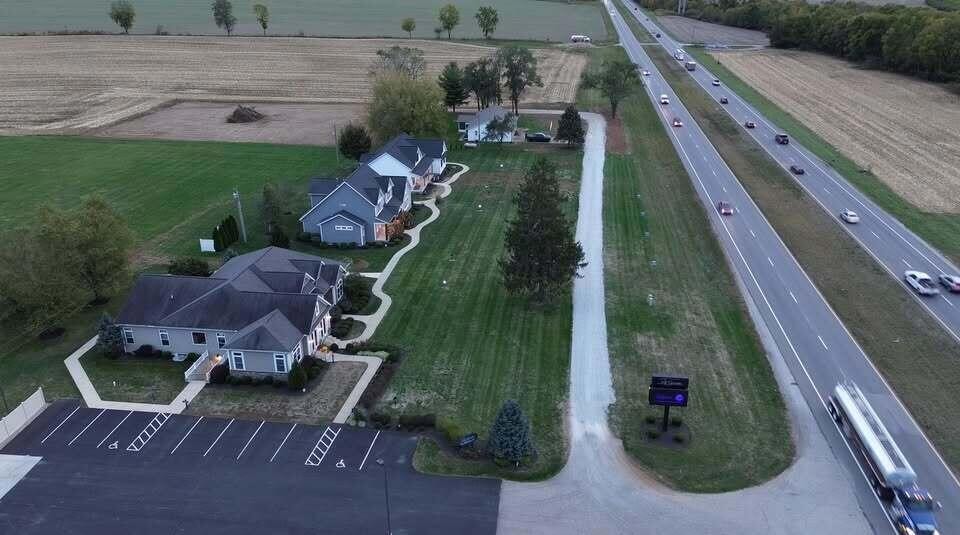
Commercial/Investment property on US-23. High Visibility, 35000 Cars pass by daily. Zoned General Business. This 1.5-acre property is next to Schumacher Homes and shares the same entrance to US-23. Property consists of an updated 3 Bed 2 Bath Ranch. Floorplan ideal for 5-6 offices. Attached 2-Car Garage can be used for office or showroom. 1 level acre behind the home is shovel ready and can accommodate a parking lot, pole barn or steel building. ODOT has issued a billboard permit for 45' Tall Pole with two 10x20 Billboards. There is no billboard included with the sale.

Last Agent to Sell the Property

Jonathan Minerick

homecoin.com License #2023001876 Listed on: 11/08/2025

Last Buyer's Agent

NON MEMBER

NON MEMBER OFFICE

Create a Home Valuation Report for This Property
The Home Valuation Report is an in-depth analysis detailing your home's value as well as a comparison with similar homes in the area

Home Details

Home Type

  • Single Family

Est. Annual Taxes

  • $5,899

Year Built

  • Built in 1988

Lot Details

  • 1.5 Acre Lot

Parking

  • 2 Car Attached Garage
  • Garage Door Opener

Home Design

  • Brick Exterior Construction
  • Block Foundation
  • Vinyl Siding

Interior Spaces

  • 1,608 Sq Ft Home
  • 1-Story Property
  • Insulated Windows
  • Great Room
  • Family Room
  • Living Room
  • Heated Sun or Florida Room
  • Basement Fills Entire Space Under The House
  • Laundry on lower level

Kitchen

  • Electric Range
  • Dishwasher

Flooring

  • Carpet
  • Vinyl

Bedrooms and Bathrooms

  • 3 Main Level Bedrooms
  • 2 Full Bathrooms

Utilities

  • Central Air
  • Heating System Uses Propane
  • Heat Pump System
  • Water Filtration System
  • Private Water Source
  • Gas Water Heater
  • Water Purifier
  • Private Sewer

Community Details

  • No Home Owners Association

Listing and Financial Details

  • Assessor Parcel Number D12-0-002-00-314-01

Home Details

Home Type

Single Family

Est. Annual Taxes

$5,899

Year Built

Built in 1988

Lot Details

1.5 Acres

Parking

2

Listing Details

  • Type: Residential
  • Accessible Features: No
  • Year Built: 1988
  • Tax Year: 2024
  • Property Sub-Type: Other Residential without Deeded Land
  • Lot Size Acres: 1.5
  • Co List Office Phone: 888-400-2513
  • MLS Status: Closed
  • ResoBuildingAreaSource: Realist
  • Unit Levels: One
  • New Construction: No
  • Reso Window Features: Insulated All
  • Location Property Info List PriceSqFt: 286.33
  • Remarks Misc Hot Sheet Comments: price
  • Basement Basement YN2: Yes
  • Accessory Dwelling Unit Existing Accessory Dwelling Unit: No
  • Rooms:Rooms: 1st Flr Primary Suite, Family Rm/Non Bsmt, 4-Season Room - Heated, Great Room, Living Room, 1st Flr Laundry, LL Laundry
  • Special Features: None
  • Property Sub Type: Detached

Interior Features

  • Entry Level Full Bathrooms: 2
  • Basement: Full
  • Entry Level Eating Space: 1
  • Entry Level Family Room: 1
  • Entry Level Living Room: 1
  • Appliances: Dishwasher, Electric Range, Refrigerator, Water Purifier, Gas Water Heater
  • Basement YN: Yes
  • Full Bathrooms: 2
  • Total Bedrooms: 3
  • Flooring: Carpet, Vinyl
  • Main Level Bedrooms: 3
  • General Property Info Baths FH: 2.0
  • Interior Amenities:Interior Amenities: Dishwasher, Electric Range, Refrigerator, Water Filtration System, Gas Water Heater

Exterior Features

  • Common Walls: No Common Walls
  • Construction Type: Brick, Vinyl Siding
  • Foundation Details: Block
  • Exterior:Exterior: Brick, Vinyl Siding

Garage/Parking

  • Attached Garage: Yes
  • Garage Spaces: 2.0
  • Attached Garage: Yes
  • Parking Features: Garage Door Opener
  • Parking Features:Parking Features: Attached Garage, Garage Door Opener

Utilities

  • Sewer: Private Sewer
  • Heating: Heat Pump, Propane
  • Cooling: Central Air
  • Cooling Y N: Yes
  • HeatingYN: Yes
  • Water Source: Private

Condo/Co-op/Association

  • Association: No

Schools

  • Junior High Dist: TEAYS VALLEY LSD 6503 PIC CO.

Lot Info

  • Parcel Number: D12-0-002-00-314-01
  • Lot Size Sq Ft: 65340.0

Tax Info

  • Tax Annual Amount: 5899.0

Property History

We collect this data history from publicly available records. To have your information removed, we recommend requesting removal directly through your county’s website.

Date Event Price List to Sale Price per Sq Ft
06/04/2026 06/04/26 Sold $540,000 -9.8% $336 / Sq Ft
02/20/2026 02/20/26 Price Changed $599,000 -7.7% $373 / Sq Ft
12/10/2025 12/10/25 Price Changed $649,000 -7.2% $404 / Sq Ft
11/08/2025 11/08/25 For Sale $699,000 -- $435 / Sq Ft
Source: Columbus and Central Ohio Regional MLS

Agents Affiliated with this Home

  • Section Image
See All Agents

Map

Source: Columbus and Central Ohio Regional MLS

MLS Number: 225042428

Columbus and Central Ohio Regional MLS

APN: D12-0-002-00-314-01

Your Personal Tour Guide

Ask me questions while you tour the home.