NOT LISTED FOR SALE

11283 E Vemers Ford Rd Columbia, MO 65201

Estimated Value: $856,785 - $922,000

6 Beds
3.5 Baths
4,061 Sq Ft
$219/Sq Ft Est. Value

Sale Details

Date Sold: August 4, 2025

Current estimated payment $5,318 / mo

16 Days on Market

Highlights

  • Heavily Wooded Lot
  • Covered Deck
  • Wood Flooring
  • Fireplace in Kitchen
  • Ranch Style House
  • Granite Countertops

About This Home

As of August 2025

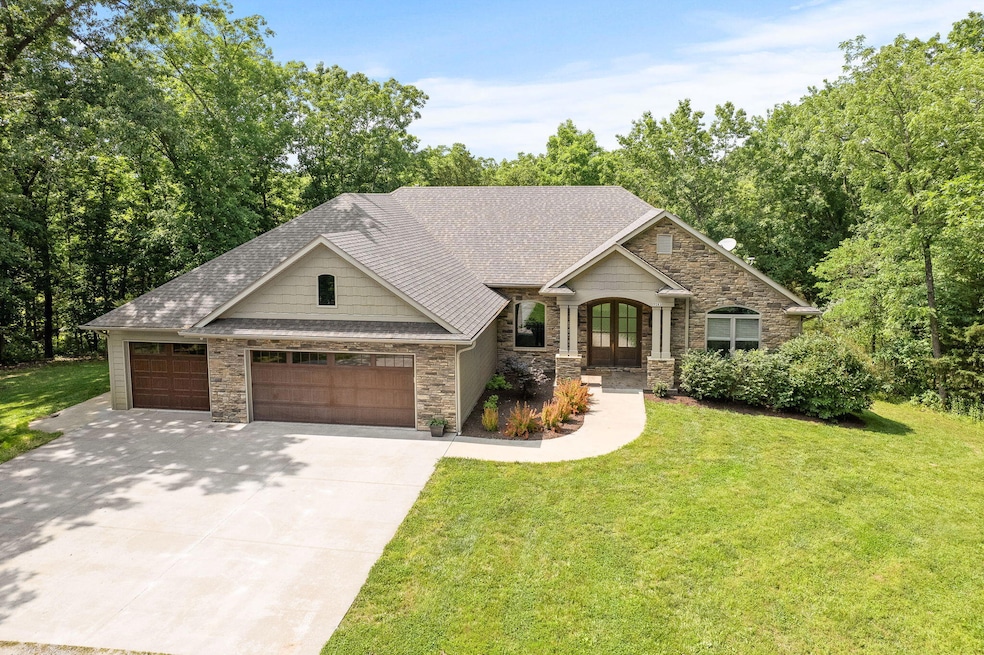
Exceptional 10+acre property offering unparalleled privacy and tranquility. This ranch style home features 6 bedrooms(1 nonconforming), 4 baths, 2 offices, fitness room & craft room. The kitchen boasts a see thru fireplace, custom cabinetry and granite countertops. Energy-efficient with a 3 zone dual fuel heat pump and energy efficient appliances. Enjoy the outdoors with a large covered deck and amazing view of the flowing creek in your backyard. Creeks, trails and frequent wildlife sightings through the woods add to the appeal. Store additional machinery, cars, boats and ATVs in the 32ft x 48ft bonus building featuring a completely framed upper level plumbed w water and electricity. Don't miss this opportunity to own a unique and versatile property.

Last Agent to Sell the Property

Jen McCallister

573 Realty, LLC License #2018032134 Listed on: 06/05/2025

Co-Listed By

Erin Hendershott

573 Realty, LLC License #2016045114

Last Buyer's Agent

Kristi Johnson

Iron Gate Real Estate License #2023028936

Iron Gate Real Estate

Home Details

Home Type

  • Single Family

Est. Annual Taxes

  • $5,817

Year Built

  • Built in 2017

Lot Details

  • 10.63 Acre Lot
  • Home fronts a stream
  • Heavily Wooded Lot

HOA Fees

  • $15 Monthly HOA Fees

Parking

  • 5 Car Garage
  • Basement Garage
  • Garage Door Opener

Home Design

  • Ranch Style House
  • Traditional Architecture
  • Concrete Foundation
  • Poured Concrete
  • Architectural Shingle Roof
  • Synthetic Stucco Exterior
  • Stone Veneer

Interior Spaces

  • Wet Bar
  • Bar
  • Paddle Fans
  • Gas Fireplace
  • Vinyl Clad Windows
  • Window Treatments
  • Family Room with Fireplace
  • Finished Basement
  • Walk-Out Basement
  • Smart Thermostat

Kitchen

  • Eat-In Kitchen
  • Electric Range
  • Microwave
  • Dishwasher
  • Kitchen Island
  • Granite Countertops
  • Built-In or Custom Kitchen Cabinets
  • Utility Sink
  • Disposal
  • Fireplace in Kitchen

Flooring

  • Wood
  • Carpet
  • Tile

Bedrooms and Bathrooms

  • 6 Bedrooms
  • Split Bedroom Floorplan
  • Walk-In Closet
  • Bathroom on Main Level
  • Bathtub with Shower
  • Shower
  • Garden Bath

Laundry

  • Laundry on main level
  • Washer and Dryer Hookup

Outdoor Features

  • Covered Deck
  • Covered Patio or Porch
  • Storage Shed
  • Shop

Schools

  • Cedar Ridge Elementary School
  • Oakland Middle School
  • Battle High School

Farming

  • Equipment Barn

Utilities

  • Forced Air Zoned Heating and Cooling System
  • Heat Pump System
  • High-Efficiency Furnace
  • Programmable Thermostat
  • Propane
  • Well
  • Lagoon System

Community Details

  • Built by Beachy
  • Columbia Subdivision

Listing and Financial Details

  • Assessor Parcel Number 1880033000020601

Home Details

Home Type

Single Family

Est. Annual Taxes

$5,817

Year Built

Built in 2017

Lot Details

10.63 Acres

HOA Fees

$15 per month

Parking

5

Listing Details

  • Directions: Rangeline Rd to Vemers Ford Rd; approximately 2.5 miles to the end of the road. Home is on the left.
  • Prop. Type: Residential
  • Full Bathroom Level: Main
  • Half Bathroom Level: Main
  • Year Built: 2017
  • BathsFull34LowerLevel: 1
  • BathsFull34MainLevel: 2
  • Property Sub Type: Single Family Residence
  • Lot Size Acres: 10.63
  • Road Surface Type: Gravel
  • Subdivision Name: COLUMBIA
  • Above Grade Finished Sq Ft: 2384.0
  • Architectural Style: Ranch
  • Foundation Type:Walkout Basement: Yes
  • Garage Type Attached: Yes
  • Exterior Finish:Concrete BoardFiber Cement: Yes
  • Foundation Access:Walkout: Yes
  • Foundation Material:Poured Concrete: Yes
  • ArchStyle:Traditional: Yes
  • Deck:Back: Yes
  • Deck:Covered: Yes
  • Roof:ArchitecturalShingle: Yes
  • Utilities:Electric-County: Yes
  • Flooring:Carpet: Yes
  • Flooring:Tile: Yes
  • Heat Type:Forced Air: Yes
  • Patio:Back3: Yes
  • Cooling:Heat Pump(s): Yes
  • Exterior Finish:Stone Veneer: Yes
  • Exterior Finish:Synthetic Stucco: Yes
  • Dining:Eat-In Kitchen: Yes
  • TopoLot Description:Heavily Wooded: Yes
  • Flooring:Wood2: Yes
  • Heat Type:High Efficiency Furnace: Yes
  • Patio:Concrete2: Yes
  • Patio:Covered3: Yes
  • Garage Type Detached: Yes
  • Porch:Covered2: Yes
  • Porch:Front2: Yes
  • Outbuildings:LawnStorage Shed: Yes
  • Foundation Type:Full Bsmt Full Fin: Yes
  • Outbuildings:Shop: Yes
  • Foundation Type:Part Bsmt Unfinished: Yes
  • Utilities:Sewage-Lagoon: Yes
  • Utilities:GasPropaneTankRented: Yes
  • Outbuildings:Barn: Yes
  • Outbuildings:Equipment Bldg: Yes
  • Utilities:Water-Well: Yes
  • Special Features: None

Interior Features

  • Has Basement: Walk-Out Access, Excavated Garage
  • Flooring: Wood, Carpet, Tile
  • Interior Amenities: Tub/Shower, Stand AloneShwr/MBR, Split Bedroom Design, Tub-Garden, WindowTreatmnts Some, Walk in Closet(s), Washer/DryerConnectn, Main Lvl Master Bdrm, Bar, Bar-Wet Bar, Smart Thermostat, Eat-in Kitchen, Cabinets-Custom Blt, Granite Counters, Cabinets-Wood, Kitchen Island, Pantry
  • Basement YN: Yes
  • Full Bathrooms: 3
  • Half Bathrooms: 1
  • Total Bedrooms: 6
  • Below Grade Sq Ft: 1677.0
  • Fireplace Features: In Kitchen, Gas, In Family Room
  • Fireplace: Yes
  • Living Area: 4061.0
  • Window Features: Windows-Vinyl
  • Fireplace:Gas: Yes
  • Fireplace:In Family Room: Yes
  • InteriorFeatures:CeilingPaddleFan(s): Yes
  • InteriorFeatures:Laundry-Main Floor: Yes
  • InteriorFeatures:Main Lvl Master Bdrm: Yes
  • InteriorFeatures:Split Bedroom Design: Yes
  • InteriorFeatures:Tub-Garden: Yes
  • InteriorFeatures:TubShower: Yes
  • InteriorFeatures:Walk in Closet(s): Yes
  • InteriorFeatures:WasherDryerConnectn: Yes
  • KitchenFeatures:Cabinets-Custom Blt: Yes
  • KitchenFeatures:Cabinets-Wood: Yes
  • KitchenFeatures:Dishwasher-Built In: Yes
  • KitchenFeatures:Garbage Disposal: Yes
  • KitchenFeatures:Island: Yes
  • KitchenFeatures:Microwave Oven: Yes
  • Kitchen Features Pantry: Yes
  • Fireplace:In Kitchen: Yes
  • InteriorFeatures:Bar-Wet Bar: Yes
  • InteriorFeatures:Dual Zone Control HVAC: Yes
  • InteriorFeatures:Programmable Thermostat(s): Yes
  • InteriorFeatures:Stand AloneShwrMBR: Yes
  • InteriorFeatures:Utility Sink: Yes
  • KitchenFeatures:Counter-Granite: Yes
  • KitchenFeatures:Range-Electric: Yes
  • InteriorFeatures:WindowTreatmnts Some: Yes
  • InteriorFeatures:Bar: Yes

Exterior Features

  • Builder Name: Beachy
  • Roof: ArchitecturalShingle
  • Waterfront Features: Stream
  • Waterfront: Yes
  • Foundation Details: Poured Concrete
  • Other Structures: Barn, Lawn/Storage Shed, Shop, Equipment Bldg
  • Patio And Porch Features: Concrete, Back, Covered, Deck, Front Porch
  • Exterior Features:Windows-Vinyl: Yes

Garage/Parking

  • Garage Spaces: 5.0
  • Parking Features: Garage Dr Opener(s), Attached, Detached
  • General Property Description:Garage Capacity: 5
  • InteriorFeatures:Garage Dr Opener(s): Yes
  • Foundation Type:Excavated Garage: Yes

Utilities

  • Utilities: Sewage-Lagoon, Water-Well, Electric-County, GasPropaneTankRented
  • Cooling: Heat Pump(s), Ceiling/PaddleFan(s), Dual Zone Control HVAC
  • Heating: High Efficiency Furnace, Forced Air
  • Laundry Features: Utility Sink, Laundry-Main Floor
  • Cooling Y N: Yes
  • Heating Yn: Yes

Condo/Co-op/Association

  • Association Fee: 185.0
  • Association Fee Frequency: Annual
  • Association: Yes

Schools

  • Elementary School: Cedar Ridge
  • Junior High Dist: Columbia
  • High School: Battle
  • Middle Or Junior School: Oakland

Lot Info

  • Land Lease Amount Frequency: N/A
  • Land Lease: No
  • Lot Size Sq Ft: 463042.8
  • Parcel #: 1880033000020601

Tax Info

  • Tax Annual Amount: 5817.2

Ownership History

We collect this data history from publicly available records. To have your information removed, we recommend requesting removal directly through your county’s website.

Date Name Owned For Owner Type

Purchase Details

Listed on
Jun 5, 2025
Closed on
Aug 4, 2025
Sold by
Bought by
Seller's Agent
Jen McCallister
573 Realty, LLC
Buyer's Agent
Kristi Johnson
Iron Gate Real Estate
List Price
$890,000
Views
35
Current Estimated Value
$891,196

Home Financials for this Owner

Home Financials are based on the most recent Mortgage that was taken out on this home.
Avg. Annual Appreciation
1.12%
Original Mortgage
$702,000
Interest Rate
0.0624%
Mortgage Type
New Conventional
Source: Public Records

Range of Values:

--
Value Increase
--
Percent Increase
--
Adjusted for Inflation
Collateral Analytics

Collateral Analytics Collateral Analytics AVMs (Automated Valuation Model) employ a number of statistical approaches combined with neighborhood-specific comparable selection guarantees the most up-to-date and precise valuations.

Not Available

Collateral Analytics does not have data for the current month. Please view the chart for historical values.

ICE

ICE Mortgage Technology ICE Mortgage Technology’s AVM (Automated Valuation Model) is a state-of-the-art online residential property valuation tool that provides a quick and accurate estimate of the value of almost any home in the U.S.

Not Available

ICE Mortgage Technology does not have data for the current month. Please view the chart for historical values.

First American

First American First American Data & Analytics’ next-generation AVM combines unrivaled data assets with a blended ensemble of valuation models to produce highly accurate, reliable valuations you can trust.

Not Available

First American does not have data for the current month. Please view the chart for historical values.

Quantarium

Quantarium Quantarium’s valuation service, repeatedly proven the industry’s most accurate and comprehensive, is supercharged with a self-learning and auto-tuning AI engine that continually becomes smarter and more accurate as it processes daily inputs from the industry’s leading RE data lake.

Not Available

Quantarium does not have data for the current month. Please view the chart for historical values.

Average Value
Not Available
List Price
Sold Price
Create a Home Valuation Report for This Property
The Home Valuation Report is an in-depth analysis detailing your home's value as well as a comparison with similar homes in the area

Purchase History

We collect this data history from publicly available records. To have your information removed, we recommend requesting removal directly through your county’s website.

Date Buyer Sale Price Title Company
-- Boone Central Title
Source: Public Records

Mortgage History

We collect this data history from publicly available records. To have your information removed, we recommend requesting removal directly through your county’s website.

Date Status Borrower Loan Amount
Closed $702,000
Source: Public Records

Property History

We collect this data history from publicly available records. To have your information removed, we recommend requesting removal directly through your county’s website.

Date Event Price List to Sale Price per Sq Ft
08/04/2025 08/04/25 Sold -- -- --
06/21/2025 06/21/25 Pending -- -- --
06/05/2025 06/05/25 For Sale $890,000 -- $219 / Sq Ft
Source: Columbia Board of REALTORS®

Tax History

We collect this data history from publicly available records. To have your information removed, we recommend requesting removal directly through your county’s website.

Year Tax Paid Tax Assessment Tax Assessment Total Assessment is a certain percentage of the fair market value that is determined by local assessors to be the total taxable value of land and additions on the property. Land Improvement
2025 $6,205 $88,235 $7,749 $80,486
2024 $5,817 $80,445 $7,749 $72,696
2023 $5,768 $80,445 $7,749 $72,696
2022 $5,350 $74,669 $7,749 $66,920
2021 $5,358 $74,669 $7,749 $66,920
2020 $5,677 $74,669 $7,749 $66,920
2019 $5,677 $74,669 $7,749 $66,920
2018 $4,478 $0 $0 $0
2017 $30 $0 $0 $0
Source: Public Records

Agents Affiliated with this Home

  • Section Image
  • Section Image
  • Section Image
See All Agents

Map

Source: Columbia Board of REALTORS®

MLS Number: 427568

Columbia Board of REALTORS®

APN: 18-800-33-00-002-06-01

Your Personal Tour Guide

Ask me questions while you tour the home.