NOT LISTED FOR SALE

11287 Lemon Grass Ln Roscoe, IL 61073

Roscoe Area

Estimated Value: $323,967

3 Beds
2 Baths
1,918 Sq Ft
$169/Sq Ft Est. Value

Sale Details

Date Sold: December 14, 2016

Last sale price $168,000 $88 Per Sq Ft

Est. 93% increase in value since last sale

Current estimated payment $2,297 / mo

2 Days on Market

Highlights

  • Deck
  • Brick or Stone Mason
  • Central Air
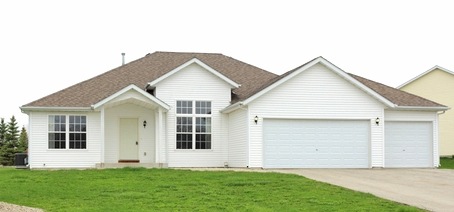
  • Ranch Style House

About This Home

As of December 2016

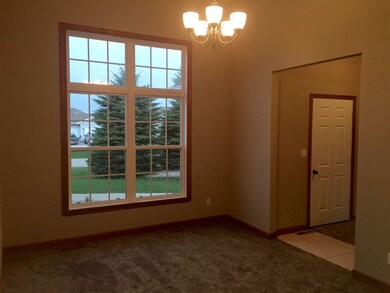
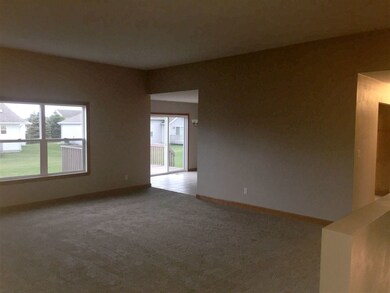
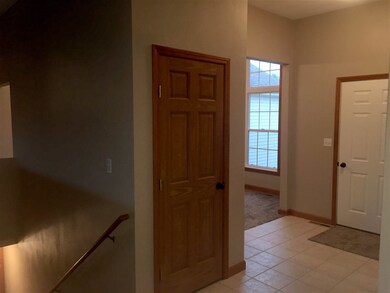
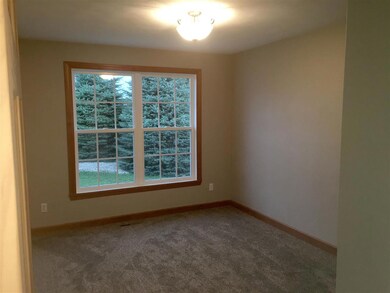
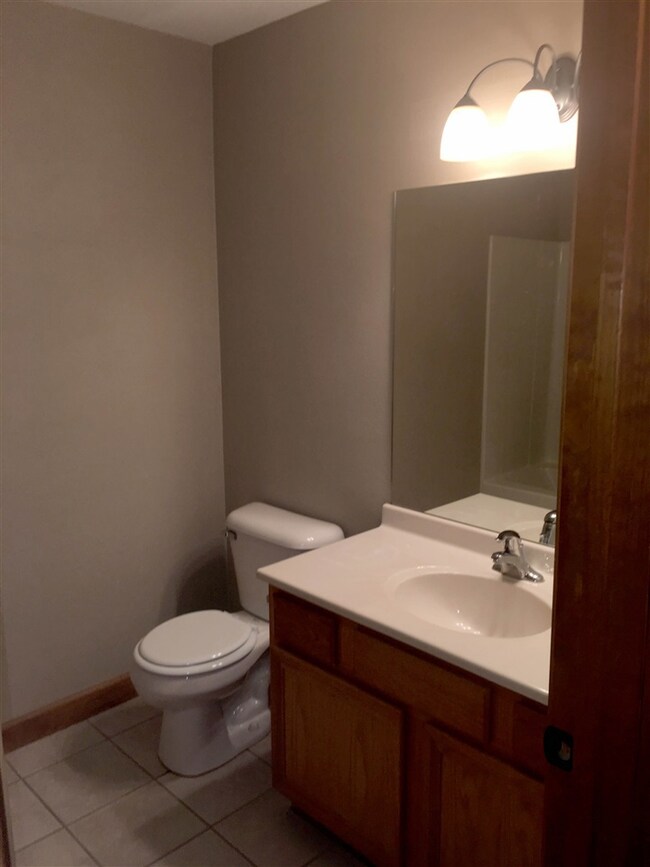

1918 SF Ranch home in beautiful Chicory Ridge. Hononegah Schools! Freshly painted deck and interior painted throughout, new carpet and freshly sealed driveway. New bronze light fixtures & stainless range and microwave. Open and bright with the popular split bedroom plan. Solid 6-panel doors and beautiful ceramic tile flooring. Large MBR suite including private bath with double-sink vanity and walk-in closet.

Last Agent to Sell the Property

Dan Flanagan

Flanagan Realty, LLC License #471000084 Listed on: 11/01/2016

Last Buyer's Agent

Barb Erdmier

Berkshire Hathaway HomeServices Crosby Starck RE License #475124128

Berkshire Hathaway HomeServices Crosby Starck RE

Home Details

Home Type

  • Single Family

Est. Annual Taxes

  • $4,242

Year Built

  • Built in 2005

Lot Details

  • 0.26

Home Design

  • House
  • Ranch Style House
  • Brick or Stone Mason
  • Shingle Roof
  • Siding

Interior Spaces

  • 1,918 Sq Ft Home
  • Basement Fills Entire Space Under The House

Kitchen

  • Stove
  • Gas Range
  • Microwave

Bedrooms and Bathrooms

  • 3 Bedrooms
  • 2 Full Bathrooms

Parking

  • 3 Car Garage
  • Driveway

Schools

  • Stone Creek Elementary School
  • Roscoe Middle School
  • Hononegah High School

Utilities

  • Central Air
  • Heating System Uses Natural Gas
  • Gas Water Heater

Additional Features

  • Deck
  • 11,326 Sq Ft Lot

Home Details

Home Type

Single Family

Est. Annual Taxes

$4,242

Year Built

Built in 2005

Lot Details

0.26 Acres

Listing Details

  • Type: None
  • Additional Room 5: GREAT ROOM, Dimensions: 19.10x17, On Level: Main
  • Appliances That Stay or Are Included: Microwave, Stove/Cooktop
  • Class: HOUSE
  • Estimated Above Grade Sq Ft: 1918
  • Front: 90
  • General Features: Deck, Main Floor Master
  • Legal Description: CHICORY RIDGE NO 14 PT NE FRL 1/4 SEC 31-46-2 LOT 504
  • Lot Acreage: 0.26
  • Lvt Date: 11/01/2016
  • Number of Main Level Full Bathrooms: 2
  • Rear: 90
  • Side 1: 130
  • Side 2: 130
  • Stove Range Fuel: Gas
  • Style: Ranch
  • Type: House
  • Agent Only_ L A1 User Code: 110101
  • Elementary School: Stone Creek
  • Garage Type Driveway: Attached
  • Pertinent Facts: 1918 SF Ranch home in beautiful Chicory Ridge. Hononegah Schools! Freshly painted deck and interior painted throughout, new carpet and freshly sealed driveway. New bronze light fixtures & stainless range and microwave. Open and bright with the popular split bedroom plan. Solid 6-panel doors and beautiful ceramic tile flooring. Large MBR suite including private bath with double-sink vanity and walk-in closet.
  • Special Features: None
  • Property Sub Type: Detached

Interior Features

  • Bedrooms: 3
  • Basement Type: Full
  • Master Bedroom: Dimensions: 16.4x13, On Level: Main
  • Bedroom 2: Dimensions: 10.8x11.8, On Level: Main
  • Bedroom 3: Dimensions: 10x12.1, On Level: Main
  • Dining Room: Yes, On Level: Main, Dimensions: 11x14.1
  • Full Bathrooms: 2
  • Kitchen: Dimensions: 20.8x12.4, On Level: Main
  • Total Bathrooms: 2
  • Basement: Yes

Exterior Features

  • Exterior: Brick/Stone, Siding
  • Roof: Shingle

Garage/Parking

  • Garage: 3

Utilities

  • Cooling: Central Air
  • Heating: Natural Gas
  • Sewer: City/Community
  • Water: City/Community
  • Water Heater: Gas

Schools

  • Elementary School #2: Kinnikinnick

Building Info

  • Year Built: 2005

Tax Info

  • Year: 2015
  • Taxes: 4242

MLS Schools

  • HighSchool: Hononegah High
  • School District: Hononegah 207
  • Middle School: Roscoe Middle

Ownership History

We collect this data history from publicly available records. To have your information removed, we recommend requesting removal directly through your county’s website.

Date Name Owned For Owner Type

Purchase Details

Listed on
Nov 1, 2016
Closed on
Dec 14, 2016
Sold by
Bought by
Seller's Agent
Dan Flanagan
Flanagan Realty, LLC
Buyer's Agent
Barb Erdmier
Berkshire Hathaway HomeServices Crosby Starck RE
List Price
$168,000
Sold Price
$168,000
Current Estimated Value
$323,967

Home Financials for this Owner

Home Financials are based on the most recent Mortgage that was taken out on this home.
Estimated Appreciation
$155,967
Avg. Annual Appreciation
7.06%
Source: Public Records
Create a Home Valuation Report for This Property
The Home Valuation Report is an in-depth analysis detailing your home's value as well as a comparison with similar homes in the area

Home Values in the Area

Source: Public Records

Average Home Value in this Area


Source: Public Records

Purchase History

We collect this data history from publicly available records. To have your information removed, we recommend requesting removal directly through your county’s website.

Date Buyer Sale Price Title Company
$168,000 Security First Title
Source: Public Records

Property History

We collect this data history from publicly available records. To have your information removed, we recommend requesting removal directly through your county’s website.

Date Event Price List to Sale Price per Sq Ft
12/14/2016 12/14/16 Sold $168,000 0.0% $88 / Sq Ft
11/03/2016 11/03/16 Pending -- -- --
11/01/2016 11/01/16 For Sale $168,000 -- $88 / Sq Ft
Source: NorthWest Illinois Alliance of REALTORS®

Tax History

We collect this data history from publicly available records. To have your information removed, we recommend requesting removal directly through your county’s website.

Year Tax Paid Tax Assessment Tax Assessment Total Assessment is a certain percentage of the fair market value that is determined by local assessors to be the total taxable value of land and additions on the property. Land Improvement
2025 $6,380 $81,795 $17,452 $64,343
2024 -- $74,849 $15,970 $58,879
2023 -- $66,740 $14,240 $52,500
2022 $5,376 $60,972 $13,009 $47,963
2021 $5,702 $57,058 $12,174 $44,884
2020 $4,397 $55,246 $11,787 $43,459
2019 $0 $53,218 $11,354 $41,864
2018 $0 $50,723 $10,822 $39,901
2017 $4,397 $48,618 $10,373 $38,245
2016 $4,397 $47,024 $10,033 $36,991
2015 $4,242 $45,949 $9,804 $36,145
2014 $3,987 $45,949 $9,804 $36,145
Source: Public Records

Agents Affiliated with this Home

  • Section Image
  • Section Image
See All Agents

Map

Source: NorthWest Illinois Alliance of REALTORS®

MLS Number: 201606623

NorthWest Illinois Alliance of REALTORS®

APN: 04-31-204-002

Your Personal Tour Guide

Ask me questions while you tour the home.