
Dianne Stasa
ReeceNichols Real Estate
(314) 501-6235
103 Total Sales
1 in Harvester
$302,000 Price


Estimated Value: $548,204
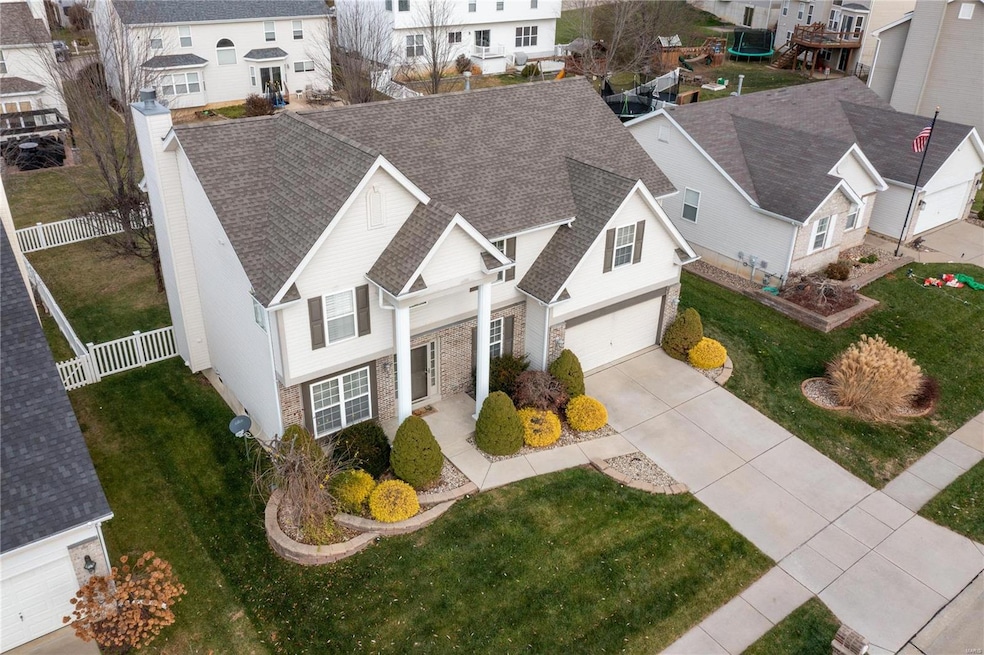
STUNNING 2-story home w/ a wonderful fl plan sought-after & desirable Westhampton subdivision! This is THE ONE! The front yard features a large driveway & professional landscaping. The gleaming hard wood fl foyer is flanked by LR w french doors (perfect for home office!), arched entries to formal DR & FR, complete w/ bay window & gas FPL w/marble surround. The gorgeous kitchen & breakfast rm features hardwood floor, center island, new granite countertop, planning desk, gas cooktop, tile backsplash, bay window & atrium door. The 2nd fl offers the master suite w/ walk-in closets, double bowl vanity, separate tub & shower. The 3 spacious BR's & an upstairs laundry room! Bonus loft area is vaulted, perfect for TV/little quiet time. You'll find the lovely plantation shutters, ceiling fans & inground sprinkler system. Beautifully maintained. The unfinished LL is ready for your touch. The lovely, fenced backyard w/ the patio is perfect for furry friends & entertaining. EZ access to 364 & 94.
Last Agent to Sell the Property
RE/MAX Results License #2002004718 Listed on: 12/16/2021
We collect this data history from publicly available records. To have your information removed, we recommend requesting removal directly through your county’s website.
Dianne Stasa
ReeceNichols Real Estate
(314) 501-6235
103 Total Sales
1 in Harvester
$302,000 Price
Bethany DeMaggio
Real Broker LLC
(314) 310-8387
156 Total Sales
3 in Harvester
$150K - $510K Price Range
Dan Lawless
Wood Brothers Realty
(314) 310-5816
99 Total Sales
1 in Harvester
$295,000 Price
AK
Alex Kheyfets
Aleksander Kheyfets
(618) 538-1363
81 Total Sales
1 in Harvester
$205,000 Price
Hope Fick
Sage Property Group, LLC
(636) 251-5119
452 Total Sales
2 in Harvester
$220K - $430K Price Range
Stacy Clark
BHHS Select Properties
(314) 697-1707
101 Total Sales
1 in Harvester
$375,000 Price
We collect this data history from publicly available records. To have your information removed, we recommend requesting removal directly through your county’s website.
| Date | Buyer | Sale Price | Title Company |
|---|---|---|---|
| -- | Chesterfield Title Agcy Llc | ||
| $259,102 | Ust |
We collect this data history from publicly available records. To have your information removed, we recommend requesting removal directly through your county’s website.
| Date | Status | Borrower | Loan Amount |
|---|---|---|---|
| Open | $50,000 | ||
| Previous Owner | $130,000 |
We collect this data history from publicly available records. To have your information removed, we recommend requesting removal directly through your county’s website.
| Date | Event | Price | List to Sale | Price per Sq Ft | Prior Sale |
|---|---|---|---|---|---|
| 01/18/2022 01/18/22 | Sold | -- | -- | -- | |
| 12/23/2021 12/23/21 | Pending | -- | -- | -- | |
| 12/16/2021 12/16/21 | For Sale | $425,000 | +30.8% | $151 / Sq Ft | |
| 05/18/2020 05/18/20 | Sold | -- | -- | -- | View Prior Sale |
| 03/12/2020 03/12/20 | Pending | -- | -- | -- | |
| 03/10/2020 03/10/20 | For Sale | $325,000 | -- | $116 / Sq Ft |
We collect this data history from publicly available records. To have your information removed, we recommend requesting removal directly through your county’s website.
| Year | Tax Paid | Tax Assessment Tax Assessment Total Assessment is a certain percentage of the fair market value that is determined by local assessors to be the total taxable value of land and additions on the property. | Land | Improvement |
|---|---|---|---|---|
| 2026 | $5,423 | $91,570 | ||
| 2025 | $4,869 | $91,570 | ||
| 2023 | $4,867 | $81,648 | ||
| 2022 | $3,864 | $60,144 | $0 | $0 |
| 2021 | $3,867 | $60,144 | $0 | $0 |
| 2020 | $3,646 | $54,863 | $0 | $0 |
| 2019 | $3,629 | $54,863 | $0 | $0 |
| 2018 | $4,128 | $59,719 | $0 | $0 |
| 2017 | $4,094 | $59,719 | $0 | $0 |
| 2016 | $3,425 | $48,066 | $0 | $0 |
| 2015 | $3,390 | $48,066 | $0 | $0 |
| 2014 | $3,357 | $46,168 | $0 | $0 |
Seller's Agent in 2022
Sarah Nguyen-Bani
RE/MAX
(314) 704-4282
439 Total Sales
Buyer's Agent in 2022
Kathy Eichelberger
EXP Realty, LLC
(314) 452-2118
9 Total Sales
Seller's Agent in 2020
Colleen Lawler
Coldwell Banker Realty - Gundaker West Regional
(314) 852-1400
444 Total Sales
Source: MARIS MLS
MLS Number: MIS21086701
APN: 3-0036-9023-00-0110.0000000
Disclaimer: Certain information contained herein is derived from information provided by parties other than Homes.com. All information provided is deemed reliable, but is not guaranteed to be accurate and should be independently verified.
All data is obtained from various sources and may not have been verified by broker or MLS GRID. Supplied Open House Information is subject to change without notice. All information should be independently reviewed and verified for accuracy. Properties may or may not be listed by the office/agent presenting the information. Some IDX listings have been excluded from this website.
Listings courtesy of MARIS MLS as distributed by MLS GRID.
Based on information submitted to the MLS GRID
Ask me questions while you tour the home.