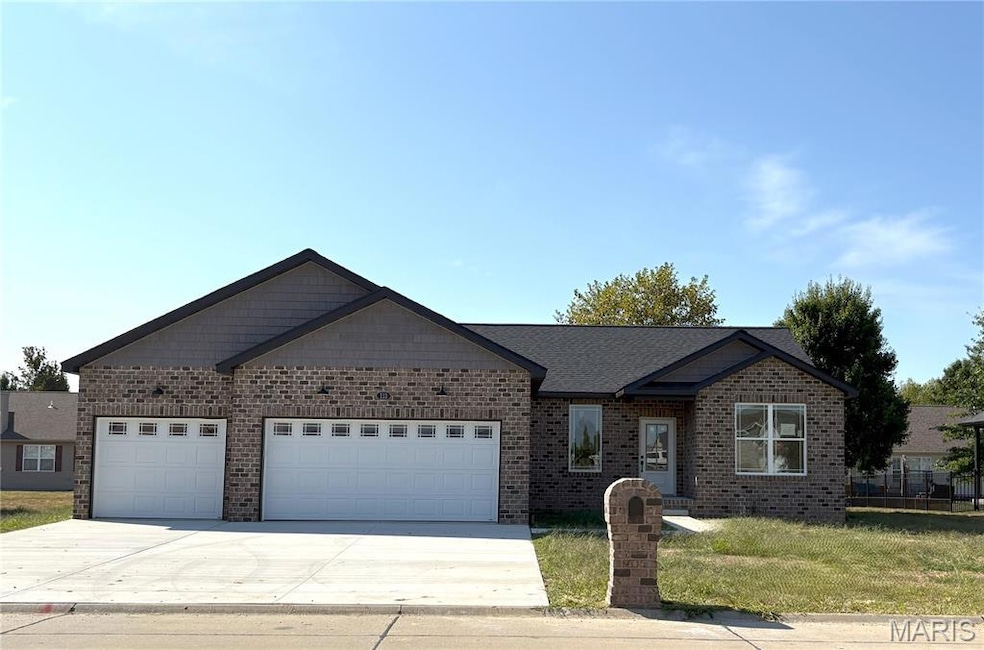
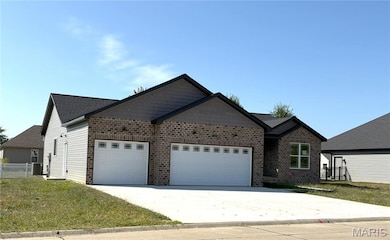
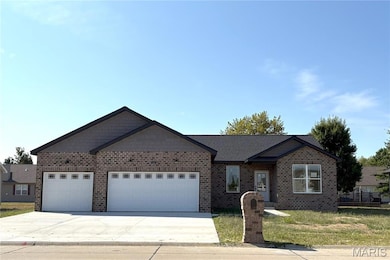
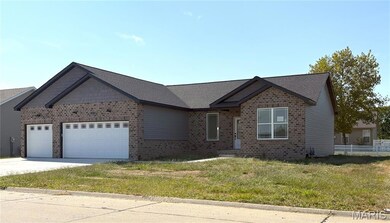
113 Adderly Ln Millstadt, IL 62260
Millstadt AreaEstimated payment $2,471/month
Highlights
- New Construction
- Cathedral Ceiling
- Great Room with Fireplace
- Open Floorplan
- Ranch Style House
- Granite Countertops
About This Home
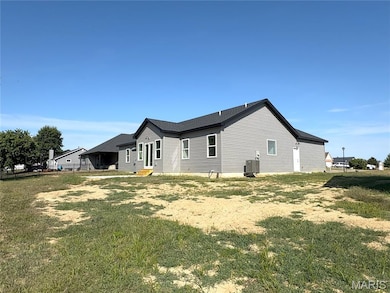
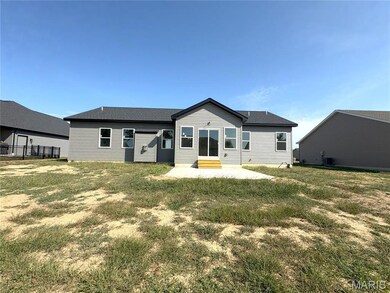
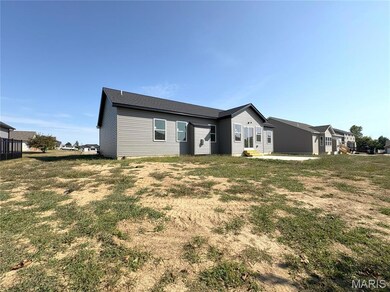
EXQUISITELY DESGINED NEW CONSTRUCTION READY FOR QUICK OCCUPANCY! Stunning Split Bedroom Open Concept 1 Story Ranch Home! Your New Home offers a Split 3 Bedrooms, 2 Baths Design Allowing the Spacious Primary Bedroom Suite W/WOW Factor Walk-in closet, Luxury Bath W/Separate Shower & Soaker Tub to be apart from other Bedrooms Creating Your Own Private Oasis. Voluminous Foyer W/Open Staircase Greets You & Opens into a Great room W/Vaulted Ceilings & Fireplace. Elite Bright Gourmet Kitchen Ideal for Culinary Enthusiast Features Custom Cabinets, Granite Countertops, Walk-in Pantry, SS Appliances & Large L-Shape Island is just Perfect for your Morning Coffee. Dining area W/Patio Doors leads to Backyard. Lower-Level W/Rough-in for Future Bath & Egress Window is ready for your personal touches at an additional per sq ft “Builder Special” price. Mins to Local Entertainment, Shopping & the best of Millstadt’s hopping culinary scene. Hurry Call Today & Make This Beautiful Home Yours or discuss Building Your Dream Home!
Home Details
Home Type
- Single Family
Est. Annual Taxes
- $176
Year Built
- Built in 2026 | New Construction
Lot Details
- 10,890 Sq Ft Lot
- Lot Dimensions are 90x123
Parking
- 3 Car Attached Garage
- Garage Door Opener
Home Design
- Ranch Style House
- Traditional Architecture
- Brick Veneer
- Composition Roof
- Vinyl Siding
Interior Spaces
- 1,850 Sq Ft Home
- Open Floorplan
- Cathedral Ceiling
- Electric Fireplace
- Entrance Foyer
- Great Room with Fireplace
- Dining Room
- Luxury Vinyl Plank Tile Flooring
- Laundry on main level
Kitchen
- Walk-In Pantry
- Gas Oven
- Gas Range
- Dishwasher
- Kitchen Island
- Granite Countertops
- Disposal
Bedrooms and Bathrooms
- 3 Bedrooms
- Walk-In Closet
- 2 Full Bathrooms
- Bathtub
Unfinished Basement
- Basement Fills Entire Space Under The House
- Sump Pump
- Rough-In Basement Bathroom
- Basement Window Egress
Outdoor Features
- Covered Patio or Porch
Schools
- Millstadt Dist 160 Elementary And Middle School
- Belleville High School-West
Utilities
- Forced Air Heating and Cooling System
- Underground Utilities
- Electric Water Heater
Community Details
- Built by Designer Homes
Listing and Financial Details
- Home warranty included in the sale of the property
- Assessor Parcel Number 12-10.0-408-016
Map
Home Values in the Area
Average Home Value in this Area
Tax History
We collect this data history from publicly available records. To have your information removed, we recommend requesting removal directly through your county’s website.
| Year | Tax Paid | Tax Assessment Tax Assessment Total Assessment is a certain percentage of the fair market value that is determined by local assessors to be the total taxable value of land and additions on the property. | Land | Improvement |
|---|---|---|---|---|
| 2024 | $38 | $523 | $523 | $0 |
| 2023 | $36 | $475 | $475 | $0 |
| 2022 | $34 | $433 | $433 | $0 |
| 2021 | $33 | $400 | $400 | $0 |
| 2020 | $31 | $351 | $351 | $0 |
| 2019 | $30 | $351 | $351 | $0 |
| 2018 | $29 | $338 | $338 | $0 |
| 2017 | $29 | $333 | $333 | $0 |
| 2016 | $32 | $366 | $366 | $0 |
| 2014 | $14 | $352 | $352 | $0 |
| 2013 | $29 | $336 | $336 | $0 |
Property History
We collect this data history from publicly available records. To have your information removed, we recommend requesting removal directly through your county’s website.
| Date | Event | Price | List to Sale | Price per Sq Ft |
|---|---|---|---|---|
| 06/01/2026 06/01/26 | Price Changed | $445,000 | -0.7% | $241 / Sq Ft |
| 04/21/2026 04/21/26 | Price Changed | $448,000 | -0.2% | $242 / Sq Ft |
| 03/20/2026 03/20/26 | Price Changed | $449,000 | -0.9% | $243 / Sq Ft |
| 01/03/2026 01/03/26 | For Sale | $452,900 | 0.0% | $245 / Sq Ft |
| 12/31/2025 12/31/25 | Off Market | $452,900 | -- | -- |
| 09/16/2025 09/16/25 | Price Changed | $452,900 | -0.4% | $245 / Sq Ft |
| 02/14/2025 02/14/25 | For Sale | $454,900 | 0.0% | $246 / Sq Ft |
| 02/13/2025 02/13/25 | Off Market | $454,900 | -- | -- |
Source: MARIS MLS
MLS Number: MIS25007894

APN: 12-10.0-408-016
Disclaimer: Certain information contained herein is derived from information provided by parties other than Homes.com. All information provided is deemed reliable, but is not guaranteed to be accurate and should be independently verified.
All data is obtained from various sources and may not have been verified by broker or MLS GRID. Supplied Open House Information is subject to change without notice. All information should be independently reviewed and verified for accuracy. Properties may or may not be listed by the office/agent presenting the information. Some IDX listings have been excluded from this website.
Listings courtesy of MARIS MLS as distributed by MLS GRID.
Based on information submitted to the MLS GRID
- 1715 Menard Dr
- 7253 Town Hall Rd
- 59 Meadowview Dr
- 113 Warrensburg Dr
- 414 S 10th St Unit A
- 2625 S Belt W
- 3016 Celebration Park Cir
- 200 S Belt W
- 20 S 10th St
- 3203 Roland Ave Unit 3203
- 102 Hillside Ln
- 10 S 35th St Unit 1
- 219 Freedom Dr
- 9 Norman Dr
- 201 E Garfield St Unit B
- 722 Abend St
- 2314 Frank Scott Pkwy W Unit 2314 frank scott par
- 8 N 45th St Unit 1
- 76 Gatewood Ct
- 18 N 44th St Unit 7
Ask me questions while you tour the home.