
Seller's Agent in 2016
HENRY MCKAY
Jack Lingo - Rehoboth
(302) 381-5039
18 Total Sales

Estimated Value: $1,097,953 - $1,338,000
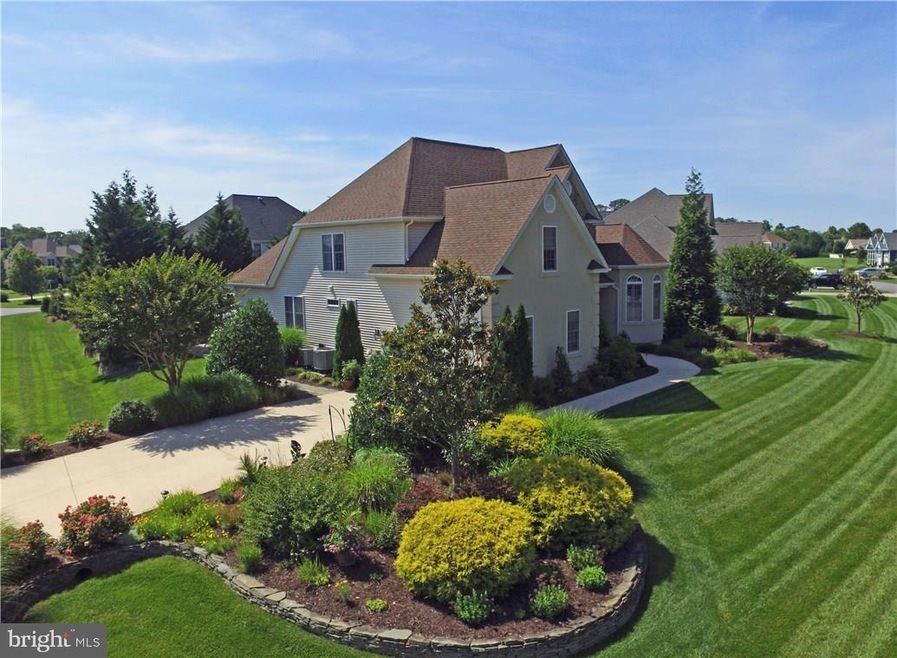
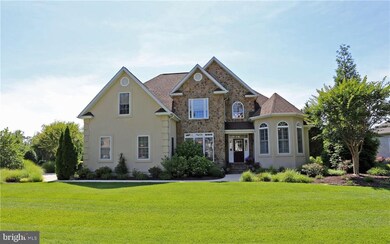
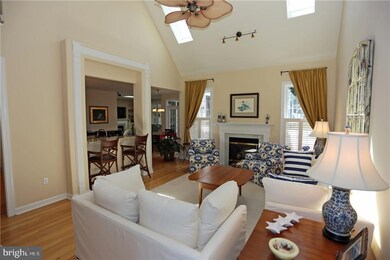
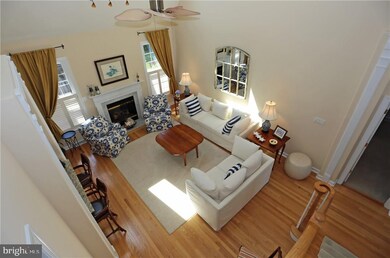
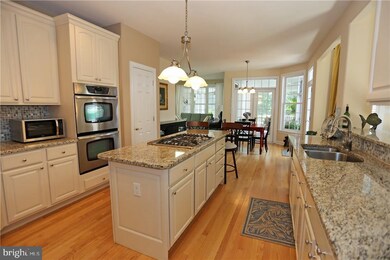
"Maintained ,"is taken to a new high , perfection comes to mind , even the garage is special . A home with wonderful entertaining flow , great floor plan & supremely landscaped yard welcomes all to your home ,large corner lot , ( 105 x103 ) , w/plenty of space for children to enjoy front & rear yards, a rear screened porch is large enough for family and friends to gather and relax , while enjoying your VERY private rear yard . A very special home indeed ,ready for you to come and RELAX . there are 5 bedrooms & 4 full baths , 2 first floor bedrooms & 3 on second floor. This is a Very SPECIAL HOME , see for yourself . SALE CONTENGENT upon sellers new home being completed and ready to move in December 2016 .
Last Agent to Sell the Property
(302) 227-3883 henry@rehobothdreamhomes.com Jack Lingo - Rehoboth License #RS-0014889 Listed on: 08/10/2016
Co-Listed By
(302) 227-3883 christina@jacklingo.com Jack Lingo - Rehoboth License #RS-001-4869
Last Buyer's Agent
(302) 645-6661 leeann@leeanngroup.com Berkshire Hathaway HomeServices PenFed Realty License #RA-0002064
We collect this data history from publicly available records. To have your information removed, we recommend requesting removal directly through your county’s website.
We collect this data history from publicly available records. To have your information removed, we recommend requesting removal directly through your county’s website.
| Date | Buyer | Sale Price | Title Company |
|---|---|---|---|
| -- | None Listed On Document | ||
| $660,000 | None Available | ||
| $585,000 | -- |
We collect this data history from publicly available records. To have your information removed, we recommend requesting removal directly through your county’s website.
| Date | Event | Price | List to Sale | Price per Sq Ft |
|---|---|---|---|---|
| 12/05/2016 12/05/16 | Sold | $660,000 | -5.4% | $220 / Sq Ft |
| 09/09/2016 09/09/16 | Pending | -- | -- | -- |
| 08/10/2016 08/10/16 | For Sale | $697,500 | -- | $233 / Sq Ft |
We collect this data history from publicly available records. To have your information removed, we recommend requesting removal directly through your county’s website.
| Year | Tax Paid | Tax Assessment Tax Assessment Total Assessment is a certain percentage of the fair market value that is determined by local assessors to be the total taxable value of land and additions on the property. | Land | Improvement |
|---|---|---|---|---|
| 2025 | $2,134 | $45,400 | $6,850 | $38,550 |
| 2024 | $2,238 | $45,400 | $6,850 | $38,550 |
| 2023 | $2,236 | $45,400 | $6,850 | $38,550 |
| 2022 | $2,158 | $45,400 | $6,850 | $38,550 |
| 2021 | $2,138 | $45,400 | $6,850 | $38,550 |
| 2020 | $2,131 | $45,400 | $6,850 | $38,550 |
| 2019 | $2,135 | $45,400 | $6,850 | $38,550 |
| 2018 | $1,994 | $45,400 | $0 | $0 |
| 2017 | $1,909 | $45,400 | $0 | $0 |
| 2016 | $1,814 | $45,400 | $0 | $0 |
| 2015 | $1,733 | $45,400 | $0 | $0 |
| 2014 | $1,720 | $45,400 | $0 | $0 |
Seller's Agent in 2016
HENRY MCKAY
Jack Lingo - Rehoboth
(302) 381-5039
18 Total Sales
Seller Co-Listing Agent in 2016
Christina Haag
Jack Lingo - Rehoboth
(302) 227-3883
25 Total Sales
Buyer's Agent in 2016
Lee Ann Wilkinson
BHHS PenFed (actual)
(302) 205-0392
9 in this area
1,724 Total Sales
Source: Bright MLS
MLS Number: 1001019204
APN: 334-19.00-758.00
Disclaimer: Certain information contained herein is derived from information provided by parties other than Homes.com. All information provided is deemed reliable, but is not guaranteed to be accurate and should be independently verified.
The data relating to real estate for sale on this website appears in part through the BRIGHT Internet Data Exchange program, a voluntary cooperative exchange of property listing data between licensed real estate brokerage firms, and is provided by BRIGHT through a licensing agreement.
Listing information is from various brokers who participate in the Bright MLS IDX program and not all listings may be visible on the site.
The property information being provided on or through the website is for the personal, non-commercial use of consumers and such information may not be used for any purpose other than to identify prospective properties consumers may be interested in purchasing.
Some properties which appear for sale on the website may no longer be available because they are for instance, under contract, sold or are no longer being offered for sale.
Property information displayed is deemed reliable but is not guaranteed.
Copyright 2026 Bright MLS, Inc.
Ask me questions while you tour the home.