NOT LISTED FOR SALE

113 Camellia Cir Florence, MS 39073

Florence Area

Estimated Value: $250,000 - $304,685

3 Beds
2.5 Baths
2,119 Sq Ft
$133/Sq Ft Est. Value

Sale Details

Date Sold: May 29, 2023

Current estimated payment $1,737 / mo

2 Days on Market

Highlights

  • Boating
  • Fishing
  • Two Primary Bathrooms
  • Steen's Creek Elementary School Rated 10
  • Second Garage
  • Community Lake

About This Home

As of May 2023

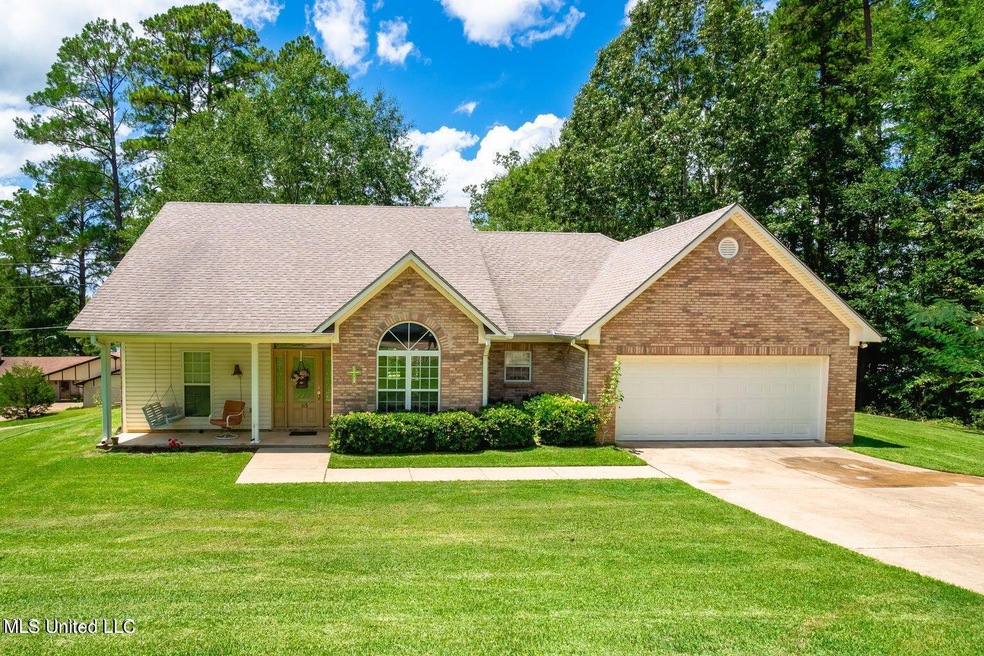
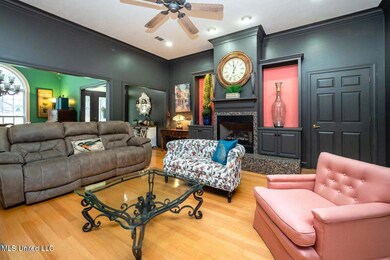
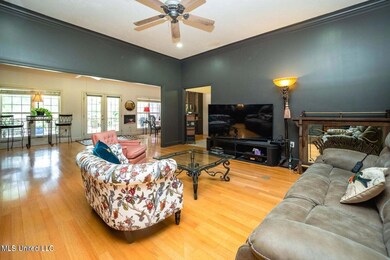
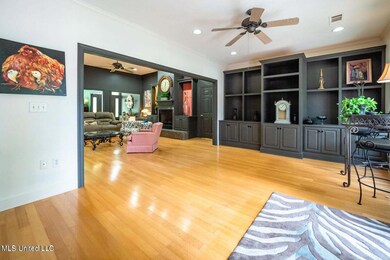

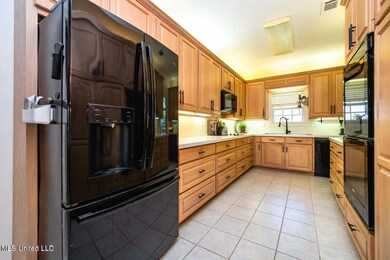
Country living with city convenience awaits at 113 Camellia Circle in Florence on .66 of an acre. USDA loan 0 Down eligible! The front porch is welcoming. Upon setting foot in this beautiful home you will enter through a large foyer. There is a nice size dining room w/oversized chandelier and arched window that flows into the spacious living room w/ built-ins that has beautiful hardwood floors through most of the main areas. The living room features a gas log fireplace framed in marble. The dual sided kitchen sits off the dining room and features tons of storage and countertop space with white quartz counters. The dishwasher is brand new. Just off the kitchen is a nice sized breakfast and sitting room. The master suite features trey ceiling, fan, and huge walk-in closet that also has built-ins. The master bath features a double vanity sinks, oversized separate shower, and jacuzzi tub. The oversized laundry room has a wash sink, more storage, and a hanging rack. Both guest bedrooms are a good size. There is also a separate outdoor workshop that would be the perfect place to work on vehicles, storage, gym, or mancave. The storage building is already plumbed for a bathroom as well.
Save the best for last is the back patio that is the perfect place for entertaining, BBQ'S, and so much more while you enjoy sensational sunset water views! This home has been well cared for and a great private location! Call your favorite realtor today! Brand new roof in October of 2022

Last Agent to Sell the Property

Kris Koziol

Keller Williams License #S42998 Listed on: 03/22/2023

Keller Williams

Last Buyer's Agent

Cory & Honei Paulk

Buck Commander License #B24676

Range of Values:

--
Value Increase
--
Percent Increase
--
Adjusted for Inflation
Collateral Analytics

Collateral Analytics Collateral Analytics AVMs (Automated Valuation Model) employ a number of statistical approaches combined with neighborhood-specific comparable selection guarantees the most up-to-date and precise valuations.

Not Available

Collateral Analytics does not have data for the current month. Please view the chart for historical values.

ICE

ICE Mortgage Technology ICE Mortgage Technology’s AVM (Automated Valuation Model) is a state-of-the-art online residential property valuation tool that provides a quick and accurate estimate of the value of almost any home in the U.S.

Not Available

ICE Mortgage Technology does not have data for the current month. Please view the chart for historical values.

First American

First American First American Data & Analytics’ next-generation AVM combines unrivaled data assets with a blended ensemble of valuation models to produce highly accurate, reliable valuations you can trust.

Not Available

First American does not have data for the current month. Please view the chart for historical values.

Quantarium

Quantarium Quantarium’s valuation service, repeatedly proven the industry’s most accurate and comprehensive, is supercharged with a self-learning and auto-tuning AI engine that continually becomes smarter and more accurate as it processes daily inputs from the industry’s leading RE data lake.

Not Available

Quantarium does not have data for the current month. Please view the chart for historical values.

Average Value
Not Available
List Price
Sold Price
Create a Home Valuation Report for This Property
The Home Valuation Report is an in-depth analysis detailing your home's value as well as a comparison with similar homes in the area

Home Details

Home Type

  • Single Family

Est. Annual Taxes

  • $815

Year Built

  • Built in 2001

Lot Details

  • 28,750 Sq Ft Lot
  • Landscaped
  • Irregular Lot
  • Few Trees
  • Zoning described as General Residential

HOA Fees

  • $80 Monthly HOA Fees

Parking

  • 2 Car Attached Garage
  • Second Garage
  • Front Facing Garage
  • Garage Door Opener
  • Driveway

Home Design

  • Traditional Architecture
  • Brick Exterior Construction
  • Slab Foundation
  • Asphalt Shingled Roof
  • Vinyl Siding

Interior Spaces

  • 2,119 Sq Ft Home
  • 1-Story Property
  • Built-In Features
  • Crown Molding
  • Ceiling Fan
  • Self Contained Fireplace Unit Or Insert
  • Gas Log Fireplace
  • Insulated Windows
  • Entrance Foyer
  • Den with Fireplace
  • Storage
  • Fire and Smoke Detector
  • Property Views

Kitchen

  • Double Convection Oven
  • Electric Cooktop
  • Recirculated Exhaust Fan
  • Dishwasher
  • Quartz Countertops

Flooring

  • Wood
  • Carpet
  • Ceramic Tile

Bedrooms and Bathrooms

  • 3 Bedrooms
  • Split Bedroom Floorplan
  • Two Primary Bathrooms
  • Double Vanity
  • Hydromassage or Jetted Bathtub
  • Separate Shower

Laundry

  • Laundry Room
  • Laundry on main level
  • Sink Near Laundry
  • Washer and Electric Dryer Hookup

Attic

  • Attic Floors
  • Walkup Attic

Outdoor Features

  • Deck
  • Patio
  • Separate Outdoor Workshop
  • Shed
  • Rain Gutters
  • Front Porch

Schools

  • Steen's Creek Elementary School
  • Florence Middle School
  • Florence High School

Utilities

  • Cooling System Powered By Gas
  • Central Heating and Cooling System
  • Propane
  • Tankless Water Heater
  • Septic Tank
  • Phone Available

Listing and Financial Details

  • Assessor Parcel Number D04m000001 00010c

Community Details

Overview

  • Association fees include ground maintenance, management
  • Cleary Subdivision
  • The community has rules related to covenants, conditions, and restrictions
  • Community Lake

Recreation

  • Boating
  • Fishing

Home Details

Home Type

Single Family

Est. Annual Taxes

$815

Year Built

Built in 2001

Lot Details

0.66 Acres

HOA Fees

$80 per month

Parking

2

Listing Details

  • Architectural Style: Traditional
  • Unit Levels: One
  • Parking Features Parking Total: 2.0
  • Property Sub Type: Single Family Residence
  • Prop. Type: Residential
  • Structure Type: House
  • Year Built: 2001
  • Lot Size Acres: 0.66
  • Subdivision Name: Cleary
  • Directions: Take Cleary Rd off Hwy 49 in Florence. go 4.1 miles, take left turn on to Country Club Rd. just past the Marathon gas station. Stay straight on Country Club Rd. across the spillway, then take your first left on to Oakvale St. Take the next left on to Camellia Circle, fist house on the right after you go around the bend at the end of the road, top of the hill.
  • Garage Yn: Yes
  • New Construction: No
  • General Property Information:List PriceSqFt: 129.73
  • General Property Information:New Construction: No
  • Special Features: None

Interior Features

  • Appliances: Convection Oven, Dishwasher, Double Oven, Electric Cooktop, Electric Water Heater, Exhaust Fan, Tankless Water Heater, Water Heater
  • AtticFeaturesAttic: Yes
  • BasementFeaturesBasement: No
  • Full Bathrooms: 2
  • Half Bathrooms: 1
  • Total Bedrooms: 3
  • Door Features: Dead Bolt Lock(s)
  • Fireplace Features: Den, Gas Log, Insert
  • Flooring: Carpet, Ceramic Tile, Hardwood
  • Interior Amenities: Built-in Features, Ceiling Fan(s), Crown Molding, Double Vanity, Entrance Foyer, Pantry, Storage
  • Window Features: Insulated Windows
  • Fireplace: Yes
  • ResoLivingAreaSource: PublicRecords
  • Community Features:Boating: Yes
  • Appliances Dishwasher: Yes
  • Interior Features:Ceiling Fan(s)2: Yes
  • Community Features:Fishing: Yes
  • Interior Features:Pantry: Yes
  • Interior Features:Split Plan: Yes
  • Fireplace Features:Gas Log: Yes
  • Interior Features:Built-in Features: Yes
  • Interior Features:Crown Molding: Yes
  • Interior Features:Double Vanity: Yes
  • Bathroom Features:Double Vanity2: Yes
  • Bathroom Features:Separate Tub Shower: Yes
  • Appliances:Double Oven: Yes
  • Appliances:Exhaust Fan3: Yes
  • Appliances:Tankless Water Heater: Yes
  • Attic Features:Ridge Vent: Yes
  • Attic Features:Walk-Up Access2: Yes
  • Interior Features:Entrance Foyer: Yes
  • Bathroom Features:Walk-In Shower: Yes
  • Fireplace Features:Gas2: Yes
  • Appliances:Electric Cooktop: Yes
  • Kitchen Features:Quartz Counters: Yes
  • Fireplace Features:Den2: Yes
  • Attic Features:Attic Floored: Yes
  • Interior Features:Storage2: Yes
  • Appliances:Electric Water Heater: Yes
  • Bathroom Features:Jetted Tub: Yes
  • Appliances:Convection Oven: Yes
  • Community Features:Lake: Yes
  • Workshop Features:Plumbed: Yes
  • Fireplace Features:Insert: Yes
  • Bathroom Features:Two Primary Baths: Yes

Exterior Features

  • Exterior Features: Rain Gutters
  • Fencing: None
  • Foundation Details: Slab
  • Lot Features: Few Trees, Irregular Lot, Landscaped, Views
  • Roof: Asphalt Shingle
  • Other Structures: Second Garage, Shed(s), Workshop
  • Patio And Porch Features: Deck, Front Porch, Patio
  • Waterfront Features: None
  • WaterfrontFeaturesWaterfront: No
  • Pool Private: No
  • Waterfront: No
  • Construction Type: Brick, Vinyl Siding
  • Lot Features:Few Trees: Yes
  • General Property Information:Accessibility Features: No
  • Door Features:Dead Bolt Lock(s): Yes
  • Patio And Porch Features:Front Porch: Yes
  • Lot Features:Landscaped: Yes
  • Lot Features:Views: Yes
  • Exterior Features:Rain Gutters: Yes
  • Lot Features:Irregular Lot: Yes
  • Window Features:Insulated Windows: Yes
  • Patio And Porch Features:Patio: Yes
  • Driveway Features:Paved Drive: Yes
  • Patio And Porch Features:Deck2: Yes
  • Waterfront Features:None7: Yes

Garage/Parking

  • Garage Spaces: 2.0
  • Parking Features: Attached, Garage Door Opener, Garage Faces Front, Storage, Paved
  • Attached Garage: Yes
  • Total Parking Spaces: 2.0
  • Parking Features:Attached: Yes
  • Parking Features:Garage2: Yes
  • Parking Features:Garage Door Opener: Yes
  • Parking Features:Garage Faces Front: Yes
  • Other Structures:Second Garage: Yes
  • General Property Information:Garage Spaces: 2.0

Utilities

  • Cooling: Ceiling Fan(s), Central Air, Gas
  • Heating: Central, Fireplace(s)
  • Laundry Features: Electric Dryer Hookup, Inside, Laundry Room, Main Level, Sink, Washer Hookup
  • Sewer: Septic Tank
  • Utilities: Electricity Connected, Phone Available, Propane Connected, Sewer Connected, Water Available
  • Water Source: Community
  • Security: Smoke Detector(s)
  • Cooling Y N: Yes
  • Heating Yn: Yes
  • Heating:Central: Yes
  • Water Heater: Yes
  • Sewer Septic Tank: Yes
  • Heating:Fireplace(s): Yes

Condo/Co-op/Association

  • Association Fee: 80.0
  • Association Fee Frequency: Monthly
  • Community Features: Boating, Fishing, Lake
  • Association: Yes

Association/Amenities

  • HorseAmenitiesHorseAmenities: No
  • Tax and Financial Information:Association: Yes
  • Covenants And Restrictions:Homeowner Association: Yes
  • Association Fee Includes:Maintenance Grounds: Yes
  • Association Fee Includes:Management: Yes
  • Tax and Financial Information:Association Fee: 80.0
  • Tax and Financial Information:Association Fee Frequency: Monthly
  • Association Fee Includes:Other19: Yes

Fee Information

  • Association Fee Includes: Maintenance Grounds, Management, Other

Schools

  • Elementary School: Steen's Creek
  • High School: Florence
  • Middle Or Junior School: Florence

Lot Info

  • Parcel #: D04m000001 00010c
  • Lot Size Sq Ft: 28749.6
  • Zoning Description: General Residential
  • ResoLotSizeUnits: Acres

Tax Info

  • Tax Annual Amount: 815.0
  • Tax Year: 2022

Ownership History

We collect this data history from publicly available records. To have your information removed, we recommend requesting removal directly through your county’s website.

Date Name Owned For Owner Type

Purchase Details

Listed on
Mar 22, 2023
Closed on
May 23, 2023
Sold by
Bought by
Seller's Agent
Kris Koziol
Keller Williams
Buyer's Agent
Cory & Honei Paulk
Buck Commander
List Price
$274,900
Views
4
Current Estimated Value
$280,921

Home Financials for this Owner

Home Financials are based on the most recent Mortgage that was taken out on this home.
Avg. Annual Appreciation
0.67%

Purchase Details

Closed on
Feb 1, 2021
Sold by
Bought by
Source: Public Records

Home Values in the Area

Source: Public Records

Average Home Value in this Area


Source: Public Records

Agents Specializing in Florence, MS

See All Agents

Purchase History

We collect this data history from publicly available records. To have your information removed, we recommend requesting removal directly through your county’s website.

Date Buyer Sale Price Title Company
-- Jernigan Copeland Title
-- None Listed On Document
Source: Public Records

Mortgage History

We collect this data history from publicly available records. To have your information removed, we recommend requesting removal directly through your county’s website.

Date Status Borrower Loan Amount
Open $229,761
Previous Owner $180,200
Source: Public Records

Property History

We collect this data history from publicly available records. To have your information removed, we recommend requesting removal directly through your county’s website.

Date Event Price List to Sale Price per Sq Ft
05/29/2023 05/29/23 Sold -- -- --
03/25/2023 03/25/23 Pending -- -- --
03/22/2023 03/22/23 For Sale $274,900 -- $130 / Sq Ft
Source: MLS United

Tax History

We collect this data history from publicly available records. To have your information removed, we recommend requesting removal directly through your county’s website.

Year Tax Paid Tax Assessment Tax Assessment Total Assessment is a certain percentage of the fair market value that is determined by local assessors to be the total taxable value of land and additions on the property. Land Improvement
2025 $1,397 $16,230 $0 $0
2024 $1,367 $16,230 $0 $0
2023 $825 $15,531 $0 $0
2022 $813 $15,531 $0 $0
2021 $2,358 $23,297 $0 $0
2020 $617 $15,531 $0 $0
2019 $634 $13,596 $0 $0
2018 $622 $13,596 $0 $0
2017 $622 $13,596 $0 $0
2016 $574 $13,420 $0 $0
2015 $574 $13,420 $0 $0
2014 $561 $13,420 $0 $0
2013 -- $13,420 $0 $0
Source: Public Records

Agents Affiliated with this Home

  • Section Image
  • Section Image
See All Agents

Map

Source: MLS United

MLS Number: 4042817

MLS United

APN: D04M-000001-00010C

Your Personal Tour Guide

Ask me questions while you tour the home.