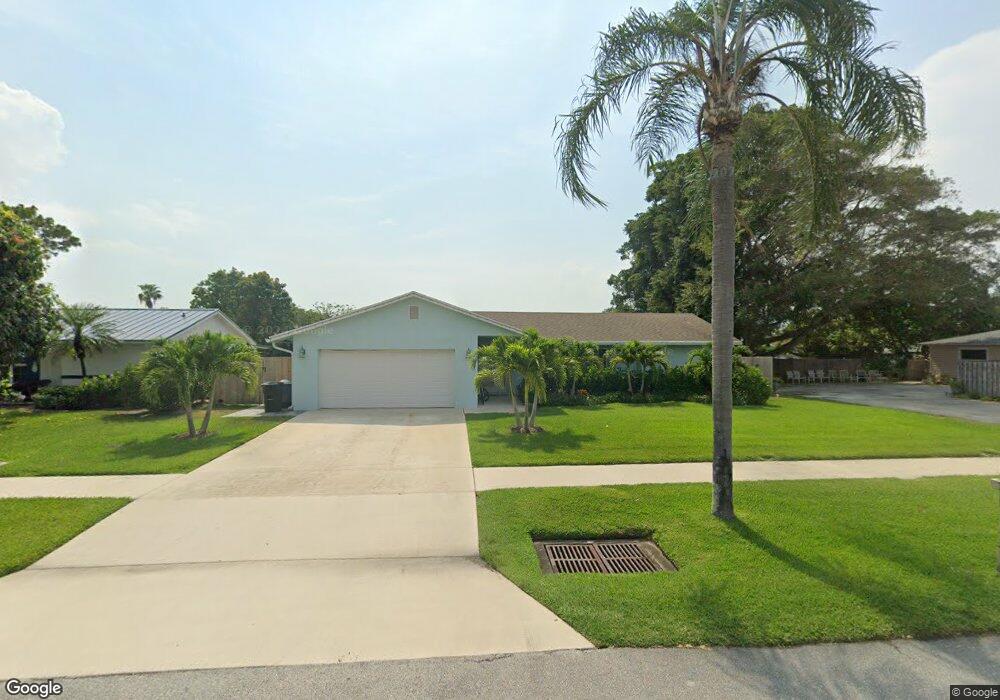
NOT LISTED FOR SALE

Estimated Value: $750,000 - $899,000

3 Beds
2 Baths
1,777 Sq Ft
$452/Sq Ft Est. Value

Sale Details

Date Sold: March 23, 2015

Last sale price $339,900 $191 Per Sq Ft

Est. 136% increase in value since last sale

Current estimated payment $4,735 / mo

12 Days on Market

Highlights

  • Pool
  • No HOA
  • Formal Dining Room
  • Limestone Creek Elementary School Rated A-
  • Breakfast Area or Nook
  • Complete Panel Shutters or Awnings

About This Home

As of March 2015

BEAUTIFUL CBS HOME WITH SCREENED POOL IN GREAT FAMILY NEIGHBORHOOD WITH NO HOA FEES. HOME HAS BEEN TOTALLY UPDATED WITH NEW KITCHEN, NEW BATHS (MASTER BATH TOTAL RENOVATION IN PROGRESS) CROWN MOLDING THROUGHOUT, NEW 5'' BASEBOARDS, WINDOW CASINGS, NEW DOORS, NEW IMPACT RESISTENT FRONT DOOR, TILE & LAMINATE FLOORS THROUGHOUT, NEWER STAINLESS STEEL APPLIANCES -2013, ALL NEW CEILING FANS, ALL POPCORN REMOVED FROM CEILINGS, 20X10 SCREENED & COVERED PATIO, 23X43 POOL DECK WITH SCREEN ENCLOSURE, LARGE LOT WITH FENCED BACKYARD & SHED . MUCH MORE TO SEE. ALL SIZES APPROXIMATE.

Last Buyer's Agent

Anita McKernan

Berkshire Hathaway Florida Rea License #0399695

Home Details

Home Type

  • Single Family

Est. Annual Taxes

  • $2,784

Year Built

  • Built in 1986

Lot Details

  • East Facing Home
  • Sprinkler System

Parking

  • 2 Car Attached Garage
  • Automatic Garage Door Opener
  • Parking Garage Space

Home Design

  • Entry on the 1st floor
  • Shingle Roof
  • Composition Roof
  • Concrete Block And Stucco Construction

Interior Spaces

  • 1,777 Sq Ft Home
  • Property has 1 Level
  • Ceiling Fan
  • Single Hung Metal Windows
  • Sliding Windows
  • Entrance Foyer
  • Family Room
  • Formal Dining Room
  • Ceramic Tile Flooring
  • Pull Down Stairs to Attic

Kitchen

  • Breakfast Area or Nook
  • Electric Range
  • Microwave
  • Ice Maker
  • Dishwasher
  • Disposal

Bedrooms and Bathrooms

  • 3 Bedrooms
  • Split Bedroom Floorplan
  • 2 Full Bathrooms
  • Shower
  • Primary Bathroom includes a Walk-In Shower

Laundry

  • Dryer
  • Washer

Home Security

  • Complete Panel Shutters or Awnings
  • Fire and Smoke Detector

Outdoor Features

  • Fence Around Pool
  • Patio

Schools

  • Limestone Creek Elementary School
  • Jupiter Middle School
  • Jupiter High School

Utilities

  • Central Heating and Cooling System
  • Cable TV Available

Listing and Financial Details

  • Assessor Parcel Number 60424025360000300

Community Details

Overview

  • No Home Owners Association
  • Chapel Court Subdivision

Recreation

  • Community Pool

Home Details

Home Type

Single Family

Est. Annual Taxes

$2,784

Year Built

Built in 1986

Lot Details

0 Sq Ft Lot

Parking

2

Listing Details

  • Property Type: Residential
  • Year Built: 1986
  • Property Sub Type: Single Family Residence
  • Directions: COUNTY LINE ROAD TO CHAPEL LANE
  • Entry Level: 1
  • Garage Yn: Yes
  • Horses: No
  • Unit Levels: 1
  • New Construction: No
  • Road Frontage Type: Paved Road, Public Road
  • Road Surface Type: Paved Road, Paved
  • Building Stories: 1
  • Structure Type: House
  • Subdivision Name: CHAPEL COURT
  • MIAMIRE_PoolYN: Yes
  • MIAMIRE_PetsAllowedYN: Yes
  • MIAMIRE_MembershipPurchRqdYN: No
  • LastStatus: Pending
  • CurrentPrice: 339900
  • Special Features: None
  • Stories: 1

Interior Features

  • Appliances: Dishwasher, Disposal, Dryer, Ice Maker, Microwave, Electric Range, Refrigerator, Washer
  • Interior Amenities: Entrance Foyer, Pull Down Stairs, Split Bedroom, Family Room
  • Full Bathrooms: 2
  • Total Bedrooms: 3
  • Entry Location: Foyer
  • Flooring: Ceramic Floor
  • Furnished: Unfurnished
  • Living Area: 1777
  • Other Equipment: Automatic Garage Door Opener
  • Stories: 1
  • Window Features: Complete Panel Shutters/Awnings, Hurricane Shutters, Single Hung Metal, Sliding
  • Bedroom Features: Primary Bath Shower
  • Dining Room Features: Breakfast Area, Formal Dining
  • Living Room Features: Family Room
  • Master Bathroom Features: Shower Only

Exterior Features

  • Roof: Comp Shingle Roof, Composition Roll, Shingle
  • Construction Type: CBS Construction
  • Direction Faces: East
  • Lot Features: 1/4 To Less Than 1/2 Acre Lot, Sidewalk
  • Other Structures: Livable
  • Patio And Porch Features: Patio, Screened Porch
  • Pool Features: Screen Enclosure
  • Pool Private: Yes
  • View: No
  • Waterfront: No

Garage/Parking

  • Attached Garage: Yes
  • Covered Parking Spaces: 2
  • Garage Spaces: 2
  • Parking Features: 2 Or More Spaces, Parking Garage
  • Total Parking Spaces: 2

Utilities

  • Sewer: At Site, Public Sewer, Other, Public Sanitation, Sewer
  • Water Source: Public
  • Green Building Features: Lawn Sprinkler-Well Water, Sidewalk
  • Cooling: Ceiling Fan(s), Central Air
  • Cooling Y N: Yes
  • Heating: Central
  • Heating Yn: Yes
  • Laundry Features: Dryer Hook-Up, Washer Hookup
  • Security: No Fire Protection, Smoke Alarm, Smoke Detector(s), Smoke Detector, No Security
  • Utilities: Cable Connected, Sewer Connected, Water Connected, Cable Available, Sewer Available, Water Available

Condo/Co-op/Association

  • Amenities: None, Private Pool
  • Association: No
  • Community Features: None, Paved Road, Public Road

Schools

  • Elementary School: Limestone Creek
  • High School: Jupiter
  • Middle Or Junior School: Jupiter

Lot Info

  • Parcel Number: 60424025360000300
  • Zoning: RESIDENTIAL

Rental Info

  • Pets Allowed: Yes

Tax Info

  • Tax Year: 2014
  • Tax Annual Amount: 2784

Ownership History

We collect this data history from publicly available records. To have your information removed, we recommend requesting removal directly through your county’s website.

Date Name Owned For Owner Type

Purchase Details

Listed on
Feb 9, 2015
Closed on
Mar 23, 2015
Sold by
Bought by
Buyer's Agent
Anita McKernan
Berkshire Hathaway Florida Rea
List Price
$339,900
Sold Price
$339,900
Current Estimated Value
$802,446

Home Financials for this Owner

Home Financials are based on the most recent Mortgage that was taken out on this home.
Estimated Appreciation
$462,546
Avg. Annual Appreciation
7.88%
Original Mortgage
$271,920
Interest Rate
0.0369%
Mortgage Type
New Conventional

Purchase Details

Closed on
Jul 29, 1994
Sold by
Bought by
Source: Public Records
Create a Home Valuation Report for This Property
The Home Valuation Report is an in-depth analysis detailing your home's value as well as a comparison with similar homes in the area

Home Values in the Area

Source: Public Records

Average Home Value in this Area


Source: Public Records

Purchase History

We collect this data history from publicly available records. To have your information removed, we recommend requesting removal directly through your county’s website.

Date Buyer Sale Price Title Company
$339,900 Town Title Inc
$108,000 --
Source: Public Records

Mortgage History

We collect this data history from publicly available records. To have your information removed, we recommend requesting removal directly through your county’s website.

Date Status Borrower Loan Amount
Open $120,000
Open $271,920
Previous Owner $40,000
Previous Owner $130,000
Previous Owner $30,000
Previous Owner $131,000
Source: Public Records

Property History

We collect this data history from publicly available records. To have your information removed, we recommend requesting removal directly through your county’s website.

Date Event Price List to Sale Price per Sq Ft
03/23/2015 03/23/15 Sold $339,900 0.0% $191 / Sq Ft
02/21/2015 02/21/15 Pending -- -- --
02/09/2015 02/09/15 For Sale $339,900 -- $191 / Sq Ft
Source: MIAMI REALTORS® MLS

Tax History

We collect this data history from publicly available records. To have your information removed, we recommend requesting removal directly through your county’s website.

Year Tax Paid Tax Assessment Tax Assessment Total Assessment is a certain percentage of the fair market value that is determined by local assessors to be the total taxable value of land and additions on the property. Land Improvement
2025 $4,502 $252,342
2024 $4,502 $245,230
2023 $4,340 $238,087 $0 $0
2022 $4,298 $231,152 $0 $0
2021 $4,232 $224,419 $0 $0
2020 $4,179 $221,321 $0 $0
2019 $4,113 $216,345 $0 $0
2018 $3,871 $212,311 $0 $0
2017 $3,827 $207,944 $0 $0
2016 $3,810 $203,667 $0 $0
2015 $2,785 $151,364 $0 $0
Source: Public Records

Agents Affiliated with this Home

See All Agents

Map

Source: MIAMI REALTORS® MLS

MLS Number: R10110335

MIAMI REALTORS® MLS

APN: 60-42-40-25-36-000-0300

Your Personal Tour Guide

Ask me questions while you tour the home.