
Jonathan R. Bennett
Beachball Properties
(251) 213-2927
97 Total Sales
2 in Lake Forest
$9K - $275K Price Range


Estimated Value: $244,290
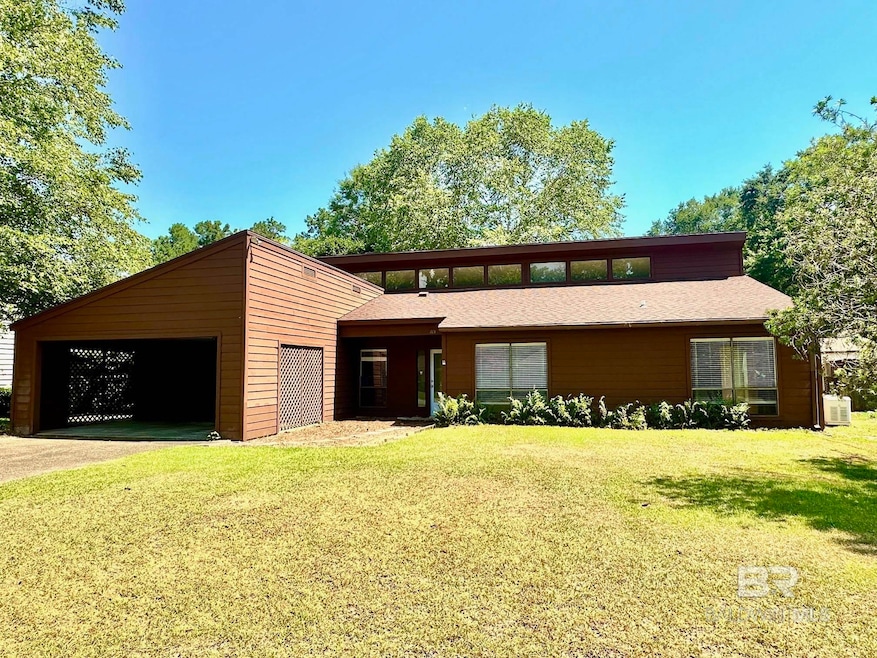
Amazingly stylish home that you must see! The gorgeous siding of home is made out of Redwood! This property has been maintaned with the utmost care of all the important components and any of the things needing attention are cosmetic. The soaring ceilings alone are worth the look and the private, beautifully treed, flat yard, so close to the Lawson entrance make this a very desirable property indeed! Call your favorite agent and come take a look at this unique and very cool home!! Buyer to verify all information during due diligence.
Last Agent to Sell the Property
Baldwin County Properties, Inc. Brokerage Email: bcpinc@bellsouth.net License #70678 Listed on: 06/26/2024
We collect this data history from publicly available records. To have your information removed, we recommend requesting removal directly through your county’s website.
Jonathan R. Bennett
Beachball Properties
(251) 213-2927
97 Total Sales
2 in Lake Forest
$9K - $275K Price Range
Sammy L Morris
IXL Real Estate-Eastern Shore
(251) 318-9377
102 Total Sales
11 in Lake Forest
$5K - $405K Price Range
Abby Stimpson
Blue Heron Realty
(251) 439-9639
126 Total Sales
3 in Lake Forest
$300K - $340K Price Range
Cherie Raber
Dalton Wade, Inc
(815) 923-3715
47 Total Sales
4 in Lake Forest
$221K - $265K Price Range
Shauntelle Henshaw
RE/MAX on the Coast
(251) 862-6292
94 Total Sales
5 in Lake Forest
$280K - $325K Price Range
Timothy Lower
SimpliHOM Alabama -Huntsville LLC
(251) 850-5592
72 Total Sales
1 in Lake Forest
$269,000 Price
We collect this data history from publicly available records. To have your information removed, we recommend requesting removal directly through your county’s website.
| Date | Buyer | Sale Price | Title Company |
|---|---|---|---|
| $225,000 | None Listed On Document | ||
| Stevens Garlene | -- | None Available |
We collect this data history from publicly available records. To have your information removed, we recommend requesting removal directly through your county’s website.
| Date | Status | Borrower | Loan Amount |
|---|---|---|---|
| Previous Owner | $190,500 |
We collect this data history from publicly available records. To have your information removed, we recommend requesting removal directly through your county’s website.
| Date | Event | Price | List to Sale | Price per Sq Ft |
|---|---|---|---|---|
| 09/03/2024 09/03/24 | Sold | $225,000 | -7.0% | $127 / Sq Ft |
| 08/01/2024 08/01/24 | Pending | -- | -- | -- |
| 08/01/2024 08/01/24 | Price Changed | $242,000 | -3.2% | $136 / Sq Ft |
| 07/15/2024 07/15/24 | Price Changed | $250,000 | -7.2% | $141 / Sq Ft |
| 06/26/2024 06/26/24 | For Sale | $269,500 | -- | $152 / Sq Ft |
We collect this data history from publicly available records. To have your information removed, we recommend requesting removal directly through your county’s website.
| Year | Tax Paid | Tax Assessment Tax Assessment Total Assessment is a certain percentage of the fair market value that is determined by local assessors to be the total taxable value of land and additions on the property. | Land | Improvement |
|---|---|---|---|---|
| 2025 | $949 | $24,500 | $1,620 | $22,880 |
| 2024 | -- | $23,860 | $1,680 | $22,180 |
| 2023 | $0 | $20,500 | $1,680 | $18,820 |
| 2022 | $0 | $18,760 | $0 | $0 |
| 2021 | $0 | $16,860 | $0 | $0 |
| 2020 | $0 | $16,160 | $0 | $0 |
| 2019 | $0 | $14,600 | $0 | $0 |
| 2018 | $0 | $14,060 | $0 | $0 |
| 2017 | $0 | $13,320 | $0 | $0 |
| 2016 | $0 | $12,680 | $0 | $0 |
| 2015 | -- | $12,420 | $0 | $0 |
| 2014 | -- | $11,920 | $0 | $0 |
| 2013 | -- | $11,420 | $0 | $0 |
Seller's Agent in 2024
Angel Curtin
Baldwin County Properties, Inc.
(251) 423-7535
3 in this area
73 Total Sales
Buyer's Agent in 2024
Jeremy M DAVIS
Keller Williams AGC Realty - Orange Beach
(251) 554-5402
3 in this area
10 Total Sales
Source: Baldwin REALTORS®
MLS Number: 364212
APN: 43-02-04-0-009-043.001
Disclaimer: Certain information contained herein is derived from information provided by parties other than Homes.com. All information provided is deemed reliable, but is not guaranteed to be accurate and should be independently verified.
IDX information is provided exclusively for personal, non-commercial use, and may not be used for any purpose other than to identify prospective properties consumers may be interested in purchasing. Information is deemed reliable but not guaranteed.
Ask me questions while you tour the home.