NOT LISTED FOR SALE

Estimated Value: $651,000 - $790,000

2 Beds
2.5 Baths
1,500 Sq Ft
$465/Sq Ft Est. Value

Sale Details

Date Sold: April 6, 2012

Last sale price $235,000 $157 Per Sq Ft

Est. 197% increase in value since last sale

Current estimated payment $4,598 / mo

473 Days on Market

Highlights

  • Golf Course Community
  • Cathedral Ceiling
  • Tennis Courts
  • Water Access
  • Heated Sun or Florida Room
  • Skylights

About This Home

As of April 2012

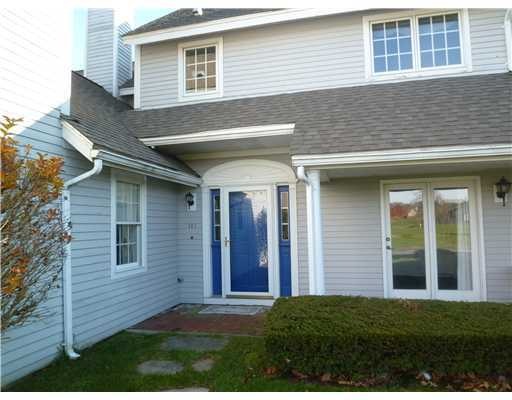
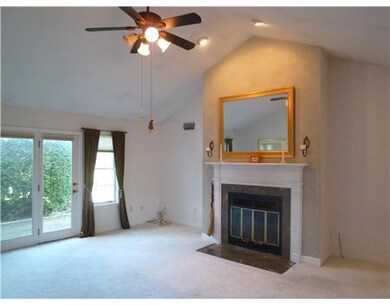
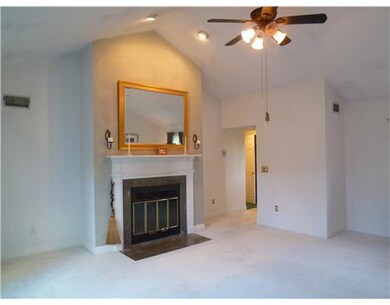
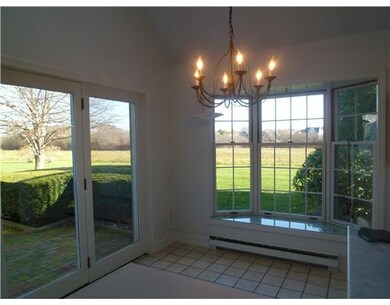
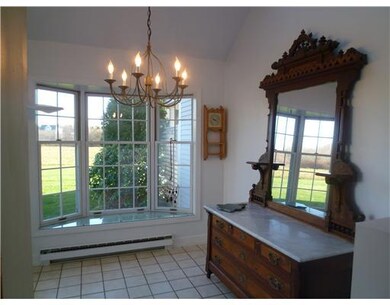
Spacious townhouse features large living room with cozy fireplace and adjacent patio. Sunroom adjacent to kitchen is perfect for enjoying your morning coffee. Tranquil views overlooking open space provide privacy. Bike or walk to Second Beach

Last Agent to Sell the Property

Gloria Dunn

Gustave White Sotheby's Realty License #RES.0028869 Listed on: 11/19/2010

Gustave White Sotheby's Realty

Last Buyer's Agent

H K Group

Lila Delman Compass

Create a Home Valuation Report for This Property
The Home Valuation Report is an in-depth analysis detailing your home's value as well as a comparison with similar homes in the area

Townhouse Details

Home Type

  • Townhome

Est. Annual Taxes

  • $4,479

Year Built

  • Built in 1986

HOA Fees

  • $295 Monthly HOA Fees

Parking

  • 1 Car Attached Garage
  • Garage Door Opener
  • Assigned Parking

Home Design

  • Entry on the 1st floor
  • Slab Foundation
  • Wood Siding
  • Clapboard

Interior Spaces

  • 1,500 Sq Ft Home
  • 2-Story Property
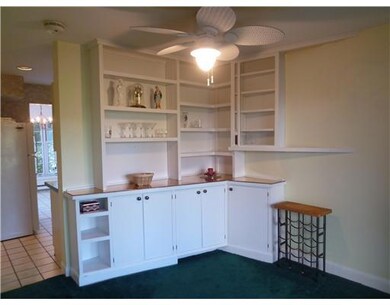
  • Dry Bar
  • Cathedral Ceiling
  • Skylights
  • Marble Fireplace
  • Entrance Foyer
  • Living Room
  • Dining Room
  • Heated Sun or Florida Room
  • Basement Fills Entire Space Under The House

Kitchen

  • Oven
  • Range with Range Hood
  • Dishwasher
  • Disposal

Flooring

  • Carpet
  • Ceramic Tile

Bedrooms and Bathrooms

  • 2 Bedrooms

Laundry

  • Laundry in unit
  • Dryer
  • Washer

Home Security

Outdoor Features

  • Water Access
  • Walking Distance to Water
  • Patio

Location

  • Property near a hospital

Utilities

  • Forced Air Heating and Cooling System
  • Heating System Uses Gas
  • Separate Meters
  • Underground Utilities
  • 100 Amp Service
  • Electric Water Heater
  • Cable TV Available

Listing and Financial Details

  • Tax Lot 28
  • Assessor Parcel Number 113COREYLANE113MDLT

Community Details

Overview

  • 120 Units
  • Whitehall/2Nd Beach Subdivision

Recreation

  • Golf Course Community
  • Tennis Courts

Pet Policy

  • Pets Allowed

Additional Features

  • Shops
  • Storm Doors

Townhouse Details

Home Type

Townhome

Est. Annual Taxes

$4,479

Year Built

Built in 1986

Lot Details

0 Sq Ft Lot

HOA Fees

$295 per month

Parking

1

Listing Details

  • Property Sub Type: Condominium
  • Prop. Type: Residential
  • Subdivision Name: WHITEHALL/2ND BEACH
  • Above Grade Finished Sq Ft: 1500.0
  • Building Name: WHITEHALL
  • Entry Level: 1
  • Garage Yn: Yes
  • Unit Levels: Two
  • New Construction: No
  • Building Stories: 2
  • Structure Type: Townhouse
  • Year Built: 1986
  • Property Sub Type Additional: Condominium
  • Pets No Pets Comments: Cats,Large Dogs (over 25 lbs.),Small Dogs (under 25 lbs.)
  • Special Features: None
  • Stories: 2

Interior Features

  • Appliances: Dryer, Dishwasher, Exhaust Fan, Electric Water Heater, Disposal, Oven, Range, Refrigerator, Range Hood, Water Heater, Washer
  • Has Basement: Full
  • Basement YN: Yes
  • Full Bathrooms: 2
  • Half Bathrooms: 1
  • Total Bedrooms: 2
  • Door Features: Storm Door(s)
  • Entry Location: First Floor Access
  • Fireplace Features: Marble
  • Fireplace: Yes
  • Flooring: Carpet, Ceramic Tile
  • Interior Amenities: Cathedral Ceiling(s), Dry Bar, High Ceilings, Skylights, Vaulted Ceiling(s), Cable TV
  • Living Area: 1500.0
  • Dining Room Type: Dining Room, Florida Room, Foyer, Living Room, Primary Bedroom
  • Stories: 2
  • Window Features: Skylight(s)

Exterior Features

  • Lot Features: Paved
  • Waterfront Features: Water Access, Walk to Water
  • Construction Type: Drywall, Clapboard, Wood Siding
  • Exterior Features: Patio
  • Foundation Details: Slab
  • Patio And Porch Features: Patio

Garage/Parking

  • Attached Garage: Yes
  • Covered Parking Spaces: 1.0
  • Garage Spaces: 1.0
  • Parking Features: Assigned, Built In, Garage Door Opener
  • Total Parking Spaces: 3.0

Utilities

  • Laundry Features: In Unit
  • Cooling: Central Air
  • Cooling Y N: Yes
  • Heating: Forced Air, Gas
  • Heating Yn: Yes
  • Electric: 100 Amp Service, Circuit Breakers, Separate Meters
  • Sewer: Connected
  • Utilities: Sewer Connected, Underground Utilities
  • Water Source: Connected

Condo/Co-op/Association

  • Community Features: Golf, Highway Access, Near Hospital, Near Schools, Shopping, Tennis Court(s)
  • Senior Community: No
  • Association Fee: 295.0
  • Association Fee Frequency: Monthly
  • Pets Allowed: Yes
  • Common Interest: Condominium

Lot Info

  • Parcel #: 113COREYLANE113MDLT
  • Zoning: R40

Multi Family

  • Number Of Units In Community: 120

Tax Info

  • Tax Annual Amount: 4479.0
  • Tax Lot: 28
  • Tax Year: 2010

Ownership History

We collect this data history from publicly available records. To have your information removed, we recommend requesting removal directly through your county’s website.

Date Name Owned For Owner Type

Purchase Details

Closed on
Mar 21, 2016
Sold by
Connerton Leo A and Connerton Maureen A
Bought by
Current Estimated Value
$697,290

Purchase Details

Listed on
Nov 19, 2010
Closed on
Apr 6, 2012
Sold by
Lynch James W
Bought by
Connerton Leo A and Connerton Maureen A
Seller's Agent
Gloria Dunn
Gustave White Sotheby's Realty
Buyer's Agent
H K Group
Lila Delman Compass
List Price
$295,000
Sold Price
$235,000
Premium/Discount to List
-$60,000
-20.34%

Home Financials for this Owner

Home Financials are based on the most recent Mortgage that was taken out on this home.
Avg. Annual Appreciation
7.84%
Original Mortgage
$185,000
Interest Rate
3.95%
Mortgage Type
New Conventional

Purchase Details

Closed on
Feb 21, 2001
Sold by
Damico Joseph R
Bought by
Lynch James

Purchase Details

Closed on
Apr 19, 2000
Sold by
Finkelstein Stan
Bought by
Damico Joseph R
Source: Public Records

Home Values in the Area

Source: Public Records

Average Home Value in this Area


Source: Public Records

Agents Specializing in Middletown, RI

See All Agents

Purchase History

We collect this data history from publicly available records. To have your information removed, we recommend requesting removal directly through your county’s website.

Date Buyer Sale Price Title Company
-- --
Connerton Leo A -- --
Lynch James $210,000 --
Damico Joseph R $175,000 --
Source: Public Records

Mortgage History

We collect this data history from publicly available records. To have your information removed, we recommend requesting removal directly through your county’s website.

Date Status Borrower Loan Amount
Previous Owner $185,000
Closed Lynch James $146,200
Source: Public Records

Property History

We collect this data history from publicly available records. To have your information removed, we recommend requesting removal directly through your county’s website.

Date Event Price List to Sale Price per Sq Ft
04/06/2012 04/06/12 Sold $235,000 -20.3% $157 / Sq Ft
03/07/2012 03/07/12 Pending -- -- --
11/19/2010 11/19/10 For Sale $295,000 -- $197 / Sq Ft
Source: State-Wide MLS

Tax History

We collect this data history from publicly available records. To have your information removed, we recommend requesting removal directly through your county’s website.

Year Tax Paid Tax Assessment Tax Assessment Total Assessment is a certain percentage of the fair market value that is determined by local assessors to be the total taxable value of land and additions on the property. Land Improvement
2025 $5,685 $482,200 $0 $482,200
2024 $5,430 $482,200 $0 $482,200
2023 $4,362 $346,500 $0 $346,500
2022 $4,165 $346,500 $0 $346,500
2021 $4,165 $346,500 $0 $346,500
2020 $4,411 $320,600 $0 $320,600
2018 $4,408 $320,600 $0 $320,600
2016 $4,335 $281,100 $0 $281,100
2015 $4,228 $281,100 $0 $281,100
2014 $3,945 $245,500 $0 $245,500
2013 $3,857 $245,500 $0 $245,500
Source: Public Records

Agents Affiliated with this Home

  • Section Image
See All Agents

Map

Source: State-Wide MLS

MLS Number: 980497

State-Wide MLS

APN: MIDD-000120-000000-028113

Your Personal Tour Guide

Ask me questions while you tour the home.