
Seller's Agent in 2025
Brian Droukas
Droukas Real Estate
(781) 844-0755
31 Total Sales
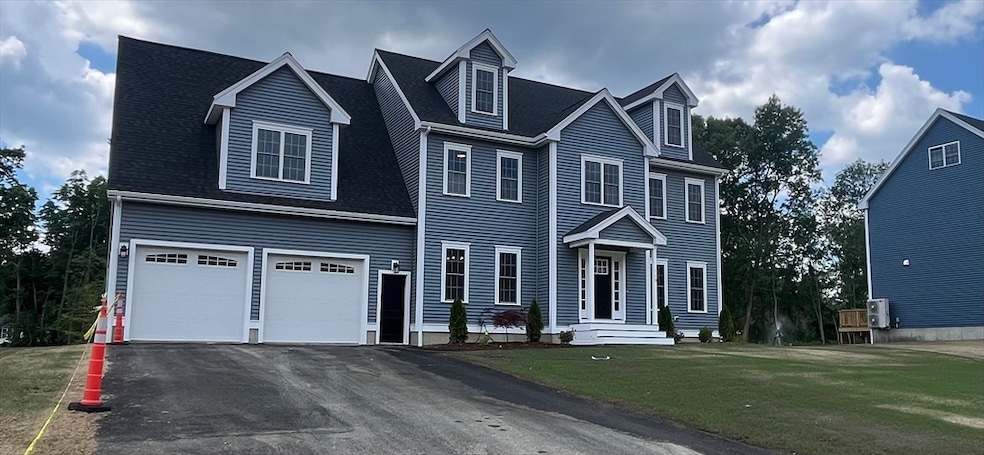

Welcome to Mia Meadows!! NEW CONSTRUCTION 18-lot subdivision located on the deep Eastside of Brockton. Mia Meadows luxury community has limited availability remaining. This custom contemporary home offers superior design and craftsmanship, with over 2750+/- sq ft. This Energy-Efficient net zero ready home saves you thousands compared to other new construction. Wide open First floor offers 9-ft ceilings, open stairs and a vaulted ceiling (foyer/family room) making this home incredible for entertaining, accompanied by a spacious kitchen with solid wood shaker cabinets, Quartz tops, arabesque backsplash stack with gleaming hardwood flooring throughout, custom moldings and more., Second floor offers 4 spacious bedrooms, a sizable laundry room and inviting primary suite, with beautiful walk-in tiled shower. There is oversized 2 car Garage . This home is ready for delivery, Make it yours!!!!!
We collect this data history from publicly available records. To have your information removed, we recommend requesting removal directly through your county’s website.
| Date | Event | Price | List to Sale | Price per Sq Ft |
|---|---|---|---|---|
| 07/03/2025 07/03/25 | Sold | $867,500 | +2.1% | $315 / Sq Ft |
| 06/28/2025 06/28/25 | Pending | -- | -- | -- |
| 06/25/2025 06/25/25 | For Sale | $850,000 | -- | $309 / Sq Ft |
Seller's Agent in 2025
Brian Droukas
Droukas Real Estate
(781) 844-0755
31 Total Sales
Buyer's Agent in 2025
Kevin Harris
eXp Realty LLC
(781) 812-0360
21 Total Sales
Source: MLS Property Information Network (MLS PIN)
MLS Number: 73396464
Disclaimer: Certain information contained herein is derived from information provided by parties other than Homes.com. All information provided is deemed reliable, but is not guaranteed to be accurate and should be independently verified.
The property listing data and information, or the Images, set forth herein were provided to MLS Property Information Network, Inc. from third party sources, including sellers, lessors and public records, and were compiled by MLS Property Information Network, Inc. The property listing data and information, and the Images, are for the personal, non-commercial use of consumers having a good faith interest in purchasing or leasing listed properties of the type displayed to them and may not be used for any purpose other than to identify prospective properties which such consumers may have a good faith interest in purchasing or leasing. MLS Property Information Network, Inc. and its subscribers disclaim any and all representations and warranties as to the accuracy of the property listing data and information, or as to the accuracy of any of the Images, set forth herein.
Ask me questions while you tour the home.