
Ayana Morton
Coldwell Banker Realty
(302) 307-9250
42 Total Sales
2 in Hartly
$92K - $190K Price Range


Estimated Value: $321,000 - $348,000
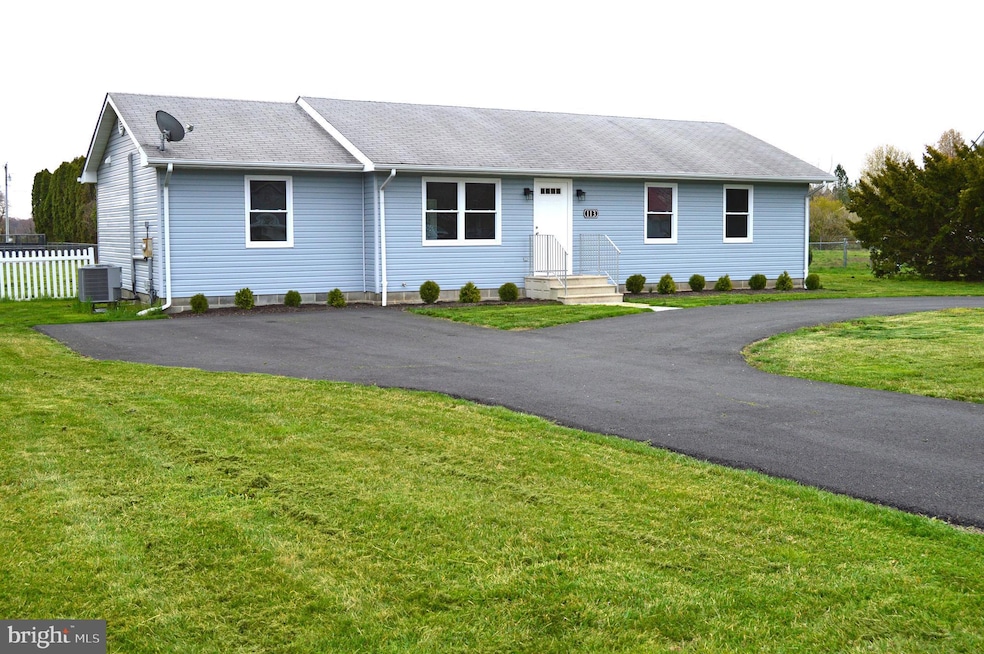
Seller is offering $5,000 in settlement assistance until May 30th with a full price offer! Impeccably renovated, this home boasts an open floor plan flooded with natural light. The interior
features a host of upgrades including new low-E energy-efficient windows, high-efficiency HVAC with
warranty, LED lighting throughout, and reconditioned walls freshly painted. All new doors, flooring, and
hardware enhance the contemporary feel.
Outside, the half-acre property is fully fenced with a front facing circular asphalt driveway (redone Oct 2023), with plenty of available parking. The exterior has been meticulously updated with new siding, front steps, and a large refitted garden shed along with attractive landscaping. Enjoy outdoor living on the raised deck with vinyl railings and an aluminum awning, complete with auto-timer flood lighting and power outlets.
Inside, the primary suite is a haven of luxury with designer fixtures in the bath and a spacious walk-in
closet. Three additional bedrooms feature ceiling fans with LED lighting and oversized closets. The hall
bath boasts similar designer finishes.
The living room offers flexible space for entertaining with pre-wired media outlets and ample natural
light. The kitchen and dining area are equipped with brand-new stainless-steel appliances, beautiful granite countertops, subway tile backsplash, cabinet front dishwasher, and under-cabinet LED lighting.
Convenience is key with a laundry/pantry area including a washer and dryer, adjustable shelving, a tankless high-efficiency water heater along with indoor access to the crawlspace. A mudroom provides additional storage and easy access to the rear fenced yard. Public water is through Tidewater Utilities and the septic system was just pumped and passed its inspection by McMullen Septic Service.
With its extensive upgrades and meticulous attention to detail, this home offers both luxury and
practicality for modern living.
Last Agent to Sell the Property
(302) 351-5000 maggie@lnf.com Long & Foster Real Estate, Inc. License #R3-0013718 Listed on: 04/11/2024
Last Buyer's Agent
(302) 741-4545 admin@ivrepremier.com Iron Valley Real Estate Premier License #RS0038780
We collect this data history from publicly available records. To have your information removed, we recommend requesting removal directly through your county’s website.
Ayana Morton
Coldwell Banker Realty
(302) 307-9250
42 Total Sales
2 in Hartly
$92K - $190K Price Range
Laura Walker
Walker Realty Group LLC
(302) 279-5690
106 Total Sales
1 in Hartly
$230,000 Price
Diana Penate
Bryan Realty Group
(302) 865-7368
64 Total Sales
1 in Hartly
$324,000 Price
Jonathan Edler
Empower Real Estate, LLC
(302) 691-9929
54 Total Sales
1 in Hartly
$305,000 Price
Tyler Anaya
Samson Properties of DE, LLC
(302) 335-6328
143 Total Sales
4 in Hartly
$115K - $380K Price Range
Carol Fahy
Brokers Realty Group, LLC
(302) 643-2896
53 Total Sales
1 in Hartly
$305,000 Price
We collect this data history from publicly available records. To have your information removed, we recommend requesting removal directly through your county’s website.
| Date | Buyer | Sale Price | Title Company |
|---|---|---|---|
| $328,000 | None Listed On Document | ||
| $156,000 | -- |
We collect this data history from publicly available records. To have your information removed, we recommend requesting removal directly through your county’s website.
| Date | Status | Borrower | Loan Amount |
|---|---|---|---|
| Open | $239,188 | ||
| Previous Owner | $186,318 | ||
| Previous Owner | $198,678 | ||
| Previous Owner | $195,742 | ||
| Previous Owner | $180,000 |
We collect this data history from publicly available records. To have your information removed, we recommend requesting removal directly through your county’s website.
| Date | Event | Price | List to Sale | Price per Sq Ft |
|---|---|---|---|---|
| 06/10/2024 06/10/24 | Sold | $328,000 | -2.1% | $236 / Sq Ft |
| 05/11/2024 05/11/24 | Pending | -- | -- | -- |
| 05/06/2024 05/06/24 | Price Changed | $335,000 | -0.1% | $241 / Sq Ft |
| 04/11/2024 04/11/24 | For Sale | $335,500 | -- | $242 / Sq Ft |
We collect this data history from publicly available records. To have your information removed, we recommend requesting removal directly through your county’s website.
| Year | Tax Paid | Tax Assessment Tax Assessment Total Assessment is a certain percentage of the fair market value that is determined by local assessors to be the total taxable value of land and additions on the property. | Land | Improvement |
|---|---|---|---|---|
| 2025 | $1,544 | $258,800 | $61,700 | $197,100 |
| 2024 | $1,492 | $258,800 | $61,700 | $197,100 |
| 2023 | $906 | $30,200 | $5,900 | $24,300 |
| 2022 | $877 | $30,200 | $5,900 | $24,300 |
| 2021 | $845 | $30,200 | $5,900 | $24,300 |
| 2020 | $817 | $30,200 | $5,900 | $24,300 |
| 2019 | $773 | $30,200 | $5,900 | $24,300 |
| 2018 | $706 | $30,200 | $5,900 | $24,300 |
| 2017 | $694 | $30,200 | $0 | $0 |
| 2016 | $697 | $30,200 | $0 | $0 |
| 2015 | $696 | $30,200 | $0 | $0 |
| 2014 | $680 | $30,200 | $0 | $0 |
Seller's Agent in 2024
David Harrell
Long & Foster
(302) 229-5727
59 Total Sales
S
Buyer's Agent in 2024
Steven Bilbrough
Iron Valley Real Estate Premier
(302) 856-4000
18 Total Sales
Source: Bright MLS
MLS Number: DEKT2027156
APN: 9-00-08104-01-0500-000
Disclaimer: Certain information contained herein is derived from information provided by parties other than Homes.com. All information provided is deemed reliable, but is not guaranteed to be accurate and should be independently verified.
The data relating to real estate for sale on this website appears in part through the BRIGHT Internet Data Exchange program, a voluntary cooperative exchange of property listing data between licensed real estate brokerage firms, and is provided by BRIGHT through a licensing agreement.
Listing information is from various brokers who participate in the Bright MLS IDX program and not all listings may be visible on the site.
The property information being provided on or through the website is for the personal, non-commercial use of consumers and such information may not be used for any purpose other than to identify prospective properties consumers may be interested in purchasing.
Some properties which appear for sale on the website may no longer be available because they are for instance, under contract, sold or are no longer being offered for sale.
Property information displayed is deemed reliable but is not guaranteed.
Copyright 2026 Bright MLS, Inc.
Ask me questions while you tour the home.