
Lynn Boucher
Coldwell Banker Faith Properties
(315) 953-0181
201 Total Sales
1 in Lenox
$242,000 Price

Estimated Value: $194,743 - $223,000
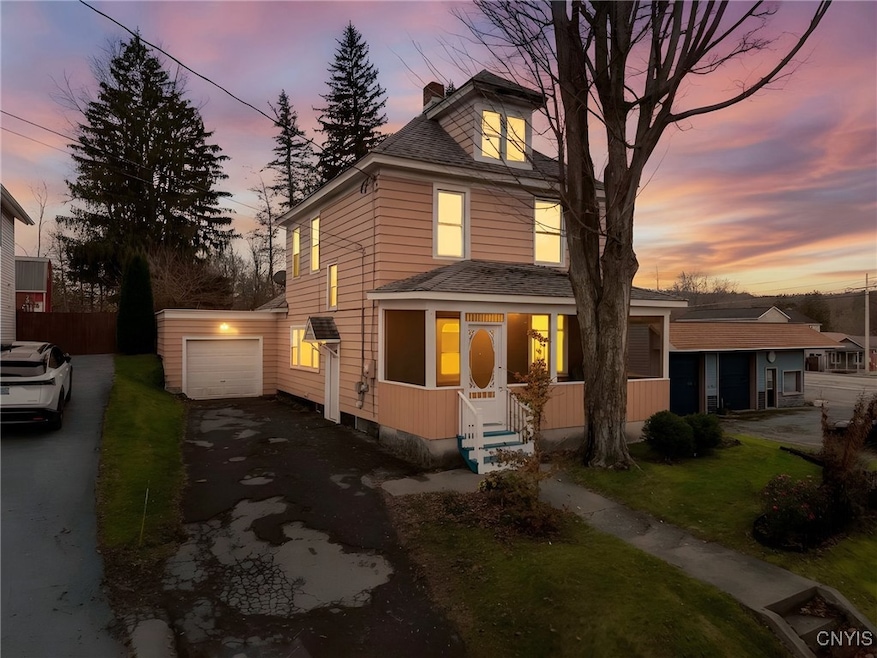
*Multiple offers received. Highest and best offers are due by 3:00 PM, 11/23/25. Welcome to a well cared for home with a comfortable layout and a fully fenced, private yard. The screened-in porch and multilevel deck offer great space to enjoy. The location is convenient, with restaurants and shops just minutes away. A number of updates have been done over the years. The roof on the main house was added in 2013. Several windows have been updated, including three large ones. Additional attic insulation was added through Empower NY. All exterior doors have been updated. Inside, there are hardwood floors in the hallway, security cameras, a newer dishwasher, an updated kitchen faucet, and fresh kitchen paint. Exterior painting has been done as well. There is chair rail with stenciling, rebuilt fencing along the front and side, completed tree removal, and an updated water heater. The home also offers central air conditioning and an easy overall flow. A solid, move-in ready option in a convenient location with a private outdoor setting.
Last Agent to Sell the Property
Listing by Oak Tree Real Estate Brokerage Phone: 315-744-0831 License #10301222582 Listed on: 11/18/2025
We collect this data history from publicly available records. To have your information removed, we recommend requesting removal directly through your county’s website.
Lynn Boucher
Coldwell Banker Faith Properties
(315) 953-0181
201 Total Sales
1 in Lenox
$242,000 Price
Erin LaPlante
Wilkes Real Estate LLC
(315) 897-1385
113 Total Sales
1 in Lenox
$165,000 Price
Pauline Trottier
RECIPROCAL LISTINGS
(607) 821-7961
186 Total Sales
3 in Lenox
$150K - $265K Price Range
Leo Burns
Howard Hanna
(315) 737-6593
45 Total Sales
3 in Lenox
$340K - $400K Price Range
Nathaniel Ellison
Ellison Realty Services
(585) 540-1205
103 Total Sales
1 in Lenox
$215,000 Price
Amanda Miller
LAKE ONTARIO REALTY LLC
(315) 809-4201
386 Total Sales
1 in Lenox
$150,000 Price
We collect this data history from publicly available records. To have your information removed, we recommend requesting removal directly through your county’s website.
| Date | Buyer | Sale Price | Title Company |
|---|---|---|---|
| $180,500 | Stewart Title Guaranty Company | ||
| Burlarley Deborah | -- | None Listed On Document | |
| Seitz Carol M | $85,000 | Gerald H Taylor | |
| Bailey Scott | $35,000 | Michael St. Leger | |
| Apple George | $72,000 | -- |
We collect this data history from publicly available records. To have your information removed, we recommend requesting removal directly through your county’s website.
| Date | Status | Borrower | Loan Amount |
|---|---|---|---|
| Open | $174,843 |
We collect this data history from publicly available records. To have your information removed, we recommend requesting removal directly through your county’s website.
| Date | Event | Price | List to Sale | Price per Sq Ft | Prior Sale |
|---|---|---|---|---|---|
| 02/09/2026 02/09/26 | Sold | $180,250 | +3.0% | $129 / Sq Ft | |
| 11/30/2025 11/30/25 | Pending | -- | -- | -- | |
| 11/18/2025 11/18/25 | For Sale | $175,000 | +105.9% | $126 / Sq Ft | |
| 01/29/2013 01/29/13 | Sold | $85,000 | -5.5% | $61 / Sq Ft | View Prior Sale |
| 11/26/2012 11/26/12 | Pending | -- | -- | -- | |
| 06/29/2012 06/29/12 | For Sale | $89,900 | -- | $65 / Sq Ft |
We collect this data history from publicly available records. To have your information removed, we recommend requesting removal directly through your county’s website.
| Year | Tax Paid | Tax Assessment Tax Assessment Total Assessment is a certain percentage of the fair market value that is determined by local assessors to be the total taxable value of land and additions on the property. | Land | Improvement |
|---|---|---|---|---|
| 2025 | $2,870 | $74,000 | $11,300 | $62,700 |
| 2024 | $2,926 | $74,000 | $11,300 | $62,700 |
| 2023 | $2,938 | $74,000 | $11,300 | $62,700 |
| 2022 | $3,083 | $74,000 | $11,300 | $62,700 |
| 2021 | $3,113 | $74,000 | $11,300 | $62,700 |
| 2020 | $707 | $74,000 | $11,300 | $62,700 |
| 2019 | $379 | $74,000 | $11,300 | $62,700 |
| 2018 | $669 | $74,000 | $11,300 | $62,700 |
| 2017 | $687 | $74,000 | $11,300 | $62,700 |
| 2016 | $690 | $74,000 | $11,300 | $62,700 |
| 2015 | -- | $74,000 | $11,300 | $62,700 |
| 2014 | -- | $74,000 | $11,300 | $62,700 |
Seller's Agent in 2026
Andrew Alpern
Oak Tree Real Estate
(315) 744-0831
158 Total Sales
MJ
Buyer's Agent in 2026
Michael Jones
Hunt Real Estate
(315) 380-2241
48 Total Sales
Seller's Agent in 2013
Jennie Chapin
Chapin Real Estate
(315) 761-5058
339 Total Sales
Source: Central New York Information Services
MLS Number: S1651345
APN: 253603-037-017-0001-070-000-0000
Disclaimer: Certain information contained herein is derived from information provided by parties other than Homes.com. All information provided is deemed reliable, but is not guaranteed to be accurate and should be independently verified.
The data relating to real estate on this web site comes in part from the Internet Data Exchange (IDX) Program of the CNYIS, UNYREIS and WNYREIS. Real estate listings held by firms other than Homes.com, LLC are marked with the IDX logo and include the Listing Broker’s Firm Name.
Disclaimer: All information deemed reliable but not guaranteed and should be independently verified. All properties are subject to prior sale, change or withdrawal. Neither the listing broker(s) nor Homes.com, LLC shall be responsible for any typographical errors, misinformation, misprints, and shall be held totally harmless. © 2026 CNYIS, UNYREIS, WNYREIS. All rights reserved.
Ask me questions while you tour the home.