
Seller's Agent in 2026
Yolanda Smith
Benchmark Realty, LLC
(615) 573-0599
45 Total Sales


Estimated Value: $341,066
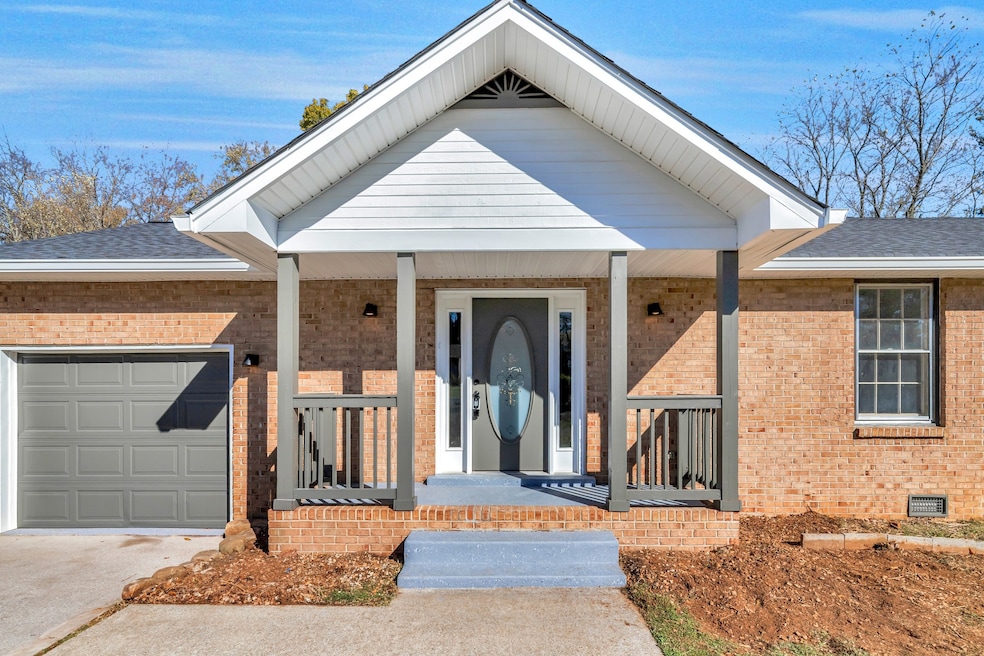
Charming All-Brick Home in the Heart of Smyrna! Welcome to 113 Joella Drive, a classic 3-bedroom, 2-bath brick home perfectly located in a quiet, established neighborhood just minutes from I-24, Sam Ridley Parkway, and all of Smyrna’s best shopping, dining, and schools. This inviting one-level home offers an open, easy-flow layout ideal for comfortable living. The spacious living room features large windows that fill the space with natural light, creating a warm and welcoming feel. The eat-in kitchen provides plenty of cabinet space and overlooks the large backyard — perfect for family meals or entertaining. The primary suite includes a private bath, while two additional bedrooms offer flexibility for a home office or guest room. Enjoy the convenience of a nice garage plus driveway parking. Step outside to a fenced backyard with plenty of room for pets, play, or a future garden — a great space for outdoor living and gatherings. With a new roof installed in 2024 and an updated HVAC system (2020), key improvements have already been made, leaving room for your personal touch inside. Located in the desirable Riverview community, this home offers peaceful suburban living with quick access to major roads and employers like Nissan North America and TriStar StoneCrest Medical Center. Whether you’re a first-time homebuyer, downsizer, or investor, 113 Joella Drive is an incredible opportunity to own a solid, well-built home in one of Middle Tennessee’s fastest-growing areas. information deemed accurate buyer to verify.
Last Agent to Sell the Property
Benchmark Realty, LLC Brokerage Phone: 6155730599 License # 286094 Listed on: 11/08/2025
We collect this data history from publicly available records. To have your information removed, we recommend requesting removal directly through your county’s website.
We collect this data history from publicly available records. To have your information removed, we recommend requesting removal directly through your county’s website.
| Date | Buyer | Sale Price | Title Company |
|---|---|---|---|
| $350,000 | Midtown Title | ||
| $242,000 | Concord Title | ||
| $245,000 | Concord Title | ||
| $70,000 | -- |
We collect this data history from publicly available records. To have your information removed, we recommend requesting removal directly through your county’s website.
| Date | Status | Borrower | Loan Amount |
|---|---|---|---|
| Open | $15,000 | ||
| Previous Owner | $225,400 |
We collect this data history from publicly available records. To have your information removed, we recommend requesting removal directly through your county’s website.
| Date | Event | Price | List to Sale | Price per Sq Ft | Prior Sale |
|---|---|---|---|---|---|
| 03/27/2026 03/27/26 | Sold | $350,000 | -2.8% | $311 / Sq Ft | |
| 02/11/2026 02/11/26 | Pending | -- | -- | -- | |
| 01/21/2026 01/21/26 | Price Changed | $360,000 | 0.0% | $320 / Sq Ft | |
| 01/21/2026 01/21/26 | For Sale | $360,000 | -1.2% | $320 / Sq Ft | |
| 01/09/2026 01/09/26 | Pending | -- | -- | -- | |
| 12/14/2025 12/14/25 | Price Changed | $364,500 | -0.1% | $324 / Sq Ft | |
| 11/20/2025 11/20/25 | Price Changed | $364,900 | -1.4% | $324 / Sq Ft | |
| 11/08/2025 11/08/25 | For Sale | $369,900 | +52.9% | $329 / Sq Ft | |
| 08/22/2025 08/22/25 | Sold | $242,000 | -18.0% | $215 / Sq Ft | View Prior Sale |
| 08/10/2025 08/10/25 | Pending | -- | -- | -- | |
| 08/08/2025 08/08/25 | For Sale | $295,000 | -- | $262 / Sq Ft |
We collect this data history from publicly available records. To have your information removed, we recommend requesting removal directly through your county’s website.
| Year | Tax Paid | Tax Assessment Tax Assessment Total Assessment is a certain percentage of the fair market value that is determined by local assessors to be the total taxable value of land and additions on the property. | Land | Improvement |
|---|---|---|---|---|
| 2025 | $1,372 | $57,125 | $13,750 | $43,375 |
| 2024 | $1,372 | $57,125 | $13,750 | $43,375 |
| 2023 | $1,372 | $57,125 | $13,750 | $43,375 |
| 2022 | $1,223 | $57,125 | $13,750 | $43,375 |
| 2021 | $1,136 | $38,900 | $8,750 | $30,150 |
| 2020 | $1,136 | $38,900 | $8,750 | $30,150 |
| 2019 | $1,136 | $38,900 | $8,750 | $30,150 |
| 2018 | $1,090 | $38,900 | $0 | $0 |
| 2017 | $936 | $26,275 | $0 | $0 |
| 2016 | $936 | $26,275 | $0 | $0 |
| 2015 | $936 | $26,275 | $0 | $0 |
| 2014 | $653 | $26,275 | $0 | $0 |
| 2013 | -- | $26,750 | $0 | $0 |
Seller's Agent in 2026
Yolanda Smith
Benchmark Realty, LLC
(615) 573-0599
45 Total Sales
Buyer's Agent in 2026
Gopal Basnet
Synergy Realty Network, LLC
(615) 930-6446
176 Total Sales
Seller's Agent in 2025
Joyce Gambill
Synergy Realty Network, LLC
(615) 642-4448
15 Total Sales
C
Buyer's Agent in 2025
Cara Ledman
Canvas Homes
(615) 200-0774
24 Total Sales
Source: Realtracs
MLS Number: RTC3038712
APN: 027J-H-035.00-000
Disclaimer: Certain information contained herein is derived from information provided by parties other than Homes.com. All information provided is deemed reliable, but is not guaranteed to be accurate and should be independently verified.
All data is obtained from various sources and may not have been verified by broker or MLS GRID. Supplied Open House Information is subject to change without notice. All information should be independently reviewed and verified for accuracy. Properties may or may not be listed by the office/agent presenting the information. Some IDX listings have been excluded from this website.
Listings courtesy of Realtracs as distributed by MLS GRID.
Based on information submitted to the MLS GRID
Ask me questions while you tour the home.