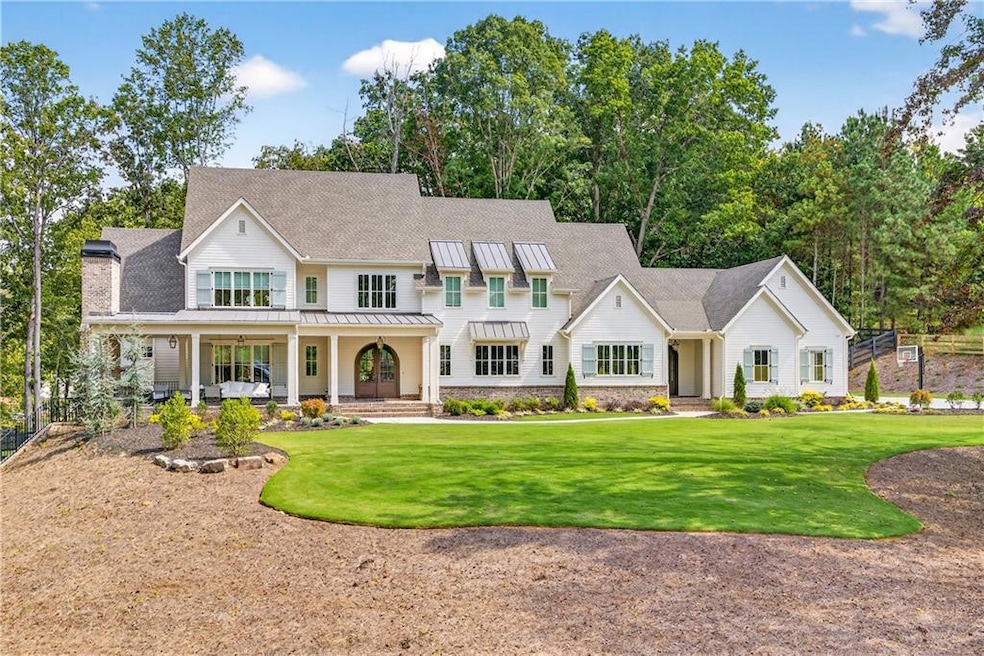
NOT LISTED FOR SALE
5 Beds
5.5 Baths
5,763 Sq Ft
2.1 Acre Lot

Sale Details

Date Sold: April 7, 2026

Last sale price $2,925,000 $508 Per Sq Ft

156 Days on Market

Highlights

  • Second Kitchen
  • New Construction
  • Separate his and hers bathrooms
  • Avery Elementary School Rated A
  • Heated In Ground Pool
  • 2.1 Acre Lot

About This Home

As of April 2026

Welcome to this stunning Southern Living style home in Argonne Ridge built by Stonecraft Builders. This exceptional home is equipped with high-end finishes and a thoughtful design throughout and complete with an elevator. The home is located in East Cherokee County in the Creekview High School district and is nestled on a 2.1 acre private lot that is set to be completed in May of 2026. This exquisite property features a primary suite on the main level with a fireplace and vaulted ceiling with beams. The primary bathroom has a large walk in shower featuring a rain head and an oversized soaking tub. The main level boasts a walk-out main design that leads to a private back yard. The covered porch features a limestone fireplace with an outdoor kitchen, pool bath and a luxurious pool with a waterfall spa and Fire and Water bowls. The gourmet kitchen and butlers pantry feature a Wolf and SubZero appliance package, custom cabinetry throughout and a large walnut kitchen island with marble countertops. Adjacent to the dining area you will find a bar complete with a wine refrigerator that is ideal for gatherings. This home has thoughtfully designed secondary ensuite bedrooms. On the main level there is a laundry room connecting to the primary suite and an additional laundry room on the second floor. The unfinished terrace level provides many possibilities for your enjoyment. The pictures are a representation of the same home recently built by Stonecraft Builders and is being built with similar finishes.

Last Agent to Sell the Property

Anna Carver

Method Real Estate Advisors Brokerage Phone: 404-495-8392 License #368120 Listed on: 06/18/2025

Method Real Estate Advisors

Co-Listed By

Hester & Associates Group

Hester Group REALTORS Brokerage Phone: 404-495-8392

Last Buyer's Agent

Pete Frye

The Rezerve, LLC License #124410

Home Details

Home Type

  • Single Family

Est. Annual Taxes

  • $5,000

Year Built

  • Built in 2025 | New Construction

Lot Details

  • 2.1 Acre Lot
  • Landscaped
  • Level Lot
  • Front and Back Yard Sprinklers
  • Private Yard

HOA Fees

  • $10 Monthly HOA Fees

Home Design

  • Traditional Architecture
  • Slab Foundation
  • Spray Foam Insulation
  • Shingle Roof
  • Composition Roof
  • HardiePlank Type

Interior Spaces

  • 5,763 Sq Ft Home
  • Elevator
  • Dry Bar
  • Crown Molding
  • Beamed Ceilings
  • Vaulted Ceiling
  • Ceiling Fan
  • Recessed Lighting
  • 3 Fireplaces
  • Fireplace With Gas Starter
  • Double Pane Windows
  • Insulated Windows
  • Aluminum Window Frames
  • Two Story Entrance Foyer
  • Dining Room Seats More Than Twelve
  • Rural Views

Kitchen

  • Second Kitchen
  • Butlers Pantry
  • Self-Cleaning Oven
  • Gas Cooktop
  • Range Hood
  • Microwave
  • Dishwasher
  • Wolf Appliances
  • Kitchen Island
  • Stone Countertops
  • Disposal

Flooring

  • Wood
  • Ceramic Tile

Bedrooms and Bathrooms

  • 5 Bedrooms | 2 Main Level Bedrooms
  • Primary Bedroom on Main
  • Dual Closets
  • Walk-In Closet
  • Separate his and hers bathrooms
  • Double Vanity
  • Soaking Tub
  • Bathtub With Separate Shower Stall

Laundry

  • Laundry Room
  • Laundry on main level

Unfinished Basement

  • Basement Fills Entire Space Under The House
  • Exterior Basement Entry
  • Natural lighting in basement

Home Security

  • Carbon Monoxide Detectors
  • Fire and Smoke Detector

Parking

  • Attached Garage
  • Side Facing Garage

Eco-Friendly Details

  • Energy-Efficient Insulation

Pool

  • Heated In Ground Pool
  • Gunite Pool
  • Spa

Outdoor Features

  • Deck
  • Covered Patio or Porch
  • Outdoor Kitchen
  • Rain Gutters

Schools

  • Avery Elementary School
  • Creekland - Cherokee Middle School
  • Creekview High School

Utilities

  • Forced Air Zoned Heating and Cooling System
  • Underground Utilities
  • 220 Volts
  • 220 Volts in Garage
  • 110 Volts
  • Gas Water Heater
  • Septic Tank

Community Details

  • $2,500 Initiation Fee
  • Built by Stonecraft Builders
  • Argonne Ridge Subdivision

Listing and Financial Details

  • Home warranty included in the sale of the property

Home Details

Home Type

Single Family

Est. Annual Taxes

$5,000

Year Built

Built in 2025 | New Construction

Lot Details

2.1 Acres

HOA Fees

$10 per month

Listing Details

  • Standard Status: Closed
  • Property Type: Residential
  • Property Sub Type: Single Family Residence
  • Architectural Style: Traditional
  • Property Condition: New Construction
  • Year Built: 2025
  • Accessibility Features: None
  • Above Grade Finished Sq Ft: 5763
  • Horses: No
  • LotSizeAcres: 2.1
  • Water Body Name: None
  • Co List Office Mls Id: HEST01
  • Co List Office Phone: 404-495-8392
  • Co List Office Mls Id: HEST01
  • Subdivision Name: Argonne Ridge
  • Tax Parcel Letter: 02N08 035B
  • FMLS_MlsPropertyType: Residential Detached
  • FMLS_InitiationFee: 2500
  • Special Features: NewHome

Interior Features

  • Flooring: Hardwood, Ceramic Tile
  • Fireplace Features: Gas Starter
  • Other Equipment: None
  • Appliances: Dishwasher, Disposal, Gas Cooktop, Gas Water Heater, Gas Range, Microwave, Range Hood, Refrigerator, Self Cleaning Oven
  • Interior Amenities: Beamed Ceilings, Crown Molding, Dry Bar, Double Vanity, Elevator, Entrance Foyer 2 Story, High Ceilings 10 ft Main, High Ceilings 9 ft Upper, His and Hers Closets, Recessed Lighting, Vaulted Ceiling(s), Walk-In Closet(s)
  • Basement: Daylight, Exterior Entry, Full, Unfinished
  • Common Walls: No Common Walls
  • Spa Features: Private
  • Window Features: Insulated Windows, Aluminum Frames, Double Pane Windows
  • Full Bathrooms: 5
  • Half Bathrooms: 1
  • Total Bedrooms: 5
  • Fireplaces: 3
  • Main Level Bathrooms: 2
  • Main Level Bedrooms: 2
  • RoomBedroomFeatures: Master on Main
  • FMLS_UpperLevelFullBathrooms: 3
  • FMLS_MainLevelHalfBathrooms: 1
  • RoomDiningRoomFeatures: Butlers Pantry, Seats 12+
  • RoomKitchenFeatures: Cabinets Other, Kitchen Island, Pantry, Second Kitchen, Stone Counters, View to Family Room
  • FMLS_UpperLevelBedrooms: 3
  • RoomMasterBathroomFeatures: Separate His/Hers, Separate Tub/Shower, Double Vanity, Soaking Tub

Exterior Features

  • Other Structures: Outdoor Kitchen
  • Construction Materials: HardiPlank Type, Spray Foam Insulation, Other
  • Fencing: None
  • Patio And Porch Features: Covered, Front Porch, Rear Porch, Deck
  • Exterior Features: Private Yard, Rain Gutters, Other
  • Pool Features: In Ground, Heated, Gunite
  • View: Rural
  • Pool Private: No
  • Home Warranty: Yes
  • Builder Name: Stonecraft Builders
  • Foundation Details: Slab
  • Roof: Shingle, Composition

Garage/Parking

  • Parking Features: Attached, Garage Faces Side

Utilities

  • Sewer: Septic Tank
  • Water Source: Public
  • Security: Carbon Monoxide Detector(s), Smoke Detector(s)
  • Cooling: Central Air, Ceiling Fan(s)
  • Heating: Central, Zoned, Forced Air
  • Laundry Features: Main Level, Upper Level
  • Utilities: Electricity Available, Underground Utilities, Other
  • Electric: 110 Volts, 220 Volts in Garage, 220 Volts
  • Heating Yn: Yes
  • Electricity On Property: Yes

Condo/Co-op/Association

  • HOA Fee Includes: Maintenance Grounds
  • Community Features: None
  • Association Fee: 125
  • Association Fee Frequency: Annually
  • Association: Yes

Schools

  • Middle Or Junior School: Creekland - Cherokee

Green Features

  • Efficiency: Insulation
  • Green Energy Generation: None

Lot Info

  • Lot Features: Level, Private, Other, Landscaped, Sprinklers In Rear, Sprinklers In Front
  • Lot Dimensions: 2
  • Horse Amenities: None
  • Land Lease: No
  • Property Attached Yn: No
  • Land Lease Amount Frequency: Monthly
  • Lot Size Sq Ft: 91476
  • Land Lease Expiration Date: 2026-05-18
  • Additional Parcels: No

Multi Family

  • Waterfront Features: None

Tax Info

  • Tax Year: 2025
  • Tax Annual Amount: 5000

MLS Schools

  • Elementary School: Avery
  • High School: Creekview
Create a Home Valuation Report for This Property
The Home Valuation Report is an in-depth analysis detailing your home's value as well as a comparison with similar homes in the area

Home Values in the Area

Source: Public Records

Average Home Value in this Area


Source: Public Records

Property History

We collect this data history from publicly available records. To have your information removed, we recommend requesting removal directly through your county’s website.

Date Event Price List to Sale Price per Sq Ft
04/07/2026 04/07/26 Sold $2,925,000 0.0% $508 / Sq Ft
11/21/2025 11/21/25 Pending -- -- --
09/26/2025 09/26/25 Price Changed $2,925,000 +0.9% $508 / Sq Ft
07/16/2025 07/16/25 Price Changed $2,900,000 -6.5% $503 / Sq Ft
06/18/2025 06/18/25 For Sale $3,100,000 -- $538 / Sq Ft
Source: First Multiple Listing Service (FMLS)

Agents Affiliated with this Home

  • Section Image
  • Section Image
  • Section Image
See All Agents

Map

Source: First Multiple Listing Service (FMLS)

MLS Number: 7600120

First Multiple Listing Service (FMLS)

APN: 002N08-00000-035-00B-0000

Your Personal Tour Guide

Ask me questions while you tour the home.