NOT LISTED FOR SALE

Estimated Value: $550,540 - $618,000

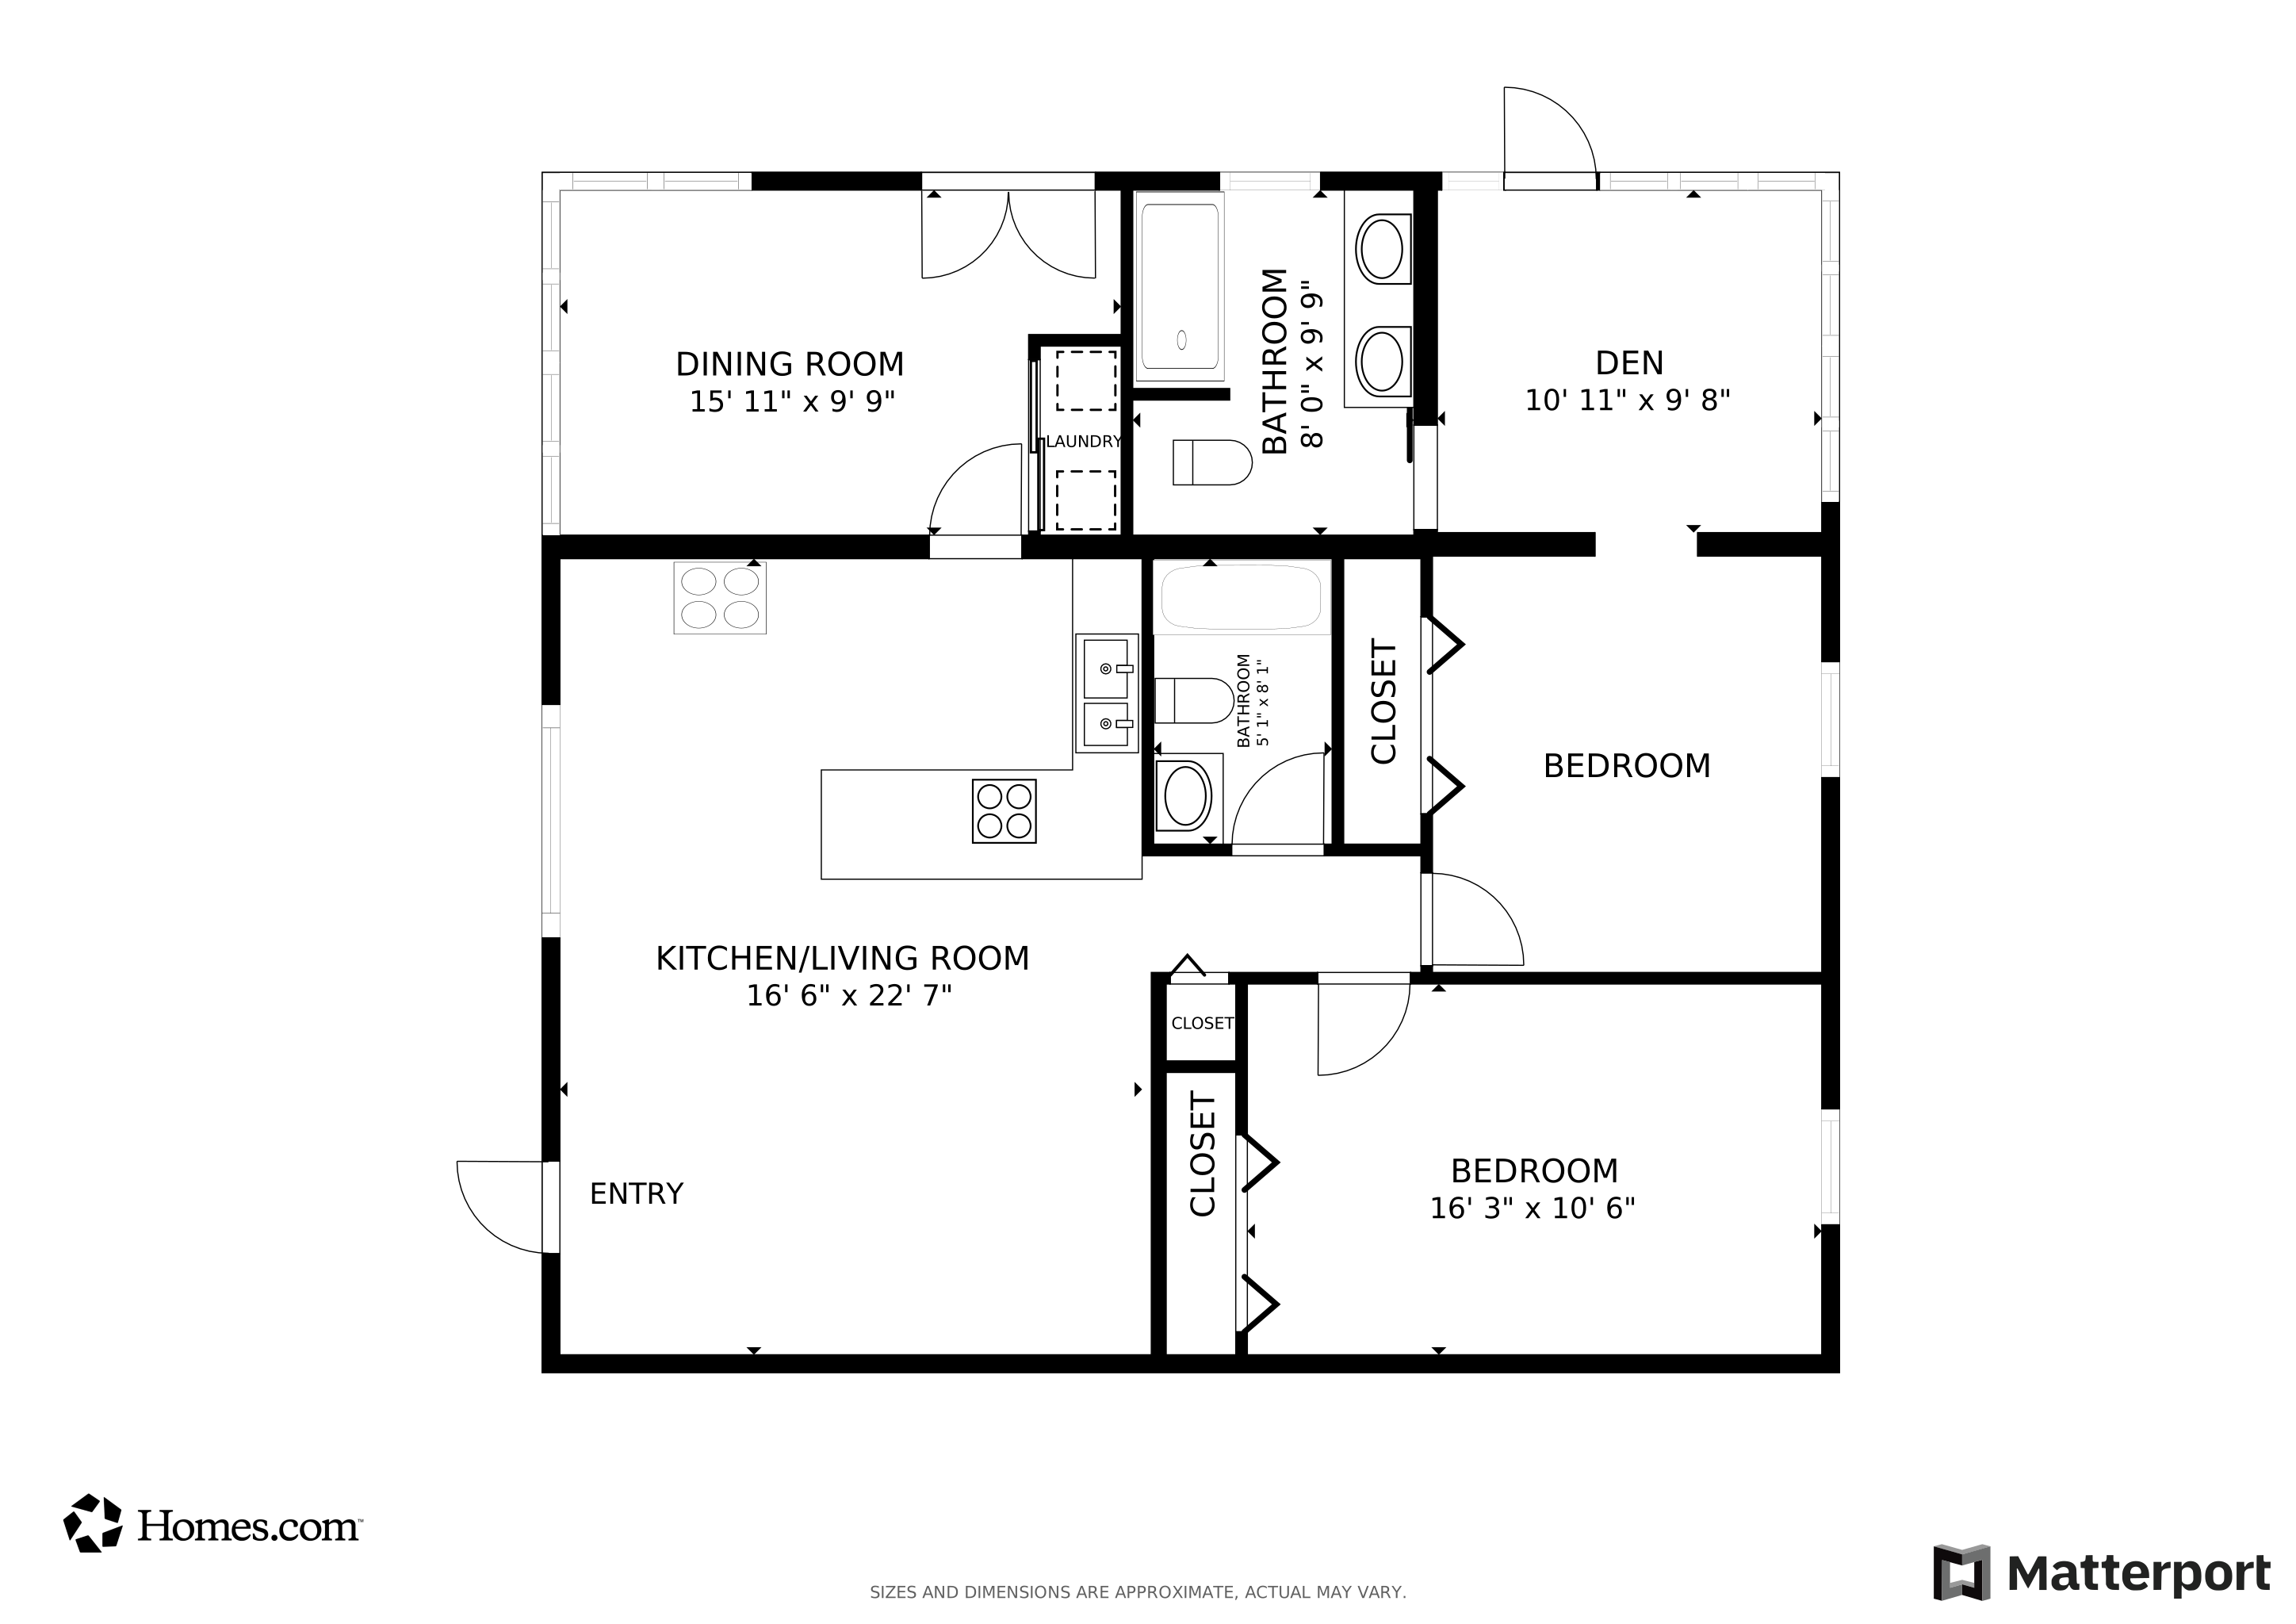
2 Beds
2 Baths
1,020 Sq Ft
$567/Sq Ft Est. Value

Sale Details

Date Sold: August 22, 2025

Last sale price $575,000 $564 Per Sq Ft

Est. 1% increase in value since last sale

Current estimated payment $3,818 / mo

116 Days on Market

Highlights

  • Boat Ramp
  • Sitting Area In Primary Bedroom
  • Room in yard for a pool
  • Morningside Elementary School Rated 9+
  • 0.11 Acre Lot
  • Outdoor Living Area

About This Home

As of August 2025

Welcome to 113 N. Las Olas Drive, Jensen Beach, FL - Your Slice of Paradise on Hutchinson Island!
This beautifully renovated 2-bedroom, 2-bath home offers 1,270 square feet of stylish, move-in ready living space with cool, coastal-inspired interiors that blend comfort and charm. Patio with room for a pool. Enjoy coastal living at its finest with private beach access (key included), a 2 story Tiki Hut on the Dunes, for relaxing with stunning views, and a dog park for your furry friend. For boating enthusiasts, this home features access to a private marina with a deeded boat ramp, brand new 10,000 LB lift that can accommodate up to a 30'+ boat. The marina is tucked into a fully protected coastal inlet with a convenient boat launch with inlet and ocean access. The best part? NO HOA! Exceptionally low voluntary annual feesonly $200/year Community Fee and $200/year for the Marina.
Whether you're looking for a full-time home or a perfect getaway spot, this is cool, island living done right.

Last Agent to Sell the Property

Raeann Laratro

Realty ONE Group Innovation License #3383635 Listed on: 04/06/2025

Realty ONE Group Innovation

Last Buyer's Agent

Jennifer Coon

Beach Front Mann Realty License #517020

Range of Values:

--
Value Increase
--
Percent Increase
--
Adjusted for Inflation
Collateral Analytics

Collateral Analytics Collateral Analytics AVMs (Automated Valuation Model) employ a number of statistical approaches combined with neighborhood-specific comparable selection guarantees the most up-to-date and precise valuations.

Not Available

Collateral Analytics does not have data for the current month. Please view the chart for historical values.

ICE

ICE Mortgage Technology ICE Mortgage Technology’s AVM (Automated Valuation Model) is a state-of-the-art online residential property valuation tool that provides a quick and accurate estimate of the value of almost any home in the U.S.

Not Available

ICE Mortgage Technology does not have data for the current month. Please view the chart for historical values.

First American

First American First American Data & Analytics’ next-generation AVM combines unrivaled data assets with a blended ensemble of valuation models to produce highly accurate, reliable valuations you can trust.

Not Available

First American does not have data for the current month. Please view the chart for historical values.

Quantarium

Quantarium Quantarium’s valuation service, repeatedly proven the industry’s most accurate and comprehensive, is supercharged with a self-learning and auto-tuning AI engine that continually becomes smarter and more accurate as it processes daily inputs from the industry’s leading RE data lake.

Not Available

Quantarium does not have data for the current month. Please view the chart for historical values.

Average Value
Not Available
List Price
Sold Price
Create a Home Valuation Report for This Property
The Home Valuation Report is an in-depth analysis detailing your home's value as well as a comparison with similar homes in the area

Home Details

Home Type

  • Single Family

Est. Annual Taxes

  • $7,109

Year Built

  • Built in 1971

Lot Details

  • 4,889 Sq Ft Lot
  • North Facing Home
  • Corner Lot
  • Paved or Partially Paved Lot
  • Sprinkler System

HOA Fees

  • $33 Monthly HOA Fees

Home Design

  • Villa
  • Metal Roof
  • Stucco

Interior Spaces

  • 1,020 Sq Ft Home
  • 1-Story Property
  • Ceiling Fan
  • Single Hung Metal Windows
  • Drapes & Rods
  • Blinds
  • Dining Room
  • Sun or Florida Room
  • Attic Fan

Kitchen

  • Breakfast Area or Nook
  • Electric Range
  • Microwave
  • Dishwasher
  • Kitchen Island
  • Disposal

Bedrooms and Bathrooms

  • Sitting Area In Primary Bedroom
  • 2 Main Level Bedrooms
  • 2 Full Bathrooms
  • Separate Shower in Primary Bathroom

Laundry

  • Dryer
  • Washer

Home Security

  • Security System Owned
  • Motion Detectors
  • Storm Windows
  • Fire and Smoke Detector

Parking

  • 4 Open Parking Spaces
  • Circular Driveway

Pool

  • Room in yard for a pool
  • Outdoor Shower

Outdoor Features

  • Patio
  • Outdoor Living Area
  • Exterior Lighting

Schools

  • Savanna Ridge Elementary School
  • Northport K-8 Middle School
  • Port St. Lucie High School

Utilities

  • Central Heating and Cooling System
  • Three-Phase Power
  • Electric Water Heater
  • Cable TV Available

Listing and Financial Details

  • Assessor Parcel Number 451150000300005

Community Details

Overview

  • Beach Club Colony Section 1 Subdivision

Recreation

  • Boat Ramp
  • Boating
  • Dog Park

Home Details

Home Type

Single Family

Est. Annual Taxes

$7,109

Year Built

Built in 1971

Lot Details

4,889 Sq Ft Lot

HOA Fees

$33 per month

Listing Details

  • Prop. Type: Residential
  • Property Sub Type: Villa
  • Property Sub Type Additional: Villa
  • Directions: Take Federal Hwy (US-1) to Rt 732 Jensen Beach Blvd. going west.Go over bridge to Hutchinson Island. Take NE Causeway Blvd to A1A around circle make a left onto A1A North At Surf Drive make a left
  • Year Built: 1971
  • Architectural Style: Other
  • Unit Levels: Multi/Split, One
  • New Construction: No
  • Building Stories: 1
  • DelayedMarketingYN: No
  • Special Features: VirtualTour
  • Stories: 1

Interior Features

  • Interior Amenities: Breakfast Area, Kitchen Island, Main Level Primary, Pantry, Sitting Area in Primary, Separate Shower
  • Main Level Bedrooms: 2
  • Private Spa: No
  • Furnished: Unfurnished
  • Appliances: Dryer, Dishwasher, Electric Range, Electric Water Heater, Disposal, Microwave, Refrigerator, Water Heater, Washer
  • Full Bathrooms: 2
  • Total Bedrooms: 2
  • Entry Location: Entry Level Living Area Y
  • Living Area: 1020.0
  • Dining Room Type: Dining Room, Florida Room
  • Stories: 1
  • Window Features: Blinds, Drapes, Metal, Single Hung, Storm Window(s)

Exterior Features

  • Exterior Features: Lighting, Outdoor Living Area, Outdoor Shower, Room For Pool
  • View: Other
  • Lot Features: Corner Lot, Sprinklers Automatic, < 1/4 Acre
  • Pool Private: No
  • Road Frontage Type: Public Road
  • Road Surface Type: Paved
  • View: Yes
  • Waterfront Features: None
  • Waterfront: No
  • Construction Type: Block, Stucco
  • Direction Faces: North
  • Patio And Porch Features: Patio
  • Property Condition: Resale
  • Roof: Metal

Garage/Parking

  • Open Parking Spaces: 4.0
  • Garage Yn: No
  • Parking Features: Circular Driveway

Utilities

  • Laundry Features: Washer Hookup, Dryer Hookup, Inside
  • Security: Security System Owned, Security System, Closed Circuit Camera(s), Motion Detectors, Smoke Detector(s)
  • Cooling: Attic Fan, Central Air, Ceiling Fan(s)
  • Cooling Y N: Yes
  • Heating: Central, Electric
  • Heating Yn: Yes
  • Electric: 3 Phase
  • Sewer: Public Sewer
  • Utilities: Cable Available, Sewer Available, Water Available
  • Water Source: Public

Condo/Co-op/Association

  • Association Fee: 33.33
  • Pets Allowed: Yes
  • Community Features: Boat Facilities, Street Lights, Sidewalks
  • Senior Community: No
  • Amenities: Beach Rights, Boating, Dog Park
  • Association Fee Frequency: Monthly
  • Association: Yes
  • Pets Allowed: No Pet Restrictions, Yes

Schools

  • Elementary School: Savanna Ridge
  • High School: Port St. Lucie
  • Middle Or Junior School: Northport K-8

Lot Info

  • Parcel #: 451150000300005
  • Lot Size Acres: 0.11
  • Mobile Dim Units: Feet
  • Zoning: residential

Tax Info

  • Tax Year: 2024
  • Tax Annual Amount: 7108.69

Matterport 3D Tour

Floorplan

Ownership History

We collect this data history from publicly available records. To have your information removed, we recommend requesting removal directly through your county’s website.

Date Name Owned For Owner Type

Purchase Details

Listed on
Apr 6, 2025
Closed on
Aug 22, 2025
Sold by
Abbate Living Trust and Abbate Lawrence
Bought by
Seller's Agent
Raeann Laratro
Realty ONE Group Innovation
Buyer's Agent
Jennifer Coon
Beach Front Mann Realty
List Price
$689,990
Sold Price
$575,000
Premium/Discount to List
-$114,990
-16.67%
Views
341
Current Estimated Value
$578,635

Home Financials for this Owner

Home Financials are based on the most recent Mortgage that was taken out on this home.
Estimated Appreciation
$3,635
Avg. Annual Appreciation
0.60%
Original Mortgage
$460,000
Outstanding Balance
$455,930
Interest Rate
6.74%
Mortgage Type
New Conventional
Estimated Equity
$122,705

Purchase Details

Closed on
May 26, 2022
Sold by
Abbate and Dorothea
Bought by
Abbate Living Trust

Purchase Details

Closed on
Dec 21, 2020
Sold by
Potter William A
Bought by
Abbate Lawrence A and Abbate Dorothea D

Purchase Details

Closed on
Mar 10, 2020
Sold by
Fuscaldo Hea Cha
Bought by
Potter William A

Purchase Details

Listed on
Jun 19, 2013
Closed on
Aug 26, 2013
Sold by
Blauvelt Stephen Y and Blauvelt Grace M
Bought by
Fuscaldo Hea Cha
List Price
$129,000
Sold Price
$115,000
Premium/Discount to List
-$14,000
-10.85%

Home Financials for this Owner

Home Financials are based on the most recent Mortgage that was taken out on this home.
Avg. Annual Appreciation
13.19%
Source: Public Records

Home Values in the Area

Source: Public Records

Average Home Value in this Area


Source: Public Records

Agents Specializing in South Hutchinson Island, FL

See All Agents

Purchase History

We collect this data history from publicly available records. To have your information removed, we recommend requesting removal directly through your county’s website.

Date Buyer Sale Price Title Company
$575,000 None Listed On Document
Abbate Living Trust -- Falk Law Group
Abbate Lawrence A $345,000 Signature Title Fl Partners
Potter William A $180,000 Signature Title Fl Partners
Fuscaldo Hea Cha $115,000 Universal Land Title Llc
Source: Public Records

Mortgage History

We collect this data history from publicly available records. To have your information removed, we recommend requesting removal directly through your county’s website.

Date Status Borrower Loan Amount
Open $460,000
Previous Owner Blauvelt Stephen Y $38,000
Source: Public Records

Property History

We collect this data history from publicly available records. To have your information removed, we recommend requesting removal directly through your county’s website.

Date Event Price List to Sale Price per Sq Ft Prior Sale
08/22/2025 08/22/25 Sold $575,000 -3.4% $564 / Sq Ft
07/09/2025 07/09/25 Price Changed $595,500 -4.0% $584 / Sq Ft
06/04/2025 06/04/25 Price Changed $619,990 -10.1% $608 / Sq Ft
04/06/2025 04/06/25 For Sale $689,990 +500.0% $676 / Sq Ft
08/26/2013 08/26/13 Sold $115,000 -10.9% $118 / Sq Ft View Prior Sale
07/27/2013 07/27/13 Pending -- -- --
06/19/2013 06/19/13 For Sale $129,000 -- $132 / Sq Ft
Source: BeachesMLS (Greater Fort Lauderdale)

Tax History

We collect this data history from publicly available records. To have your information removed, we recommend requesting removal directly through your county’s website.

Year Tax Paid Tax Assessment Tax Assessment Total Assessment is a certain percentage of the fair market value that is determined by local assessors to be the total taxable value of land and additions on the property. Land Improvement
2025 $7,109 $336,743 $203,047 $133,696
2024 $6,617 $419,800 $247,400 $172,400
2023 $6,617 $386,900 $216,500 $170,400
2022 $5,650 $298,700 $154,700 $144,000
2021 $5,090 $230,000 $110,200 $119,800
2020 $4,033 $199,900 $110,200 $89,700
2019 $3,790 $193,900 $96,700 $97,200
2018 $3,312 $176,700 $90,000 $86,700
2017 $3,126 $168,400 $90,000 $78,400
2016 $2,606 $117,300 $75,000 $42,300
2015 $2,779 $126,200 $75,000 $51,200
2014 $2,478 $110,200 $0 $0
Source: Public Records

Agents Affiliated with this Home

  • Section Image
  • Section Image
See All Agents

Map

Source: BeachesMLS (Greater Fort Lauderdale)

MLS Number: R11078865

BeachesMLS (Greater Fort Lauderdale)

APN: 45-11-500-0030-0005

Your Personal Tour Guide

Ask me questions while you tour the home.