NOT LISTED FOR SALE

113 N Ridge Rd Ipswich, MA 01938

Ipswich Area
2 Beds
1.5 Baths
1,296 Sq Ft
8,000 Sq Ft Lot

Sale Details

Date Sold: November 24, 2025

Last sale price $800,000 $617 Per Sq Ft

132 Days on Market

Highlights

  • Ocean View
  • Medical Services
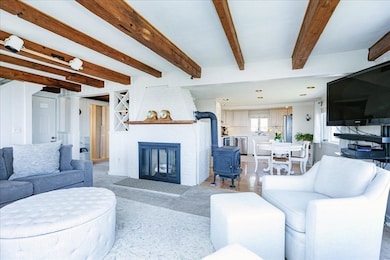
  • Open Floorplan
  • Community Stables
  • Property is near a beach
  • Custom Closet System

About This Home

As of November 2025

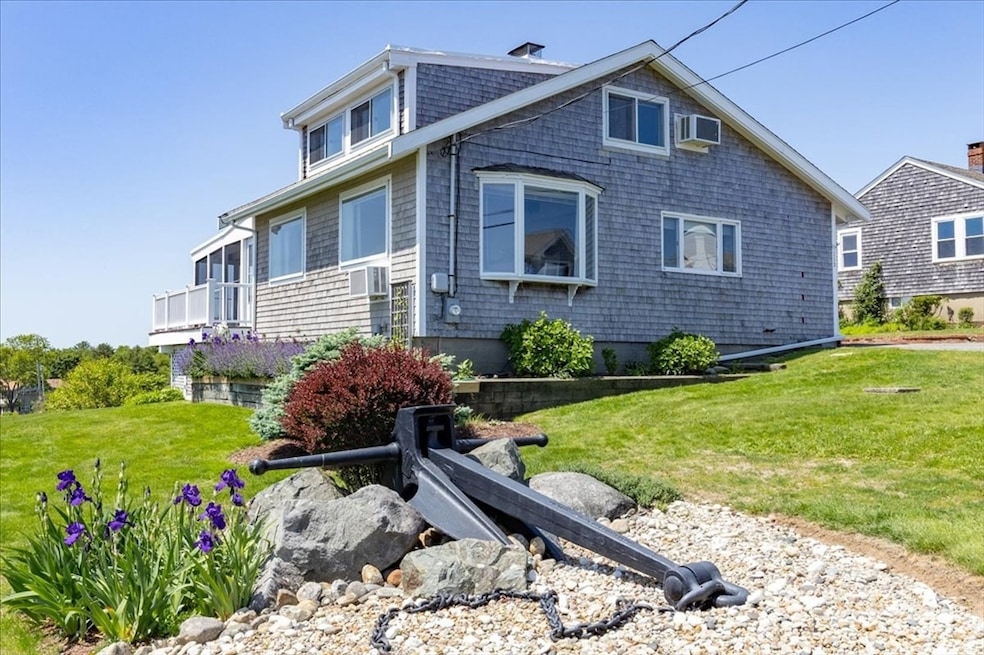
Motivated Seller. Great Neck, this coastal haven overlooks Ipswich Bay and the elegant fleet of the Ipswich Bay Yacht Club. Facing Plum Island, the property offers breathtaking vistas—from vibrant sunrises to the soft glow of sunset. A private resident beach just steps away invites endless outdoor activities: kayaking along gentle bay waters, swim in refreshing coastal tides, or enjoy sunlit picnics on warm sands. Whether engaging in a spirited game in the open air or simply relaxing with a book under a tranquil sky, residents are treated to nature’s finest display. Views take center stage here—whether from the expansive windows, the deck, screened porch or a quiet corner perfect for soaking in the surroundings. It's a haven where serenity and seaside beauty come together in perfect harmony. Ipswich, MA, has a rich history and stunning natural beauty.. The town also boasts a vibrant local food scene, historic architecture, and plenty of outdoor activities. Commuter rail to Boston

Last Agent to Sell the Property

Dorothy Levesque

J. Barrett & Company Listed on: 06/10/2025

Create a Home Valuation Report for This Property
The Home Valuation Report is an in-depth analysis detailing your home's value as well as a comparison with similar homes in the area

Home Details

Home Type

  • Single Family

Est. Annual Taxes

  • $7,891

Year Built

  • Built in 1950 | Remodeled

Lot Details

  • 8,000 Sq Ft Lot
  • Stone Wall
  • Property is zoned RRB

HOA Fees

  • $4 Monthly HOA Fees

Property Views

  • Ocean
  • Views of a Sound
  • Pond
  • Scenic Vista

Home Design

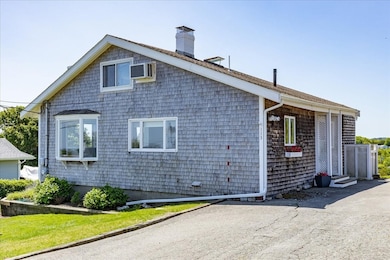
  • Cape Cod Architecture
  • Block Foundation
  • Frame Construction
  • Shingle Roof

Interior Spaces

  • 1,296 Sq Ft Home
  • Open Floorplan
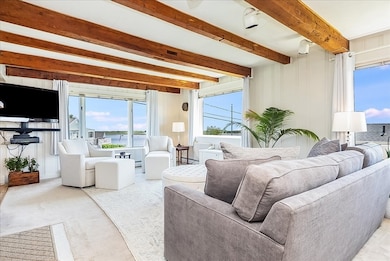
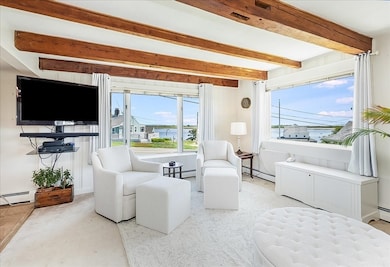
  • Beamed Ceilings
  • Living Room with Fireplace
  • Dining Area
  • Screened Porch
  • Storm Doors

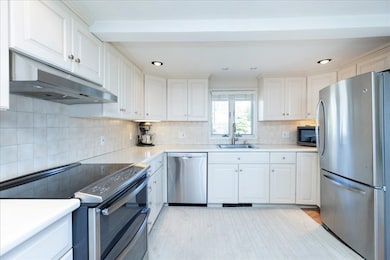
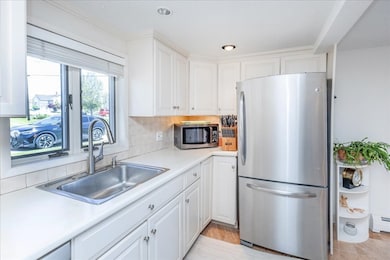
Kitchen

  • Range
  • Dishwasher

Flooring

  • Wall to Wall Carpet
  • Marble
  • Tile
  • Vinyl

Bedrooms and Bathrooms

  • 2 Bedrooms
  • Primary bedroom located on second floor
  • Custom Closet System

Laundry

  • Dryer
  • Washer

Basement

  • Walk-Out Basement
  • Interior and Exterior Basement Entry
  • Crawl Space

Parking

  • 4 Car Parking Spaces
  • Tandem Parking
  • Driveway
  • Paved Parking
  • 4 Open Parking Spaces
  • Off-Street Parking

Outdoor Features

  • Property is near a beach
  • Walking Distance to Water
  • Deck
  • Rain Gutters

Schools

  • Winthrop Elementary School
  • Ipswich Middle School
  • Ipswich High School

Utilities

  • Cooling System Mounted In Outer Wall Opening
  • Window Unit Cooling System
  • Central Heating
  • 1 Heating Zone
  • Heating System Uses Propane
  • Baseboard Heating
  • Water Heater
  • Private Sewer
  • Cable TV Available

Additional Features

  • Energy-Efficient Thermostat
  • Property is near golf course, public transit, and schools

Listing and Financial Details

  • Tax Lot 67

Community Details

Overview

  • Near Conservation Area

Amenities

  • Medical Services
  • Shops
  • Coin Laundry

Recreation

  • Tennis Courts
  • Community Pool
  • Park
  • Community Stables
  • Jogging Path

Home Details

Home Type

Single Family

Est. Annual Taxes

$7,891

Year Built

Built in 1950 | Remodeled

Lot Details

8,000 Sq Ft Lot

HOA Fees

$4 per month

Listing Details

  • Property Type: Residential
  • Property Sub Type: Single Family Residence
  • Architectural Style: Cape
  • Year Built: 1950
  • Year Built Details: Approximate
  • Year Round: Yes
  • MLSPIN_BEACHFRONT_FLAG: Yes
  • Special Features: VirtualTour

Interior Features

  • Flooring: Tile, Vinyl, Carpet, Marble
  • Door Features: Storm Door(s)
  • Fireplace Features: Living Room
  • Fireplace YN: Yes
  • Fireplaces: 1
  • Appliances: Water Heater, Range, Dishwasher, Refrigerator, Washer, Dryer
  • Total Bedrooms: 2
  • Room Bedroom2 Level: First
  • Room Bedroom2 Features: Flooring - Wall to Wall Carpet
  • Room Bedroom5 Features: Bathroom - Full, Remodeled
  • Basement YN: Yes
  • Full Bathrooms: 1
  • Half Bathrooms: 1
  • Total Bathrooms: 2
  • Room Master Bedroom Features: Bathroom - 1/4, Closet, Closet/Cabinets - Custom Built
  • Room Master Bedroom Level: Second
  • Master Bathroom Features: No
  • Bathroom 1 Features: Bathroom - 1/4
  • Bathroom 1 Level: First
  • Bathroom 2 Level: Second
  • Room Kitchen Level: First
  • Room Kitchen Features: Flooring - Marble, Dining Area, Open Floorplan
  • Laundry Features: Electric Dryer Hookup, Washer Hookup
  • Room Living Room Level: Main,First
  • Room Living Room Features: Beamed Ceilings, Flooring - Wall to Wall Carpet, Cable Hookup, Deck - Exterior, Exterior Access
  • Basement: Crawl Space, Walk-Out Access, Interior Entry
  • Above Grade Finished Sq Ft: 1296
  • Living Area: 1296
  • Spa YN: No
  • MAIN LO: C95243
  • MAIN SO: C95243
  • Insulation: Unknown

Exterior Features

  • Exterior Features: Porch - Screened, Deck - Wood, Rain Gutters, Stone Wall
  • Construction Materials: Frame
  • Foundation Details: Block
  • Home Warranty YN: No
  • Patio And Porch Features: Screened, Deck - Wood
  • Road Frontage Type: Public
  • Road Surface Type: Paved
  • Roof: Shingle
  • View: Scenic View(s)
  • View YN: Yes
  • Waterfront Features: Bay, Ocean, Walk to, 1/10 to 3/10 To Beach, Beach Ownership(Private,Association)
  • Waterfront YN: No
  • Waterview Flag: Yes

Garage/Parking

  • Garage YN: No
  • Open Parking Spaces: 4
  • Open Parking YN: Yes
  • Parking Features: Paved Drive, Off Street, Tandem, Paved
  • Total Parking Spaces: 4

Utilities

  • Sewer: Private Sewer
  • Utilities: for Electric Oven, for Electric Dryer, Washer Hookup
  • Cooling: Window Unit(s), Wall Unit(s)
  • Heating: Central, Baseboard, Propane
  • Cooling Y N: Yes
  • Electric: Circuit Breakers
  • Heating YN: Yes
  • Water Source: Public
  • HEAT ZONES: 1
  • COOLING ZONES: 0

Condo/Co-op/Association

  • Association Fee: 50
  • Association Fee Frequency: Annually
  • Association YN: Yes
  • Community Features: Public Transportation, Shopping, Pool, Tennis Court(s), Park, Walk/Jog Trails, Stable(s), Golf, Medical Facility, Laundromat, Conservation Area, Highway Access, House of Worship, Private School, Public School, T-Station
  • Senior Community YN: No
  • REQD OWN ASSOCIATION: No

Lot Info

  • Zoning: RRB
  • Farm Land Area Units: Square Feet
  • Lot Size Acres: 0.18
  • Lot Size Sq Ft: 8000
  • Lot Size Units: Acres
  • Property Attached YN: No

Green Features

  • Green Energy Efficient: Thermostat

Tax Info

  • Tax Year: 2025
  • Tax Annual Amount: 7891
  • Tax Lot: 67

Multi Family

  • Basement Included Sq Ft: No
  • Waterview: Ocean, Pond, Sound, Walk to

MLS Schools

  • High School: Ipswich
  • Elementary School: Winthrop
  • Middle Or Junior School: Ipswich

Home Values in the Area

Source: Public Records

Average Home Value in this Area


Source: Public Records

Agents Specializing in Ipswich, MA

See All Agents

Property History

We collect this data history from publicly available records. To have your information removed, we recommend requesting removal directly through your county’s website.

Date Event Price List to Sale Price per Sq Ft
11/24/2025 11/24/25 Sold $800,000 -5.9% $617 / Sq Ft
10/20/2025 10/20/25 Pending -- -- --
09/18/2025 09/18/25 Price Changed $850,000 -5.0% $656 / Sq Ft
08/05/2025 08/05/25 Price Changed $895,000 -3.7% $691 / Sq Ft
06/10/2025 06/10/25 For Sale $929,000 -- $717 / Sq Ft
Source: MLS Property Information Network (MLS PIN)

Agents Affiliated with this Home

  • Section Image
See All Agents

Map

Source: MLS Property Information Network (MLS PIN)

MLS Number: 73388277

MLS Property Information Network (MLS PIN)
Your Personal Tour Guide

Ask me questions while you tour the home.