
MONICA KOEPPEL
Compass Covington (COMP27)
(504) 437-1083
39 Total Sales
12 in Mandeville
$415K - $520K Price Range
Estimated Value: $1,683,481
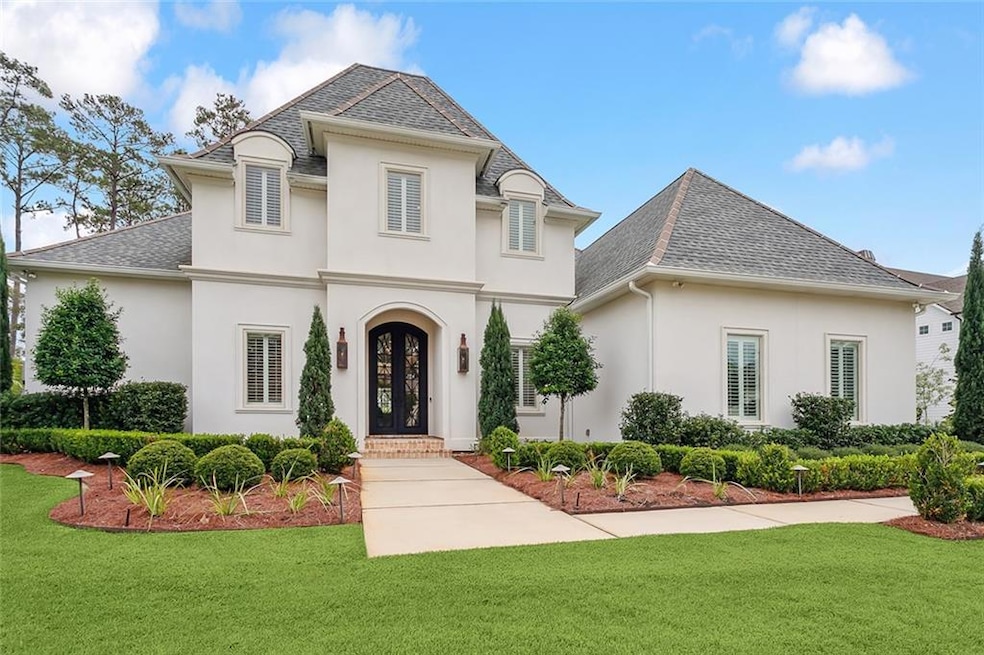
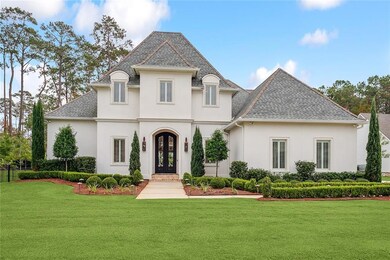
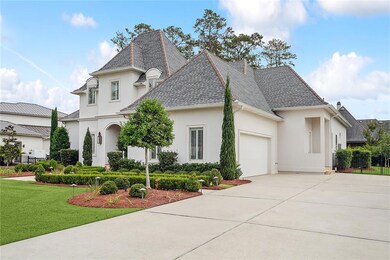
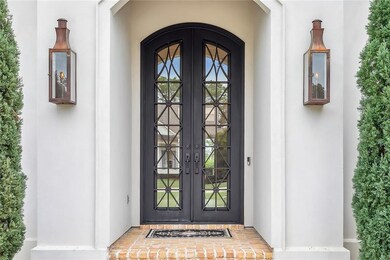
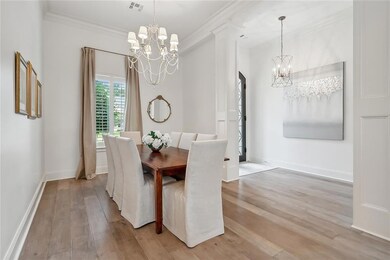
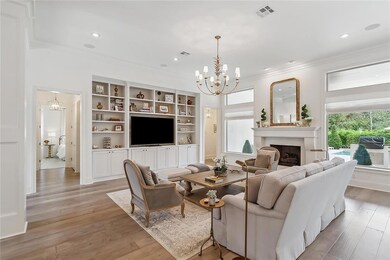
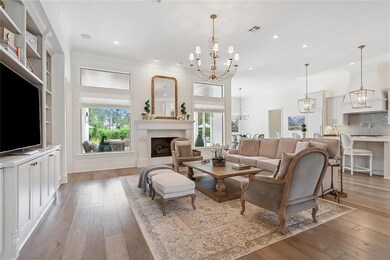
This immaculate four year old home in Mandeville’s premier gated community is nestled on a .41 acre homesite with a gorgeous backyard and swimming pool. The open floor plan has a very comfortable feeling as the architectural features help define the spaces without closing them in. The kitchen is an entertainer’s delight boasting generous granite counter spaces with a side serving counter, wet bar, Thermador appliances, and beautiful custom cabinets. It is open to the breakfast /keeping room, dining room and living room which all have views of the covered back patio and swimming pool. The spacious master suite has a five-star bath with a large walk-through shower, two vanities, a private make-up station, water closet, and a luxurious custom walk-in closet. There are four guest bedrooms and two more full baths on the first floor. The second floor features an oversized room currently configured as a home office with a sitting area, but can also function as a large gameroom or a 6th bedroom. The spacious home theater boasts a kitchenette and there is a full bath just down the hall. The Sanctuary is an environmentally planned community only minutes from The Causeway Bridge and home to miles of nature trails, a Health & Activity Center, fitness center, tournament-size swimming pool, three tennis courts, a ball field, and an active homeowner’s association. Fully immerse yourself in this spectacular home via the 3D Virtual Tour and Interactive Digital Storybook.
Last Agent to Sell the Property
Berkshire Hathaway HomeServices Preferred, REALTOR License #995692405 Listed on: 12/01/2023
We collect this data history from publicly available records. To have your information removed, we recommend requesting removal directly through your county’s website.
MONICA KOEPPEL
Compass Covington (COMP27)
(504) 437-1083
39 Total Sales
12 in Mandeville
$415K - $520K Price Range
ASHLEY CALLAHAN
1 Percent Lists Gulf South
(985) 328-4058
312 Total Sales
99 in Mandeville
$45K - $699K Price Range
CHRISTINA VAUTHIER
Real Estate 24/7, LLC
(985) 474-3720
50 Total Sales
2 in Mandeville
$225,000 Price Range
Gina Constantino
ERA Top Agent Realty
(985) 202-5457
94 Total Sales
19 in Mandeville
$255K - $650K Price Range
STEPHANIE WOODSIDE
Keller Williams Realty New Orleans
(504) 688-4501
95 Total Sales
4 in Mandeville
$145K - $370K Price Range
DAVID TOSO
Freret Realty
(504) 677-8204
68 Total Sales
3 in Mandeville
$729,000 Price Range
We collect this data history from publicly available records. To have your information removed, we recommend requesting removal directly through your county’s website.
| Date | Buyer | Sale Price | Title Company |
|---|---|---|---|
| $1,625,000 | Title Stream | ||
| Giardina Donna St | $799,000 | Allegance Title | |
| Selah Builders Llc | $120,000 | -- |
We collect this data history from publicly available records. To have your information removed, we recommend requesting removal directly through your county’s website.
| Date | Status | Borrower | Loan Amount |
|---|---|---|---|
| Open | $1,543,750 | ||
| Previous Owner | Giardina Donna St | $424,100 | |
| Previous Owner | Selah Builders Llc | $550,000 |
We collect this data history from publicly available records. To have your information removed, we recommend requesting removal directly through your county’s website.
| Date | Event | Price | List to Sale | Price per Sq Ft | Prior Sale |
|---|---|---|---|---|---|
| 03/28/2024 03/28/24 | Sold | -- | -- | -- | |
| 03/13/2024 03/13/24 | Pending | -- | -- | -- | |
| 12/01/2023 12/01/23 | For Sale | $1,695,000 | +115.6% | $336 / Sq Ft | |
| 01/26/2018 01/26/18 | Sold | -- | -- | -- | View Prior Sale |
| 12/27/2017 12/27/17 | Pending | -- | -- | -- | |
| 08/26/2016 08/26/16 | For Sale | $786,000 | +555.0% | $212 / Sq Ft | |
| 08/15/2016 08/15/16 | Sold | -- | -- | -- | View Prior Sale |
| 07/16/2016 07/16/16 | Pending | -- | -- | -- | |
| 07/10/2015 07/10/15 | For Sale | $120,000 | -- | $32 / Sq Ft |
We collect this data history from publicly available records. To have your information removed, we recommend requesting removal directly through your county’s website.
| Year | Tax Paid | Tax Assessment Tax Assessment Total Assessment is a certain percentage of the fair market value that is determined by local assessors to be the total taxable value of land and additions on the property. | Land | Improvement |
|---|---|---|---|---|
| 2025 | $18,719 | $147,719 | $22,500 | $125,219 |
| 2024 | $18,719 | $119,523 | $22,500 | $97,023 |
| 2023 | $15,674 | $75,159 | $11,500 | $63,659 |
| 2022 | $953,599 | $75,159 | $11,500 | $63,659 |
| 2021 | $9,524 | $75,159 | $11,500 | $63,659 |
| 2020 | $9,514 | $75,159 | $11,500 | $63,659 |
| 2019 | $9,238 | $63,732 | $11,500 | $52,232 |
| 2018 | $1,669 | $11,500 | $11,500 | $0 |
| 2017 | $1,695 | $11,500 | $11,500 | $0 |
| 2016 | $683 | $4,600 | $4,600 | $0 |
VL
Seller's Agent in 2024
Vince Liuzza III
Berkshire Hathaway HomeServices Preferred, REALTOR
(504) 237-9634
139 Total Sales
Buyer's Agent in 2024
Carol Sieverding
Compass Mandeville
(985) 630-5748
145 Total Sales
CW
Seller's Agent in 2018
Christine Westenberger
Fine Southern Properties, LLC
(985) 264-2770
90 Total Sales
Buyer's Agent in 2018
Allison Vencil
Compass Mandeville
(985) 400-4141
124 Total Sales
Source: ROAM MLS
MLS Number: 2423561
APN: 61879
Ask me questions while you tour the home.