
Seller's Agent in 2026
Abbie Sull
RE/MAX EK Real Estate
(620) 803-2424
15 Total Sales
Estimated Value: $250,000 - $266,548
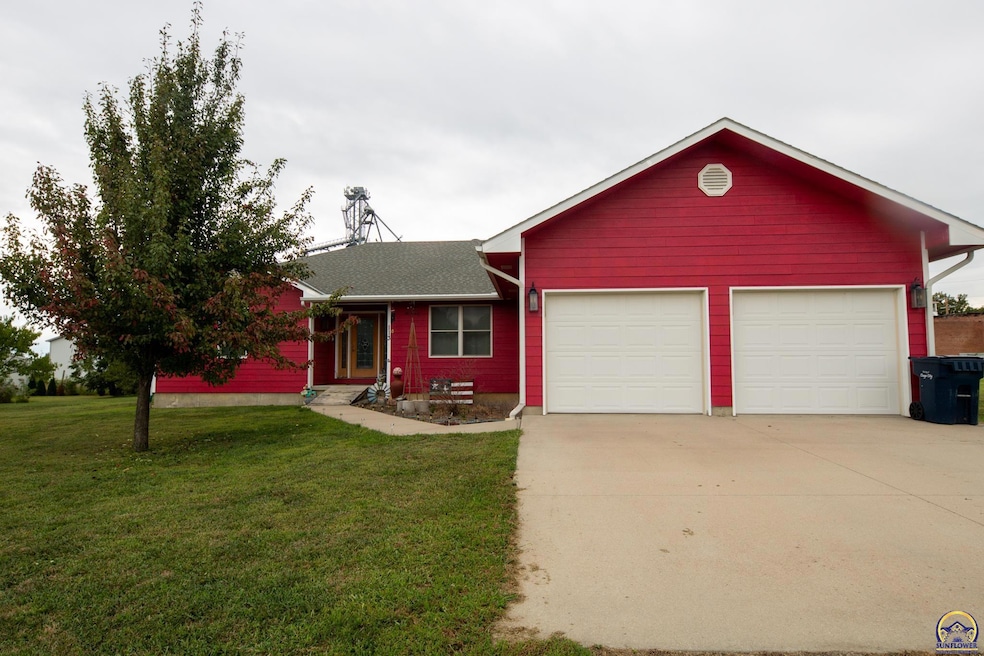
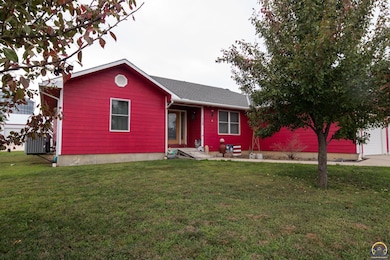
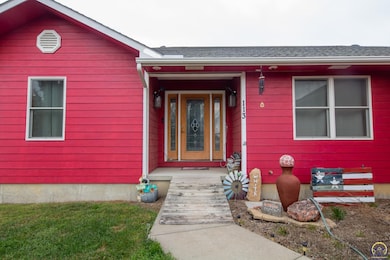
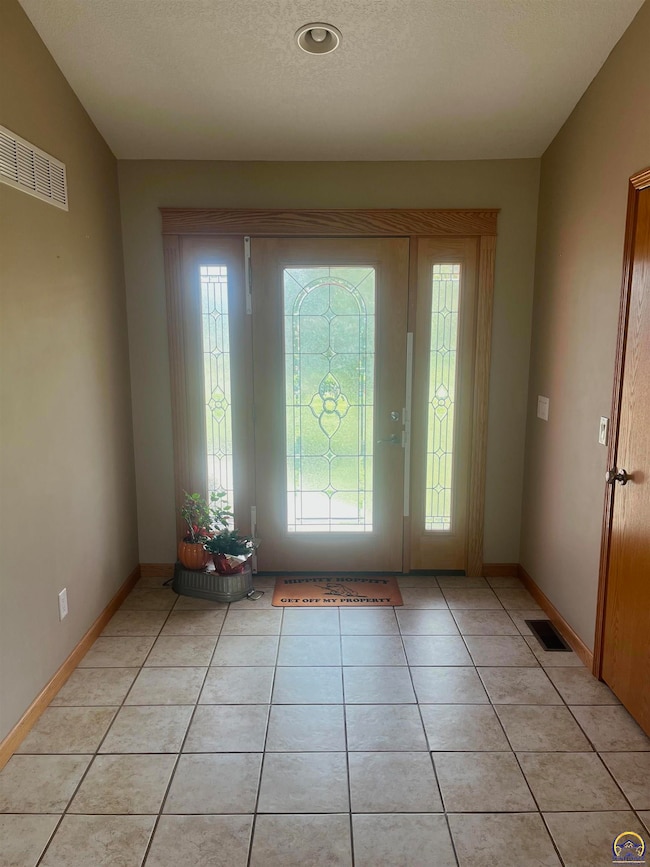
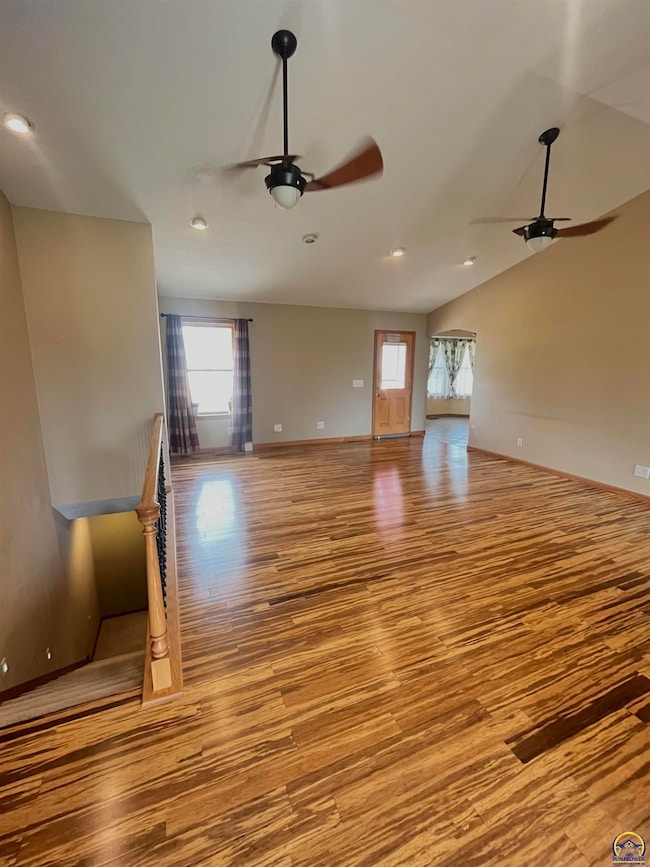
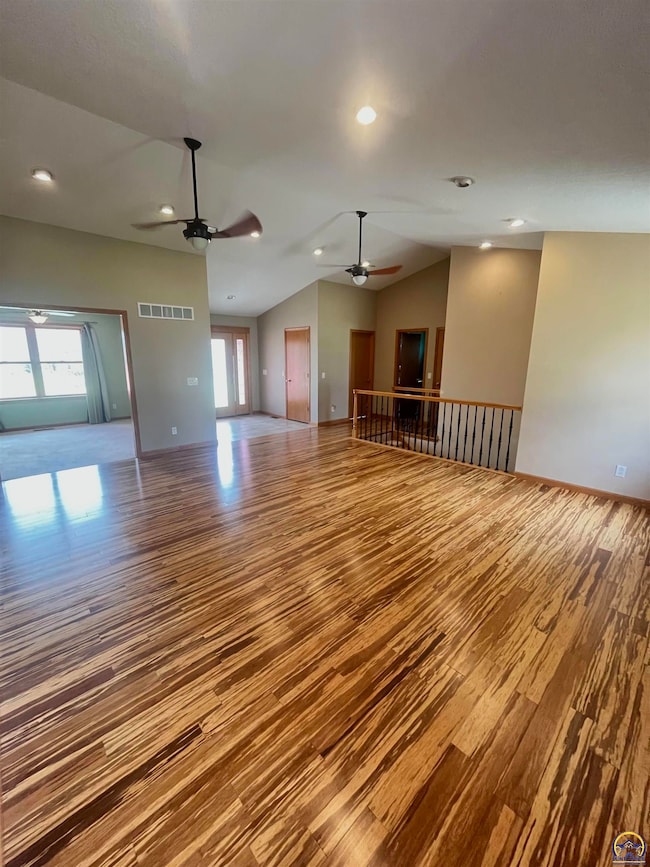
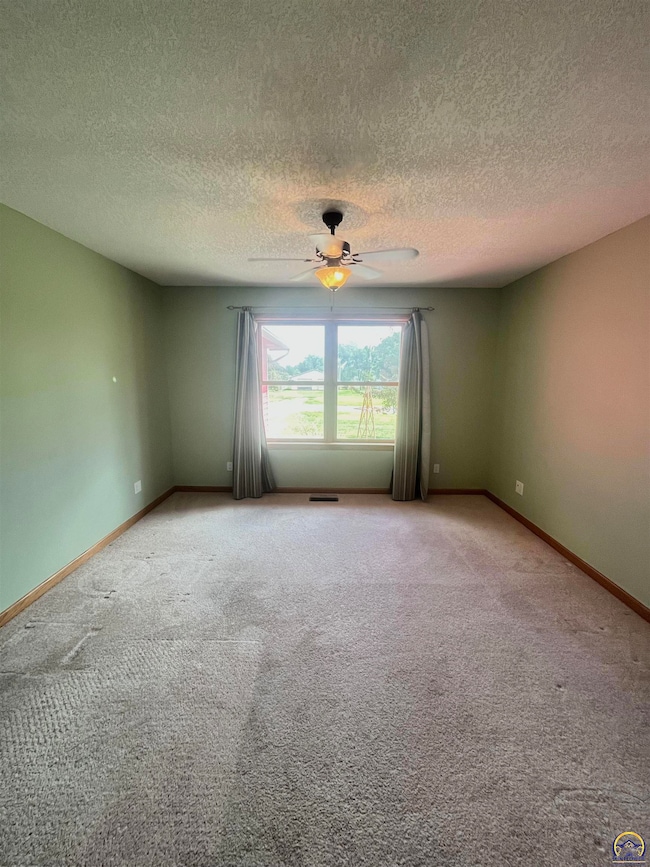
Discover this spacious and versatile 4-bedroom, 3-bath home situated on 1 acre in a central small-town location. Built in 2011 and lovingly maintained by its original owner, this property offers thoughtful features both inside and out. Inside, you’ll find an inviting layout with high ceilings and bamboo flooring, creating a warm and open feel. The primary bedroom includes a full ensuite bathroom and walk-in closet. The partially finished basement adds even more living space with a large great room, an area perfect for a home theater, and a fifth unfinished bedroom for future expansion. A rec room on the main floor provides flexible options for an office, gym, or hobby space. Additional highlights include a 2-car garage and a 30' x 40' shop with a 7' x 15'6" garage door and wood-burning stove, ideal for projects or storage. Outdoors, enjoy a chicken coop, a generous garden space, and plenty of room to make the most of the acreage. This one-of-a-kind property combines comfort, functionality, and space to grow—ready for its next chapter!
Last Agent to Sell the Property
RE/MAX EK Real Estate Brokerage Phone: 620-342-3366 License #00251510 Listed on: 08/30/2025
We collect this data history from publicly available records. To have your information removed, we recommend requesting removal directly through your county’s website.
We collect this data history from publicly available records. To have your information removed, we recommend requesting removal directly through your county’s website.
| Date | Buyer | Sale Price | Title Company |
|---|---|---|---|
| $15,000 | -- |
We collect this data history from publicly available records. To have your information removed, we recommend requesting removal directly through your county’s website.
| Date | Event | Price | List to Sale | Price per Sq Ft |
|---|---|---|---|---|
| 03/05/2026 03/05/26 | Sold | -- | -- | -- |
| 01/08/2026 01/08/26 | For Sale | $260,000 | 0.0% | $86 / Sq Ft |
| 01/07/2026 01/07/26 | Pending | -- | -- | -- |
| 11/26/2025 11/26/25 | Price Changed | $260,000 | -5.5% | $86 / Sq Ft |
| 10/13/2025 10/13/25 | Price Changed | $275,000 | -1.8% | $91 / Sq Ft |
| 09/14/2025 09/14/25 | Price Changed | $280,000 | -3.1% | $93 / Sq Ft |
| 09/07/2025 09/07/25 | Price Changed | $289,000 | -1.9% | $96 / Sq Ft |
| 08/30/2025 08/30/25 | For Sale | $294,500 | -- | $98 / Sq Ft |
We collect this data history from publicly available records. To have your information removed, we recommend requesting removal directly through your county’s website.
| Year | Tax Paid | Tax Assessment Tax Assessment Total Assessment is a certain percentage of the fair market value that is determined by local assessors to be the total taxable value of land and additions on the property. | Land | Improvement |
|---|---|---|---|---|
| 2025 | $3,437 | $25,357 | $317 | $25,040 |
| 2024 | $34 | $24,989 | $293 | $24,696 |
| 2023 | $3,162 | $22,390 | $293 | $22,097 |
| 2022 | $2,778 | $20,493 | $298 | $20,195 |
| 2021 | $2,682 | $19,435 | $371 | $19,064 |
| 2020 | $2,802 | $19,803 | $451 | $19,352 |
| 2019 | $2,802 | $19,378 | $541 | $18,837 |
| 2018 | $2,814 | $19,332 | $541 | $18,791 |
| 2017 | $2,818 | $18,976 | $541 | $18,435 |
| 2016 | $2,566 | $17,283 | $541 | $16,742 |
| 2015 | -- | $17,283 | $564 | $16,719 |
| 2014 | -- | $16,459 | $564 | $15,895 |
Seller's Agent in 2026
Abbie Sull
RE/MAX EK Real Estate
(620) 803-2424
15 Total Sales
Buyer's Agent in 2026
Wade Wostal
Better Homes and Gardens Real
(785) 554-4711
233 Total Sales
Source: Sunflower Association of REALTORS®
MLS Number: 241168
APN: 162-03-0-10-07-017.00-0
Disclaimer: Certain information contained herein is derived from information provided by parties other than Homes.com. All information provided is deemed reliable, but is not guaranteed to be accurate and should be independently verified.
All data is obtained from various sources and may not have been verified by broker or MLS GRID. Supplied Open House Information is subject to change without notice. All information should be independently reviewed and verified for accuracy. Properties may or may not be listed by the office/agent presenting the information. Some IDX listings have been excluded from this website.
Based on information submitted to the MLS GRID
Listings courtesy of Sunflower Association of REALTORS® as distributed by MLS GRID.
Based on information submitted to the MLS GRID
Ask me questions while you tour the home.