
Andrew Riguzzi
Compass
(866) 970-6311
192 Total Sales
1 in Chevy Chase Park
$1,750,000 Price


Estimated Value: $1,556,000 - $1,994,000
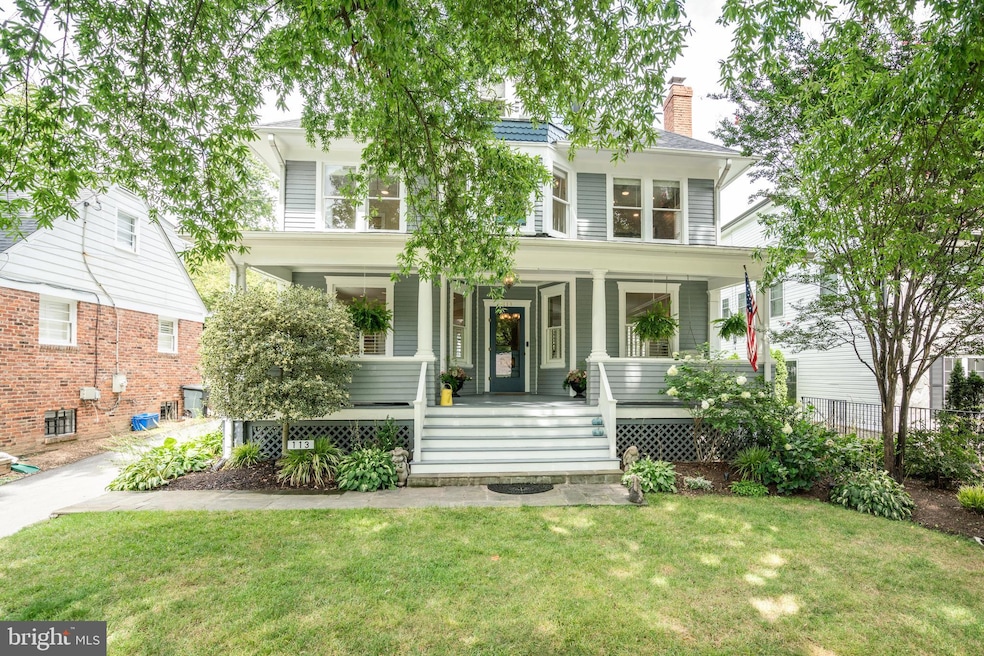
Built in 1896 this charming front porch home in Chevy Chase Martins Additions offers beautiful renovations and updates throughout. The front hall boasts the high ceilings and warmth for welcoming friends and family. The open new kitchen has a large island with seating as well as a windowed banquette for gathering around a table. The exposed brick wall features the Bertazzoni Italian gas stove/oven, granite counters, and farm sink. The mushroom wood ceiling beams accent the lighted cabinets offering plenty of storage. There is also a large separate Dining Room full of historic charm with a grand fireplace featuring original architectural detail, pocket door, and many windows . The large living room area extends from the front of the home flowing through to the back porch and grill area with steps to a brick patio.
The primary suite on the second level has been renovated to add a gas fireplace and a large walk in closet off of the private bathroom. There is another large bedroom with 2 large closets and office space. There is a hall full bath with a tub/shower. The 3rd bedroom on the second level has good closet space as well. The smallest of the 4 bedrooms on the second level has 3 large windows and also makes a fabulous office. The Fifth Bedroom is located on the 3rd level of the home with it's own full bath with a tub/shower. There is also additional unfinished storage space on this third floor. The Lower Level of the home has also been renovated to add a full bathroom offering a large shower. There is a tv/playroom with space for gym equipment. There is a workshop area in the unfinished space. There is an additional refrigerator near the back door lower level exit and stairs.
The property is beautifully landscaped for privacy and has a small koi pond. The oversized newer garage also provides storage, a workshop space. East of Brookville Road on Quincy offers the quietest section of this Chevy Chase neighborhood with no cut through traffic. The front porch complete with porch swing has an outdoor living space to enjoy this quiet street's sidewalk community.
This 5 bedroom, 4 and a half bath home has been renovated to preserve the unique historic charm but add the modern updates for functionality, storage and entertaining.
Last Agent to Sell the Property
(301) 516-1212 catherinetriantis@gmail.com TTR Sotheby's International Realty License #652119 Listed on: 08/18/2023
We collect this data history from publicly available records. To have your information removed, we recommend requesting removal directly through your county’s website.
Andrew Riguzzi
Compass
(866) 970-6311
192 Total Sales
1 in Chevy Chase Park
$1,750,000 Price
Mary Noone
Compass
(240) 913-6938
116 Total Sales
3 in Chevy Chase Park
$1.1M - $2.3M Price Range
Reza Rofougaran
VMDC Realty LLC
(202) 517-0948
45 Total Sales
1 in Chevy Chase Park
$2,460,000 Price
Jay Barry
Compass
(855) 585-6524
85 Total Sales
1 in Chevy Chase Park
$1,250,000 Price
Jonathan Lahey
EXP Realty, LLC
(301) 778-2966
734 Total Sales
1 in Chevy Chase Park
$2,200,000 Price
Jennifer Knoll
Compass
(202) 991-4505
107 Total Sales
1 in Chevy Chase Park
$1,310,000 Price
We collect this data history from publicly available records. To have your information removed, we recommend requesting removal directly through your county’s website.
| Date | Buyer | Sale Price | Title Company |
|---|---|---|---|
| $1,850,000 | Westcor Land Title Insurance C | ||
| Pekkanen Sarah | $995,000 | Counselors Title Llc | |
| Trageser Michael E | $390,000 | -- |
We collect this data history from publicly available records. To have your information removed, we recommend requesting removal directly through your county’s website.
| Date | Status | Borrower | Loan Amount |
|---|---|---|---|
| Open | $1,465,000 | ||
| Closed | Watts John H | $1,475,000 | |
| Closed | Watts John H | $1,480,000 | |
| Previous Owner | Pekkanen Sarah | $796,000 | |
| Previous Owner | Trageser Michael E | $417,000 |
We collect this data history from publicly available records. To have your information removed, we recommend requesting removal directly through your county’s website.
| Date | Event | Price | List to Sale | Price per Sq Ft |
|---|---|---|---|---|
| 10/13/2023 10/13/23 | Sold | $1,850,000 | -2.6% | $622 / Sq Ft |
| 09/14/2023 09/14/23 | Price Changed | $1,900,000 | -5.0% | $639 / Sq Ft |
| 08/18/2023 08/18/23 | For Sale | $2,000,000 | -- | $672 / Sq Ft |
We collect this data history from publicly available records. To have your information removed, we recommend requesting removal directly through your county’s website.
| Year | Tax Paid | Tax Assessment Tax Assessment Total Assessment is a certain percentage of the fair market value that is determined by local assessors to be the total taxable value of land and additions on the property. | Land | Improvement |
|---|---|---|---|---|
| 2025 | $14,202 | $1,198,500 | $724,000 | $474,500 |
| 2024 | $13,219 | $1,119,833 | ||
| 2023 | $13,171 | $1,041,167 | $0 | $0 |
| 2022 | $10,256 | $962,500 | $658,100 | $304,400 |
| 2021 | $10,862 | $956,800 | $0 | $0 |
| 2020 | $10,786 | $951,100 | $0 | $0 |
| 2019 | $10,702 | $945,400 | $626,900 | $318,500 |
| 2018 | $9,762 | $920,900 | $0 | $0 |
| 2017 | $9,968 | $896,400 | $0 | $0 |
| 2016 | -- | $871,900 | $0 | $0 |
| 2015 | $8,901 | $863,900 | $0 | $0 |
| 2014 | $8,901 | $855,900 | $0 | $0 |
Seller's Agent in 2023
Catherine Triantis
TTR Sotheby's International Realty
(301) 873-5214
1 in this area
15 Total Sales
Buyer's Agent in 2023
Meredith Margolis
Compass
(202) 607-5877
1 in this area
258 Total Sales
Source: Bright MLS
MLS Number: MDMC2103700
APN: 07-00521876
Disclaimer: Certain information contained herein is derived from information provided by parties other than Homes.com. All information provided is deemed reliable, but is not guaranteed to be accurate and should be independently verified.
The data relating to real estate for sale on this website appears in part through the BRIGHT Internet Data Exchange program, a voluntary cooperative exchange of property listing data between licensed real estate brokerage firms, and is provided by BRIGHT through a licensing agreement.
Listing information is from various brokers who participate in the Bright MLS IDX program and not all listings may be visible on the site.
The property information being provided on or through the website is for the personal, non-commercial use of consumers and such information may not be used for any purpose other than to identify prospective properties consumers may be interested in purchasing.
Some properties which appear for sale on the website may no longer be available because they are for instance, under contract, sold or are no longer being offered for sale.
Property information displayed is deemed reliable but is not guaranteed.
Copyright 2026 Bright MLS, Inc.
Ask me questions while you tour the home.