
Laura Jackson
Maselle & Associates Inc
(769) 246-8948
99 Total Sales
10 in Clinton
$90K - $460K Price Range

Estimated Value: $285,000 - $340,000
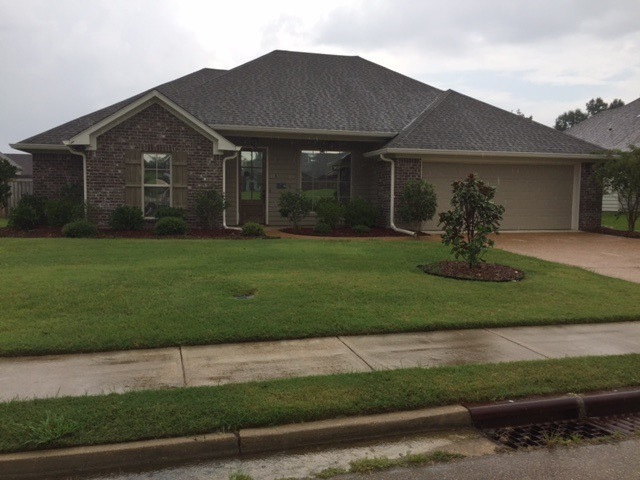
super nice 4 bedroom home. 2 full baths, large open kitchen. split plan. located in a great area with pool amenities. fishing also. stainless appliances, corner fireplace, large master wtih large bath . sep. shower, double lavatories, whirlpool tub, carpet only in bedrooms.nice covered back porch with fenced back yard
Last Agent to Sell the Property
Godfrey Realty Group License #S22042 Listed on: 07/21/2017
We collect this data history from publicly available records. To have your information removed, we recommend requesting removal directly through your county’s website.
Laura Jackson
Maselle & Associates Inc
(769) 246-8948
99 Total Sales
10 in Clinton
$90K - $460K Price Range
Dinorah Nations
Havard Real Estate Group, LLC
(601) 891-1462
74 Total Sales
4 in Clinton
$175K - $288K Price Range
Jill Lynch
Keller Williams
(769) 333-8923
56 Total Sales
5 in Clinton
$154K - $282K Price Range
Dustin Lunceford
Neighbor House, LLC
(769) 487-0513
88 Total Sales
3 in Clinton
$93K - $305K Price Range
Dawn Goolsby
Southern Homes Real Estate
(769) 487-1421
33 Total Sales
1 in Clinton
$350,000 Price
Madison Hill
Southern Homes Real Estate
(769) 210-3356
67 Total Sales
1 in Clinton
$262,500 Price
We collect this data history from publicly available records. To have your information removed, we recommend requesting removal directly through your county’s website.
| Date | Buyer | Sale Price | Title Company |
|---|---|---|---|
| -- | -- | ||
| 39056Howard Msgeris Antonio | -- | -- |
We collect this data history from publicly available records. To have your information removed, we recommend requesting removal directly through your county’s website.
| Date | Status | Borrower | Loan Amount |
|---|---|---|---|
| Open | $199,820 |
We collect this data history from publicly available records. To have your information removed, we recommend requesting removal directly through your county’s website.
| Date | Event | Price | List to Sale | Price per Sq Ft | Prior Sale |
|---|---|---|---|---|---|
| 09/14/2017 09/14/17 | Sold | -- | -- | -- | |
| 09/08/2017 09/08/17 | Pending | -- | -- | -- | |
| 07/21/2017 07/21/17 | For Sale | $210,000 | +8.5% | $124 / Sq Ft | |
| 08/01/2013 08/01/13 | Sold | -- | -- | -- | View Prior Sale |
| 07/11/2013 07/11/13 | Pending | -- | -- | -- | |
| 08/22/2012 08/22/12 | For Sale | $193,500 | -- | $114 / Sq Ft |
We collect this data history from publicly available records. To have your information removed, we recommend requesting removal directly through your county’s website.
| Year | Tax Paid | Tax Assessment Tax Assessment Total Assessment is a certain percentage of the fair market value that is determined by local assessors to be the total taxable value of land and additions on the property. | Land | Improvement |
|---|---|---|---|---|
| 2025 | $2,395 | $17,442 | $3,750 | $13,692 |
| 2024 | $2,328 | $17,117 | $3,750 | $13,367 |
| 2023 | $2,328 | $17,117 | $3,750 | $13,367 |
| 2022 | $2,602 | $17,117 | $3,750 | $13,367 |
| 2021 | $2,302 | $17,117 | $3,750 | $13,367 |
| 2020 | $2,245 | $16,861 | $3,750 | $13,111 |
| 2019 | $2,297 | $16,861 | $3,750 | $13,111 |
| 2018 | $2,297 | $16,861 | $3,750 | $13,111 |
| 2017 | $2,200 | $16,861 | $3,750 | $13,111 |
| 2016 | $2,200 | $16,861 | $3,750 | $13,111 |
| 2015 | $2,142 | $16,525 | $3,750 | $12,775 |
| 2014 | $2,142 | $16,525 | $3,750 | $12,775 |
Seller's Agent in 2017
Leah Sandidge
Godfrey Realty Group
(601) 540-6086
48 Total Sales
Buyer's Agent in 2017
Rick Clarke
NuWay Realty MS
(601) 941-1857
7 Total Sales
PW
Seller's Agent in 2013
Penny Warriner
Warriner & Co., Llc
MW
Buyer's Agent in 2013
Mary Williams
Mary Williams
Source: MLS United
MLS Number: 1299625
APN: 2980-0186-331
Disclaimer: Certain information contained herein is derived from information provided by parties other than Homes.com. All information provided is deemed reliable, but is not guaranteed to be accurate and should be independently verified.
Information is deemed to be reliable but not guaranteed. Copyright 2026 MLS United, LLC.
Ask me questions while you tour the home.