
Francheska Umpierre
Tulsa United Realty Group
(918) 416-0729
139 Total Sales
1 in Charles Page
$58,000 Price


Estimated Value: $109,000 - $155,000
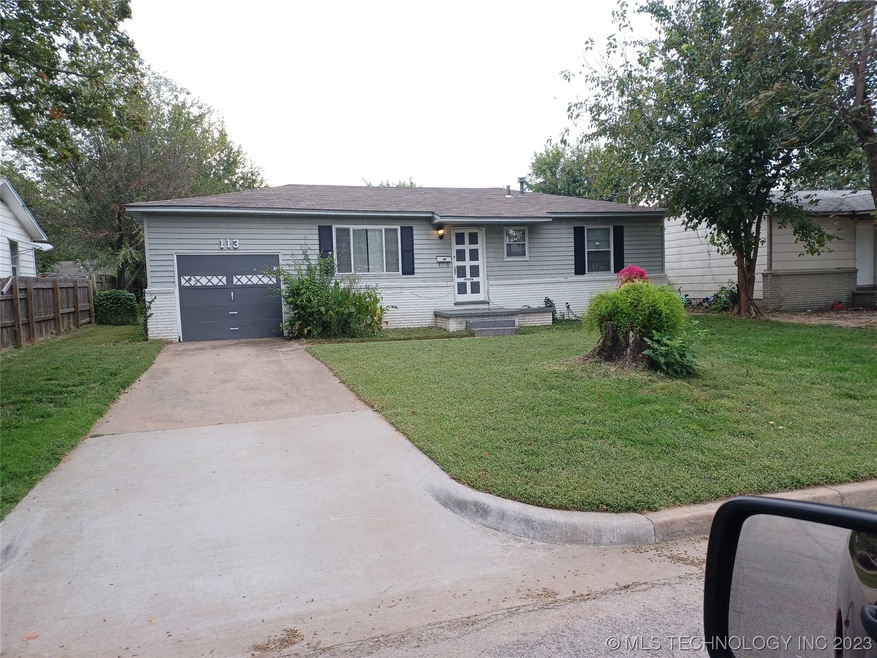
What a great opportunity for a first time home buyer or a rental investment property. New roof, new floor joist, new hot water heater, and new bottom cabinets and counter tops in 2022. Updated windows in 2023. The home has beautiful wood flooring and comes with dishwasher, washer and dryer, refrigerator, and range and is move-in ready, just waiting on it's new owner. This property is priced to sell.
Last Agent to Sell the Property
Chinowth & Cohen License #203195 Listed on: 10/20/2023
We collect this data history from publicly available records. To have your information removed, we recommend requesting removal directly through your county’s website.
Francheska Umpierre
Tulsa United Realty Group
(918) 416-0729
139 Total Sales
1 in Charles Page
$58,000 Price
Tina Bell
Pennington & Assoc Realtors
(539) 666-7819
105 Total Sales
1 in Charles Page
$99,000 Price
Shelby Prather
Elevate Realty
(918) 398-9577
70 Total Sales
1 in Charles Page
$148,500 Price
Brian Frere
Keller Williams Preferred
(539) 666-5005
501 Total Sales
1 in Charles Page
$107,000 Price
Axay Parekh
Epique Realty
(918) 727-8097
59 Total Sales
1 in Charles Page
$225,000 Price
Michael Young
Keller Williams Preferred
(539) 549-2434
37 Total Sales
1 in Charles Page
$303,000 Price
We collect this data history from publicly available records. To have your information removed, we recommend requesting removal directly through your county’s website.
| Date | Buyer | Sale Price | Title Company |
|---|---|---|---|
| $120,000 | First American Title Insurance | ||
| $102,000 | Rogers County Abstract | ||
| -- | Rogers County Abstract Co | ||
| $62,500 | Rogers County Abstract Co | ||
| $40,000 | None Available |
We collect this data history from publicly available records. To have your information removed, we recommend requesting removal directly through your county’s website.
| Date | Status | Borrower | Loan Amount |
|---|---|---|---|
| Open | $117,826 | ||
| Closed | $4,123 | ||
| Previous Owner | $50,235 | ||
| Previous Owner | $34,000 |
We collect this data history from publicly available records. To have your information removed, we recommend requesting removal directly through your county’s website.
| Date | Event | Price | List to Sale | Price per Sq Ft |
|---|---|---|---|---|
| 12/05/2023 12/05/23 | Sold | $120,000 | +4.3% | -- |
| 10/26/2023 10/26/23 | Pending | -- | -- | -- |
| 10/20/2023 10/20/23 | For Sale | $115,000 | -- | -- |
We collect this data history from publicly available records. To have your information removed, we recommend requesting removal directly through your county’s website.
| Year | Tax Paid | Tax Assessment Tax Assessment Total Assessment is a certain percentage of the fair market value that is determined by local assessors to be the total taxable value of land and additions on the property. | Land | Improvement |
|---|---|---|---|---|
| 2025 | $2,798 | $10,440 | $1,293 | $9,147 |
| 2024 | $2,594 | $12,200 | $1,310 | $10,890 |
| 2023 | $1,297 | $11,220 | $1,417 | $9,803 |
| 2022 | $67 | $6,875 | $1,417 | $5,458 |
| 2021 | $77 | $6,875 | $1,417 | $5,458 |
| 2020 | $735 | $5,641 | $1,417 | $4,224 |
| 2019 | $768 | $5,603 | $1,408 | $4,195 |
| 2018 | $733 | $5,336 | $1,341 | $3,995 |
| 2017 | $752 | $5,082 | $1,277 | $3,805 |
| 2016 | $698 | $4,840 | $1,298 | $3,542 |
| 2015 | $709 | $4,840 | $1,298 | $3,542 |
| 2014 | $703 | $4,840 | $1,298 | $3,542 |
D
Seller's Agent in 2023
David Sizemore
Chinowth & Cohen
(918) 280-9980
1 in this area
10 Total Sales
Buyer's Agent in 2023
Jaybee Hawkins
Cochran & Co Realtors
(918) 212-6506
4 in this area
657 Total Sales
Source: MLS Technology
MLS Number: 2337721
APN: 17950-92-04-04840
Disclaimer: Certain information contained herein is derived from information provided by parties other than Homes.com. All information provided is deemed reliable, but is not guaranteed to be accurate and should be independently verified.
IDX information is provided exclusively for personal, non-commercial use, and may not be used for any purpose other than to identify prospective properties consumers may be interested in purchasing.
Information is deemed reliable but not guaranteed.
Ask me questions while you tour the home.