NOT LISTED FOR SALE
2 Beds
2 Baths
1,441 Sq Ft
6,098 Sq Ft Lot

Sale Details

Date Sold: April 13, 2012

Last sale price $62,500 $43 Per Sq Ft

460 Days on Market

Highlights

  • Clubhouse
  • Furnished
  • Covered Patio or Porch
  • Franklin at Brimhall Elementary School Rated A
  • Heated Community Pool
  • Separate Shower in Primary Bathroom

About This Home

As of April 2012

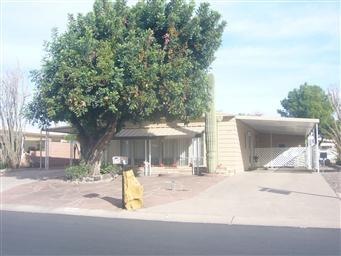
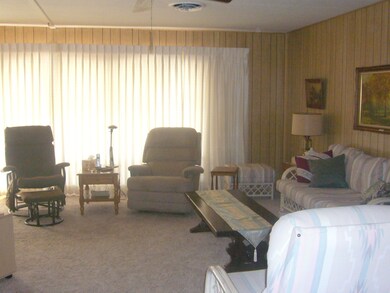
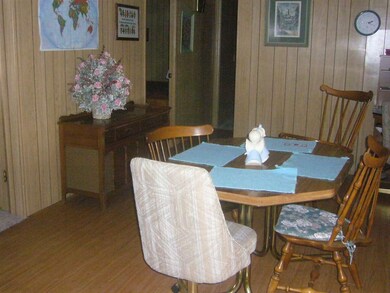
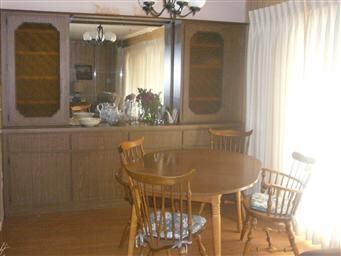
REDUCED!!Fully furnished home in an active 55+ community. Close to clubhouse for easy access to swimming pool, spa, billiards room, library and more. Nice open floor plan in well maintained home. Gas stove, furnace and hot water. All appliances included. Guest bath has access from living room and 2nd bedroom. Two drives. Close to shopping, Banner Baywood Hospital, Hwys 60 & 202 and Arizona Golf Resort. Home sold ''As-Is''

Last Agent to Sell the Property

Sandra Koeppen

RE/MAX Fine Properties License #BR504082000 Listed on: 12/24/2010

RE/MAX Fine Properties

Last Buyer's Agent

James Crawford

Delex Realty License #SA044127000

Property Details

Home Type

  • Manufactured Home

Year Built

  • Built in 1971

Lot Details

  • 6,098

Parking

  • 2 Carport Spaces

Home Design

  • Wood Frame Construction
  • Foam Roof
  • Siding

Interior Spaces

  • 1,441 Sq Ft Home
  • Furnished
  • Family Room
  • Combination Dining and Living Room

Kitchen

  • Electric Oven or Range
  • Built-In Microwave
  • Dishwasher

Flooring

  • Carpet
  • Laminate

Bedrooms and Bathrooms

  • 2 Bedrooms
  • Walk-In Closet
  • Dual Vanity Sinks in Primary Bathroom
  • Separate Shower in Primary Bathroom

Laundry

  • Laundry in unit
  • Dryer
  • Washer

Outdoor Features

  • Covered Patio or Porch
  • Outdoor Storage

Schools

  • Adult Elementary School
  • Adult Middle School
  • Adult High School

Mobile Home

  • Affidavit of Affixture
  • Manufactured Home

Utilities

  • Refrigerated Cooling System
  • Heating System Uses Natural Gas
  • High Speed Internet
  • Cable TV Available

Community Details

Overview

  • $432 per year Dock Fee
  • Association fees include common area maintenance
  • Mesa East HOA, Phone Number (480) 985-1160
  • Located in the Mesa East master-planned community
  • Built by Heritage
  • Langford

Amenities

  • Clubhouse

Recreation

  • Heated Community Pool
  • Community Spa

Property Details

Home Type

Manufactured Home

Year Built

Built in 1971

Lot Details

6,098 Sq Ft Lot

Listing Details

  • Tax Municipality: Mesa
  • Cross Street: Main/Sossamon
  • Legal Info Lot Number: 229
  • Legal Info Range: 7E
  • Legal Info Section: 19
  • Legal Info Township: 1N
  • Property Type: A
  • Technology: Cable TV Avail, High Speed Internet Available
  • Assessor Parcel Number: 230.00
  • Hndrd Blk Directionl: E
  • Hundred Block: 100
  • Legal Description Abbrev: MESA EAST MOBILE HOME SUB
  • Type: ER
  • Ownership: Fee Simple
  • Additional Bedroom: Mstr Bdr Walkin Clst
  • Assessor Parcel Number: 218-18-230
  • HOA Association Fee: 297.00
  • HOA Name: Mesa East
  • HOA Paid Frequency: Annually
  • HOA Telephone: 480-985-1160
  • HOA Transfer Fee: 300.00
  • HOA Fees: Y
  • Recreation Center Fee: Y
  • Total Monthly Fee Equivalent: 24.75
  • Association Rules: Clubhouse/Rec Center, Pets OK (See Rmrks), Self Managed
  • Construction Finish: Siding
  • Dwelling Type: Mfg/Mobile Housing
  • Encoded Features: 21.75FR2C
  • Map Code Grid: R42
  • Primary Bathroom Type: Double Sinks, Separate Shwr & Tub
  • Mfg Home Features: Affidavit Affixture, In Subdivision, Multi-Wide
  • Numberof Interior Levels: 1
  • Parking Spaces Carport Spaces: 2.00
  • Parking Spaces Total Covered Spaces: 2.00
  • Planned Comm Name: Mesa East
  • Price per Sq Ft: 43.36
  • Property Group Id: 19990816212109142258000000
  • Year Built: 1971
  • Tax Year: 2011
  • Master Model: Langford
  • Special Features: None
  • Property Sub Type: MobileManufactured
  • Stories: 1

Interior Features

  • Features: Furnished(See Rmrks)
  • Bedrooms: 2
  • Bedrooms Plus: 2.00
  • Other Rooms: Family Room
  • Bathrooms: 1.75
  • Laundry: Dryer Included, Inside, Washer Included
  • Flooring: Carpet, Laminate
  • Fireplace: No Fireplace
  • Dining Area: Dining in LR/GR
  • Estimated Lot Sq Ft: 6011.00
  • Estimated Sq Ft: 1441.00
  • Kitchen Features: Built-in Microwave, Dishwasher, Pantry, Range/Oven Elec, Refrigerator
  • Source Of Sq Ft: County Assessor

Exterior Features

  • Exterior Stories: 1
  • Pool: Community Only
  • Landscaping: Gravel/Stone Back, Gravel/Stone Front
  • Roofing: Foam
  • Construction: Frame - Wood
  • Exterior Features: Covered Patio(s), Storage
  • Pool Private: No Pool

Utilities

  • Water: City Water
  • Utilities: SRP, SW Gas
  • Cooling: Ceiling Fan(s), Refrigeration
  • Heating: Natural Gas

Condo/Co-op/Association

  • Services: City Services
  • Community Features: Clubhouse/Rec Room, Community Pool Htd, Community Spa Htd
  • Fee Include: Common Area Maint

Schools

  • Elementary School: Adult
  • High School: Adult
  • Jr High School: Adult

Building Info

  • Builder Name: Heritage

Tax Info

  • Taxes: 432.00

Ownership History

We collect this data history from publicly available records. To have your information removed, we recommend requesting removal directly through your county’s website.

Date Name Owned For Owner Type

Purchase Details

Listed on
Dec 24, 2010
Closed on
Apr 6, 2012
Sold by
Bought by
Seller's Agent
Sandra Koeppen
RE/MAX Fine Properties
Buyer's Agent
James Crawford
Delex Realty
List Price
$89,900
Sold Price
$62,500
Premium/Discount to List
-$27,400
-30.48%

Purchase Details

Closed on
Jun 6, 2007
Sold by
Bought by
Source: Public Records
Create a Home Valuation Report for This Property
The Home Valuation Report is an in-depth analysis detailing your home's value as well as a comparison with similar homes in the area

Home Values in the Area

Source: Public Records

Average Home Value in this Area


Source: Public Records

Purchase History

We collect this data history from publicly available records. To have your information removed, we recommend requesting removal directly through your county’s website.

Date Buyer Sale Price Title Company
$62,500 Lawyers Title Of Arizona Inc
$80,000 The Talon Group Mesa Springs
Source: Public Records

Property History

We collect this data history from publicly available records. To have your information removed, we recommend requesting removal directly through your county’s website.

Date Event Price List to Sale Price per Sq Ft
04/13/2012 04/13/12 Sold $62,500 -10.6% $43 / Sq Ft
08/14/2011 08/14/11 Price Changed $69,900 -22.2% $49 / Sq Ft
12/24/2010 12/24/10 For Sale $89,900 -- $62 / Sq Ft
Source: Arizona Regional Multiple Listing Service (ARMLS)

Tax History

We collect this data history from publicly available records. To have your information removed, we recommend requesting removal directly through your county’s website.

Year Tax Paid Tax Assessment Tax Assessment Total Assessment is a certain percentage of the fair market value that is determined by local assessors to be the total taxable value of land and additions on the property. Land Improvement
2025 $749 $7,189
2024 $753 $6,847
2023 $753 $7,420 $5,390 $2,030
2022 $735 $6,210 $4,340 $1,870
2021 $747 $5,980 $4,140 $1,840
2020 $736 $5,660 $3,830 $1,830
2019 $726 $6,090 $3,570 $2,520
2018 $696 $5,840 $3,280 $2,560
2017 $680 $5,120 $3,010 $2,110
2016 $649 $5,110 $2,950 $2,160
2015 $649 $4,880 $2,760 $2,120
Source: Public Records

Agents Affiliated with this Home

  • Section Image
  • Section Image
See All Agents

Map

Source: Arizona Regional Multiple Listing Service (ARMLS)

MLS Number: 4512292

Arizona Regional Multiple Listing Service (ARMLS)
Your Personal Tour Guide

Ask me questions while you tour the home.