
Colbey Pfund
Pure Realty
(424) 588-3980
158 Total Sales
1 in Morningstar
$349,990 Price
Estimated Value: $594,000 - $756,107
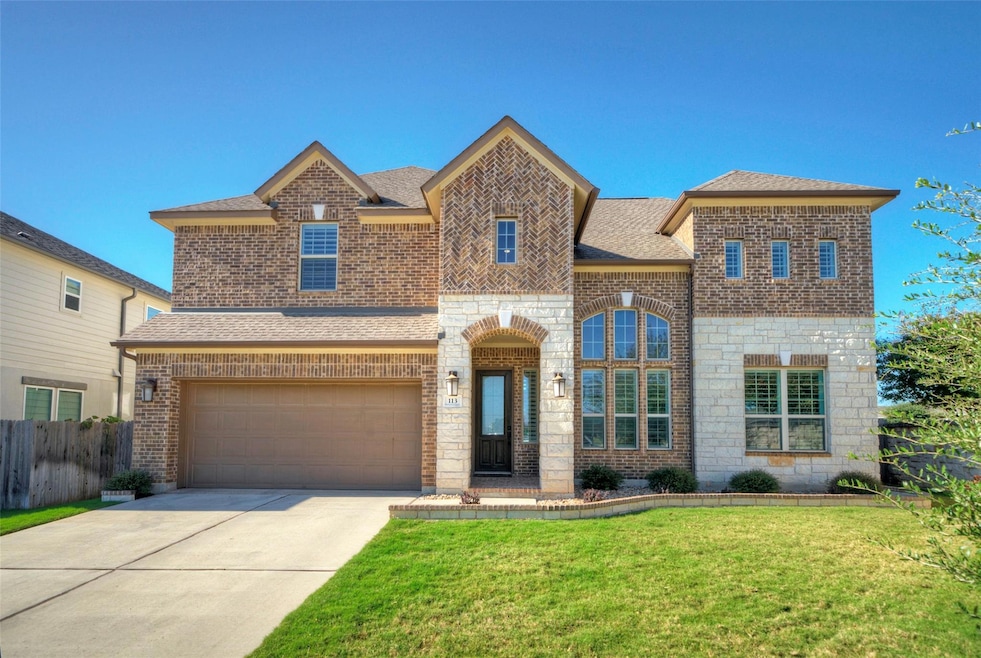
Luxurious 5 bedroom, 4.5 bath home in the desirable Morningstar community of Georgetown. Greet guests in the elegant 2 story foyer. Entertain in the living room, with soaring ceilings, clerestory windows and gas fireplace. Prepare a feast in the kitchen with expansive quartz counters, stainless steel appliances and four burner gas cooktop. Dine at the counter height seating, the breakfast nook or in the formal dining room for more upscale occasions. French doors open to a dedicated office - the perfect place to enjoy your favorite hobby. The opulent primary bedroom suite offers tray ceilings, crown molding, bay window seating area and spectacular walk-in closet. The luxury continues in the primary bath with dual vanities, glass enclosed shower and deep soaking tub. A second bedroom on the main level is the perfect mother-in-law suite, thanks to the adjacent full bath. Upstairs, you’ll find two more bedrooms sharing a jack-and-jill bath as well as a 5th bedroom with access to its own full bath. The expansive upstairs living room is ready to be a play area or your personal fitness studio. Make every night a movie night with a dedicated media room providing an immersive cinematic experience. The covered patio and oversized backyard are tailor-made for your next garden party. The community offers a natural balance between easy living and resort style amenities, like parks, walking trails and swimming pool. The area is served by the award-winning Liberty Hill Independent School District. Plus, you’re just minutes to shopping, casual or fine-dining and a myriad of entertainment venues.
Last Agent to Sell the Property
Keller Williams - Lake Travis Brokerage Phone: (512) 638-7631 License #0599793 Listed on: 11/13/2025
Last Buyer's Agent
Non Member
Non Member License #785011
We collect this data history from publicly available records. To have your information removed, we recommend requesting removal directly through your county’s website.
Colbey Pfund
Pure Realty
(424) 588-3980
158 Total Sales
1 in Morningstar
$349,990 Price
Shivraj Grewal
Compass RE Texas, LLC
(559) 272-3815
49 Total Sales
1 in Morningstar
$495,000 Price
Nicki Turner
Berkshire Hathaway TX Realty
(563) 723-4024
80 Total Sales
1 in Morningstar
$362,250 Price
Marni Kempf
Baemayr Realty Group, LLC
(855) 642-5788
26 Total Sales
2 in Morningstar
$275,000 Price Range
Madison Morris
MODUS Real Estate
(406) 693-8371
78 Total Sales
1 in Morningstar
$325,000 Price
Nicholas Podrebarac
All City Real Estate Ltd. Co
(737) 299-0699
25 Total Sales
1 in Morningstar
$335,500 Price
We collect this data history from publicly available records. To have your information removed, we recommend requesting removal directly through your county’s website.
| Date | Buyer | Sale Price | Title Company |
|---|---|---|---|
| -- | Independence Title | ||
| Solis Raul Daniel | -- | Ttc |
We collect this data history from publicly available records. To have your information removed, we recommend requesting removal directly through your county’s website.
| Date | Status | Borrower | Loan Amount |
|---|---|---|---|
| Closed | $390,700 |
We collect this data history from publicly available records. To have your information removed, we recommend requesting removal directly through your county’s website.
| Date | Event | Price | List to Sale | Price per Sq Ft | Prior Sale |
|---|---|---|---|---|---|
| 04/08/2026 04/08/26 | Sold | -- | -- | -- | |
| 02/19/2026 02/19/26 | Price Changed | $659,000 | -2.9% | $166 / Sq Ft | |
| 01/28/2026 01/28/26 | Price Changed | $679,000 | -3.0% | $171 / Sq Ft | |
| 12/29/2025 12/29/25 | For Sale | $699,900 | 0.0% | $176 / Sq Ft | |
| 12/18/2025 12/18/25 | Off Market | -- | -- | -- | |
| 11/12/2025 11/12/25 | Price Changed | $699,900 | 0.0% | $176 / Sq Ft | |
| 10/21/2025 10/21/25 | For Sale | $699,900 | +48.2% | $176 / Sq Ft | |
| 04/02/2020 04/02/20 | Sold | -- | -- | -- | View Prior Sale |
| 02/03/2020 02/03/20 | Pending | -- | -- | -- | |
| 12/19/2019 12/19/19 | For Sale | $472,241 | 0.0% | $126 / Sq Ft | |
| 11/25/2019 11/25/19 | Pending | -- | -- | -- | |
| 11/12/2019 11/12/19 | Price Changed | $472,241 | -1.0% | $126 / Sq Ft | |
| 10/15/2019 10/15/19 | For Sale | $477,241 | -- | $127 / Sq Ft |
We collect this data history from publicly available records. To have your information removed, we recommend requesting removal directly through your county’s website.
| Year | Tax Paid | Tax Assessment Tax Assessment Total Assessment is a certain percentage of the fair market value that is determined by local assessors to be the total taxable value of land and additions on the property. | Land | Improvement |
|---|---|---|---|---|
| 2025 | $16,379 | $637,311 | $85,000 | $552,311 |
| 2024 | $16,379 | $676,152 | $85,000 | $591,152 |
| 2023 | $14,743 | $629,486 | $0 | $0 |
| 2022 | $15,664 | $572,260 | $0 | $0 |
| 2021 | $14,914 | $520,236 | $75,000 | $445,236 |
| 2020 | $9,923 | $333,318 | $71,400 | $261,918 |
| 2019 | $2,100 | $68,900 | $68,900 | $0 |
| 2018 | $1,722 | $68,900 | $68,900 | $0 |
Seller's Agent in 2026
Julie Reistrup
Keller Williams - Lake Travis
(512) 638-7631
1 in this area
68 Total Sales
NM
Buyer's Agent in 2026
Non Member
Non Member
Seller's Agent in 2020
Tammy Fruge
Westin Homes
(512) 265-1260
3,430 Total Sales
Buyer's Agent in 2020
Jeff Sehon
Compass RE Texas, LLC
(512) 695-2919
1 in this area
61 Total Sales
Source: Unlock MLS (Austin Board of REALTORS®)
MLS Number: 2968823
APN: R565374
Disclaimer: Certain information contained herein is derived from information provided by parties other than Homes.com. All information provided is deemed reliable, but is not guaranteed to be accurate and should be independently verified.
Based on information from the Austin Board of REALTORS® (alternatively, from ACTRIS). Neither the Board nor ACTRIS guarantees or is in any way responsible for its accuracy. All data is provided “AS IS” and with all faults. Data maintained by the Board or ACTRIS may not reflect all real estate activity in the market.
Information being provided is for consumers’ personal, non-commercial use and may not be used for any purpose other than to identify prospective properties consumers may be interested in purchasing. All data is obtained from various sources and may not have been verified by broker or MLS GRID. Supplied Open House Information is subject to change without notice. All information should be independently reviewed and verified for accuracy. Properties may or may not be listed by the office/agent presenting the information. Some IDX listings have been excluded from this website.
Based on information submitted to the MLS GRID
Listings courtesy of Unlock MLS (Austin Board of REALTORS®) as distributed by MLS GRID
Ask me questions while you tour the home.