NOT LISTED FOR SALE

113 Skimmer Way Kitty Hawk, NC 27949

Duck Area

Estimated Value: $825,000 - $1,113,000

3 Beds
2.5 Baths
1,835 Sq Ft
$499/Sq Ft Est. Value

Sale Details

Date Sold: December 21, 2015

Last sale price $385,000 $210 Per Sq Ft

Est. 138% increase in value since last sale

Current estimated payment $5,404 / mo

254 Days on Market

Highlights

  • Community Beach Access
  • Community Boat Dock
  • Lake View
  • Kitty Hawk Elementary School Rated 9+
  • Health Club
  • Clubhouse

About This Home

As of December 2015

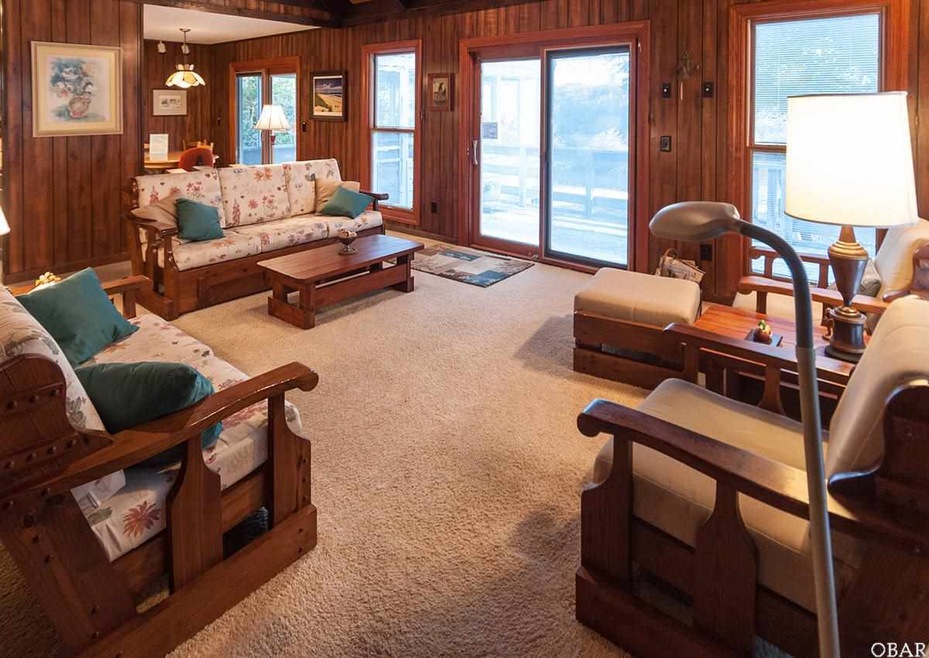
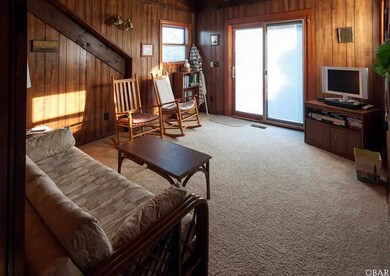
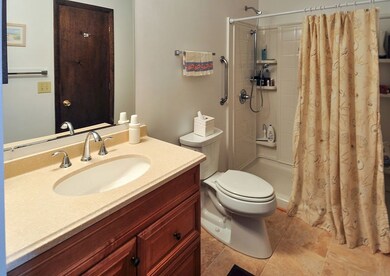
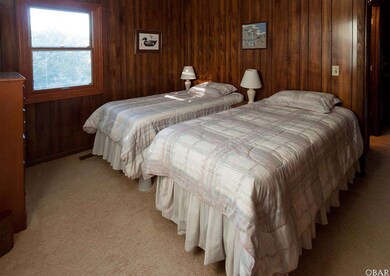
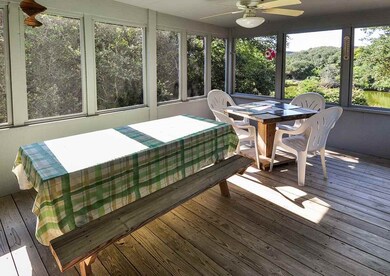
Situated on the lake front with exceptional water views "Desiree" has been a 2nd home and meticulously cared for by the owners. The 5th row location is a very short walk to the un crowded beaches of Sanderling. Surrounded by natural beauty and mature live oaks. Large, lighted closets, ceiling fans throughout the house, large screened in porch overlooking the lake with wooden picnic tables, Pella doors and windows are double E coated and have built in slim shades for easy care, Queen-size sleeper sofa in the TV room easily makes into a 4th bedroom for guest, unique loft above the TV room is a fantastic "secret hide-a-way" for kids. Over size garage with a 32x8 owner lock up area option. Large capacity washer and drying in the first floor laundry room. The master bedroom is on the first floor and has an extra vanity and a walk in closet AND the first floor bathroom is newly remolded with handicapped features. Swim and Racquet Club membership is transferable with no initiation fee and offers owners and guest the use of the modern gym and well equipped facility above the club house at the pool. Both offer stunning sound views.

Last Agent to Sell the Property

Heather McLay

OBX Homes License #188982 Listed on: 02/24/2015

OBX Homes

Co-Listed By

Edith Rowe

Brindley Beach Vacations & Sales-Duck License #188824

Last Buyer's Agent

Whitney Hawkins

Brindley Beach Vacations & Sales - Cor License #187617

Home Details

Home Type

  • Single Family

Est. Annual Taxes

  • $2,609

Year Built

  • Built in 1981

Lot Details

  • 16,117 Sq Ft Lot
  • Lot Dimensions are 88x181x83x206
  • Level Lot

HOA Fees

  • $63 Monthly HOA Fees

Home Design

  • Frame Construction
  • Asphalt Shingled Roof
  • Wood Siding
  • Shake Siding
  • Piling Construction

Interior Spaces

  • 1,835 Sq Ft Home
  • Furnished
  • Cathedral Ceiling
  • Ceiling Fan
  • Window Treatments
  • Loft
  • Screened Porch
  • Utility Room
  • Lake Views
  • Fire and Smoke Detector

Kitchen

  • Oven or Range
  • Microwave
  • Dishwasher
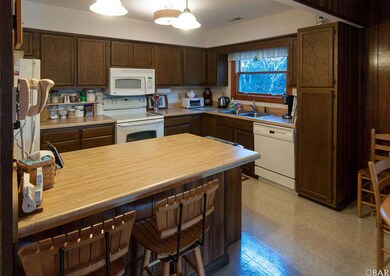
  • Laminate Countertops

Flooring

  • Carpet
  • Vinyl

Bedrooms and Bathrooms

  • 3 Bedrooms

Laundry

  • Dryer
  • Washer

Parking

  • Garage
  • Carport

Outdoor Features

  • Outdoor Shower
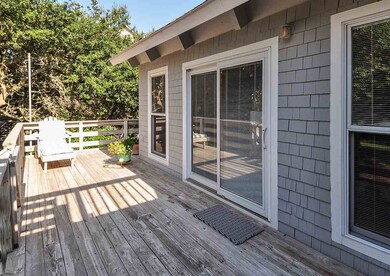
  • Sun Deck
  • Exterior Lighting

Utilities

  • Heat Pump System
  • Private or Community Septic Tank

Listing and Financial Details

  • Tax Lot 43

Community Details

Overview

  • Association fees include common electric, common insurance, management, pool, road maintenance, tennis courts, walkways
  • Bryan Smith Association, Phone Number (252) 261-1214
  • Sanderling Subdivision

Amenities

  • Common Area
  • Clubhouse

Recreation

  • Community Boat Dock
  • Community Beach Access
  • Health Club
  • Tennis Courts
  • Community Pool

Home Details

Home Type

Single Family

Est. Annual Taxes

$2,609

Year Built

Built in 1981

Lot Details

0.37 Acres

HOA Fees

$63 per month

Listing Details

  • Class: RESIDENTIAL
  • Directions: From Duck Road, East onto Oyster Catcher, left onto Skimmer. House on right 5th row from the ocean.
  • Extras: Ceiling Fan(s), Outside Lighting, Outside Shower, Screened Porch, Smoke Detector(s), Sun Deck
  • Flood Zone: AE
  • Headline: 5th row lake front!
  • Heated Sq Ft: 1835
  • Phase: 2
  • Primary Residence: Yes
  • Roads: Paved
  • Sale/Rent: For Sale
  • Waterfront Location: 4 - lots from oceanfront (5th row)
  • Zoning: Res
  • Deed Book Pg Number: 0363
  • Special Features: None
  • Property Sub Type: Detached

Interior Features

  • Appliances: Dishwasher, Dryer, Microwave, Range/Oven, Refrigerator, Washer
  • Bedrooms: 3
  • Countertops: Laminate
  • Floor Coverings: Carpet, Vinyl
  • Foundation: Piling
  • Full Bathrooms: 2
  • Furnishings Available: Yes
  • Interior Amenities: Cathedral Ceiling(s), Dryer Connection, Some Windows Treated, Washer Connection
  • Optional Rooms: Loft, Utility Room
  • Partial Bathrooms: 1

Exterior Features

  • Construction: Frame, Wood
  • Exterior: Shakes, Wood
  • Roof: Asphalt/Fiber Shingle
  • Street Frontage: 88
  • View: Lake/River

Garage/Parking

  • Garage: 2 Car
  • Parking: Paved

Utilities

  • Cooling: Heat Pump
  • Heating: Heat Pump
  • Sewer/Septic System: Private Septic

Condo/Co-op/Association

  • HOA Fee Includes: Common Electric, Common Insurance, Management, Pool, Road Maintenance, Tennis Courts, Walkways
  • Association Amenities: Boat Ramp, Clubhouse, Health Club, Ocean Access, Outdoor-Comm. Pool, Outdoor-Comm. Tennis, Sound Access, Common Area
  • Association Fee: Yes
  • Estimated Annual Fee: 750
  • Hoa Contact: Bryan Smith
  • HOA Contact: 2522611214

Lot Info

  • Estimated Lot Sq Ft: 16117
  • Lot Description: Level, Water Frontage
  • Lot Size: 88x181x83x206
  • Lot Number: Lot 43
  • Deed Book: 1777

Building Info

  • Year Built: 1981

Tax Info

  • Year: 2014
  • Taxes: 2609

Ownership History

We collect this data history from publicly available records. To have your information removed, we recommend requesting removal directly through your county’s website.

Date Name Owned For Owner Type

Purchase Details

Closed on
Jun 20, 2023
Sold by
Bought by
Current Estimated Value
$916,418

Purchase Details

Closed on
Aug 28, 2008
Sold by
Bought by
Source: Public Records

Range of Values:

--
Value Increase
--
Percent Increase
--
Adjusted for Inflation
Collateral Analytics

Collateral Analytics Collateral Analytics AVMs (Automated Valuation Model) employ a number of statistical approaches combined with neighborhood-specific comparable selection guarantees the most up-to-date and precise valuations.

Not Available

Collateral Analytics does not have data for the current month. Please view the chart for historical values.

ICE

ICE Mortgage Technology ICE Mortgage Technology’s AVM (Automated Valuation Model) is a state-of-the-art online residential property valuation tool that provides a quick and accurate estimate of the value of almost any home in the U.S.

Not Available

ICE Mortgage Technology does not have data for the current month. Please view the chart for historical values.

First American

First American First American Data & Analytics’ next-generation AVM combines unrivaled data assets with a blended ensemble of valuation models to produce highly accurate, reliable valuations you can trust.

Not Available

First American does not have data for the current month. Please view the chart for historical values.

Quantarium

Quantarium Quantarium’s valuation service, repeatedly proven the industry’s most accurate and comprehensive, is supercharged with a self-learning and auto-tuning AI engine that continually becomes smarter and more accurate as it processes daily inputs from the industry’s leading RE data lake.

Not Available

Quantarium does not have data for the current month. Please view the chart for historical values.

Average Value
Not Available
List Price
Sold Price
Create a Home Valuation Report for This Property
The Home Valuation Report is an in-depth analysis detailing your home's value as well as a comparison with similar homes in the area

Home Values in the Area

Source: Public Records

Average Home Value in this Area


Source: Public Records

Purchase History

We collect this data history from publicly available records. To have your information removed, we recommend requesting removal directly through your county’s website.

Date Buyer Sale Price Title Company
-- None Listed On Document
-- None Available
Source: Public Records

Mortgage History

We collect this data history from publicly available records. To have your information removed, we recommend requesting removal directly through your county’s website.

Date Status Borrower Loan Amount
Previous Owner $308,000
Source: Public Records

Property History

We collect this data history from publicly available records. To have your information removed, we recommend requesting removal directly through your county’s website.

Date Event Price List to Sale Price per Sq Ft
12/21/2015 12/21/15 Sold $385,000 -12.5% $210 / Sq Ft
11/05/2015 11/05/15 Pending -- -- --
02/24/2015 02/24/15 For Sale $440,000 -- $240 / Sq Ft
Source: Outer Banks Association of REALTORS®

Tax History

We collect this data history from publicly available records. To have your information removed, we recommend requesting removal directly through your county’s website.

Year Tax Paid Tax Assessment Tax Assessment Total Assessment is a certain percentage of the fair market value that is determined by local assessors to be the total taxable value of land and additions on the property. Land Improvement
2025 $3,710 $824,300 $513,400 $310,900
2024 $3,128 $473,000 $295,600 $177,400
2023 $1,894 $480,096 $295,600 $184,496
2022 $2,979 $480,096 $295,600 $184,496
2021 $2,979 $480,096 $295,600 $184,496
2020 $2,866 $480,096 $295,600 $184,496
2019 $2,876 $407,600 $282,000 $125,600
2018 $0 $407,600 $282,000 $125,600
2017 $2,772 $407,600 $282,000 $125,600
2016 $2,649 $407,600 $282,000 $125,600
2014 $2,609 $407,600 $282,000 $125,600
Source: Public Records

Agents Affiliated with this Home

  • Section Image
  • Section Image
  • Section Image
  • Section Image
See All Agents

Map

Source: Outer Banks Association of REALTORS®

MLS Number: 86899

Outer Banks Association of REALTORS®

APN: 009432000

Your Personal Tour Guide

Ask me questions while you tour the home.