HT
Seller's Agent in 2012
Holgate Team
ERA YOUNG REALTY-PAYSON
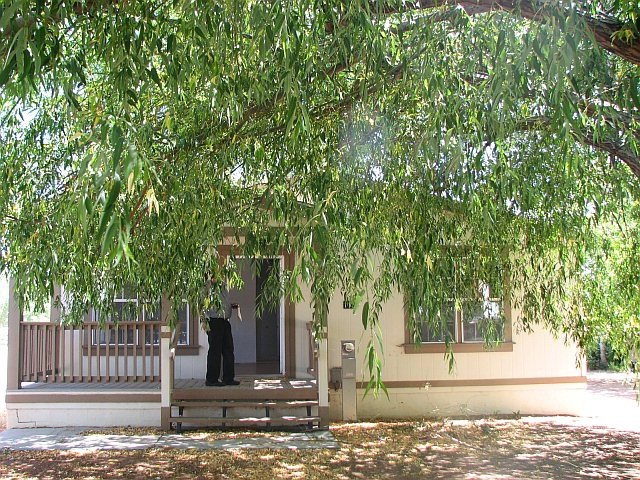
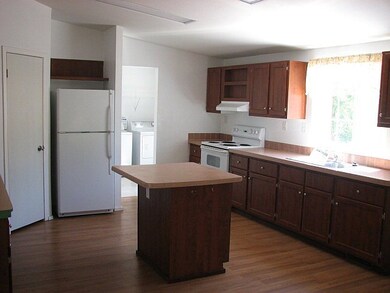
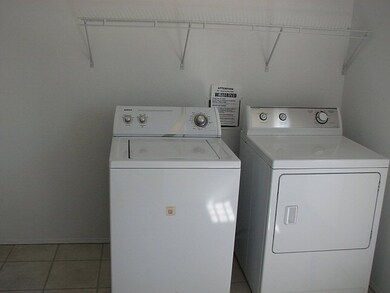
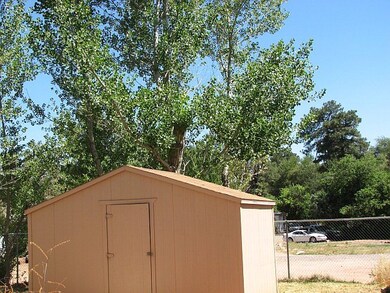
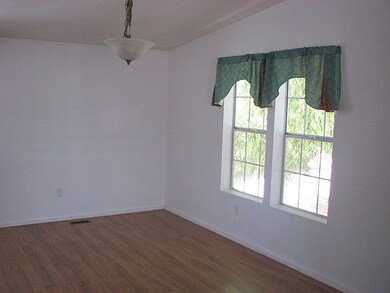

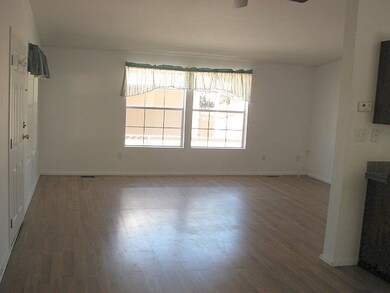
Two beautiful willow trees in front yard and a covered porch welcome you to a light & bright home; Open concept home offers low maintenance laminate wood flooring and natural light from multiple windows; Large kitchen with an island, lots of counter space, nice cabinets, refrigerator, & walk-in pantry; Dining room to accommodate oversize table;Master bedroom with walk-in closet and master bath with dual vanities & additional closet; Large laundry includes washer & dryer, and access to deck; Home is clean and move-in ready.
Last Agent to Sell the Property
Holgate Team
ERA YOUNG REALTY-PAYSON Listed on: 06/08/2012
We collect this data history from publicly available records. To have your information removed, we recommend requesting removal directly through your county’s website.
We collect this data history from publicly available records. To have your information removed, we recommend requesting removal directly through your county’s website.
| Date | Buyer | Sale Price | Title Company |
|---|---|---|---|
| -- | Alliance Title | ||
| Patteson Brent | -- | Alliance Title |
We collect this data history from publicly available records. To have your information removed, we recommend requesting removal directly through your county’s website.
| Date | Event | Price | List to Sale | Price per Sq Ft |
|---|---|---|---|---|
| 07/06/2012 07/06/12 | Sold | $77,500 | -5.5% | $65 / Sq Ft |
| 06/14/2012 06/14/12 | Pending | -- | -- | -- |
| 06/08/2012 06/08/12 | For Sale | $82,000 | -- | $68 / Sq Ft |
We collect this data history from publicly available records. To have your information removed, we recommend requesting removal directly through your county’s website.
| Year | Tax Paid | Tax Assessment Tax Assessment Total Assessment is a certain percentage of the fair market value that is determined by local assessors to be the total taxable value of land and additions on the property. | Land | Improvement |
|---|---|---|---|---|
| 2025 | $8,387 | $2,535,350 | $1,416,969 | $1,118,381 |
| 2024 | $8,767 | $2,518,633 | $1,416,969 | $1,101,664 |
| 2023 | $8,767 | $3,094,303 | $2,023,571 | $1,070,732 |
| 2022 | $9,927 | $2,830,033 | $1,759,301 | $1,070,732 |
| 2021 | $8,895 | $1,540,382 | $690,299 | $850,083 |
| 2020 | $9,313 | $1,415,126 | $610,468 | $804,658 |
| 2019 | $9,651 | $1,350,081 | $581,448 | $768,633 |
| 2018 | $10,343 | $1,301,047 | $581,947 | $719,100 |
| 2017 | $2,615 | $310,947 | $290,787 | $20,160 |
| 2016 | $2,695 | $311,717 | $290,787 | $20,930 |
| 2015 | $1,379 | $312,477 | $290,787 | $21,690 |
| 2013 | $3,591 | $379,447 | $379,447 | $0 |
HT
Seller's Agent in 2012
Holgate Team
ERA YOUNG REALTY-PAYSON

Buyer's Agent in 2012
Loretta Coleman
COLDWELL BANKER BISHOP REALTY - PAYSON
(928) 978-5295
68 Total Sales
Source: Central Arizona Association of REALTORS®
MLS Number: 65236
Disclaimer: Certain information contained herein is derived from information provided by parties other than Homes.com. All information provided is deemed reliable, but is not guaranteed to be accurate and should be independently verified.
IDX information is provided exclusively for personal, non-commercial use, and may not be used for any purpose other than to identify prospective properties consumers may be interested in purchasing. Information is deemed reliable but not guaranteed.
Ask me questions while you tour the home.