
Xavier Sams
The Mclaurin Realty Group
(854) 204-4330
151 Total Sales
1 in Highland Park
$285,500 Price

Estimated Value: $209,205
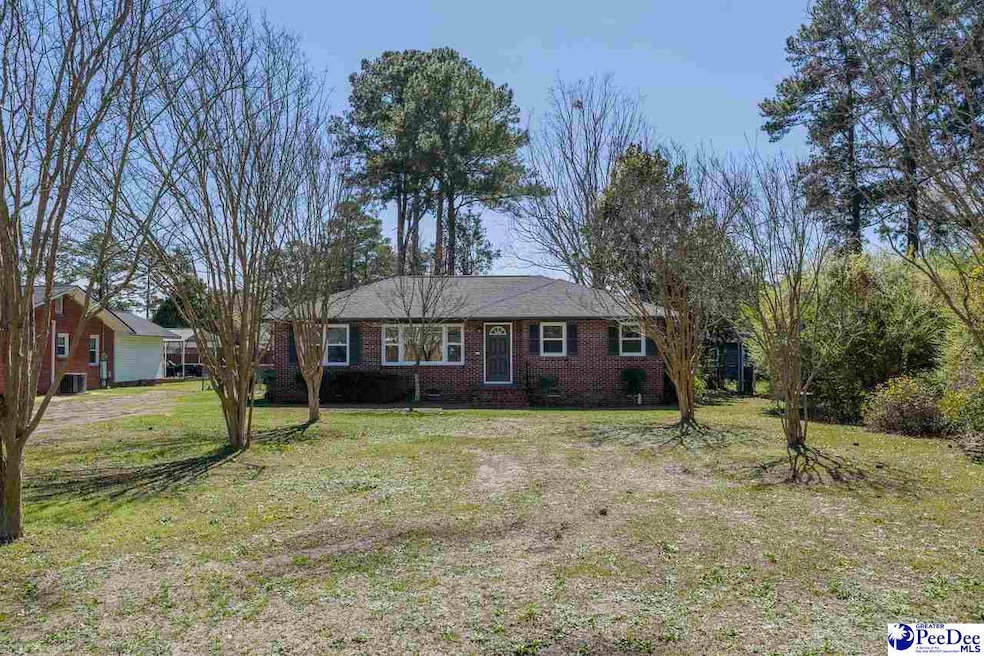
New, new, new! Here's your chance to buy a home that's been completely remodeled from top to bottom but is a stone's throw from everything Florence has to offer. This home features 3 bedrooms and 2 full-baths, a fenced-in backyard with an attached storage area. Check it out before it's too late! New 2.5-ton Goodman HVAC unit with new ductwork ran through the attic. New electrical wiring, receptacles, switches and breaker panel. New Pluming- PVC/PEX piping, water heater, washer-dryer connection, toilets, showers, sinks, drains, etc. New Roof. New Granite Countertops in kitchen and bathrooms. New Sheetrock. New Paint. New crown molding, base boards, shoe molding and accent walls. New cabinetry in kitchen, laundry and bathrooms. New vinyl windows. New ceiling fans and interior/exterior light fixtures. New LVP Flooring. New Tile in bathrooms. New GE dishwasher, microwave, range. New interior/exterior doors. New insulation.
Last Agent to Sell the Property
Old River Real Estate, Llc License #117710 Listed on: 03/12/2024
Xavier Sams
The Mclaurin Realty Group
(854) 204-4330
151 Total Sales
1 in Highland Park
$285,500 Price
Natalie Bedenbaugh
Innovate Real Estate
(843) 920-2483
185 Total Sales
1 in Highland Park
$260,500 Price
David Wimberly
Palmetto Realtors Of Sc Llc
(854) 400-6387
52 Total Sales
2 in Highland Park
$190K - $215K Price Range
Thomas Langan
Exp Realty Greyfeather Group
(854) 204-2496
145 Total Sales
3 in Highland Park
$157K - $260K Price Range
Chad Yates
Assist 2 Sell, Buyers & Seller
(854) 204-3663
120 Total Sales
2 in Highland Park
$165K - $205K Price Range
Abigail Howard
Real Broker, Llc
(803) 721-4290
157 Total Sales
1 in Highland Park
$239,900 Price
We collect this data history from publicly available records. To have your information removed, we recommend requesting removal directly through your county’s website.
| Date | Event | Price | List to Sale | Price per Sq Ft |
|---|---|---|---|---|
| 06/25/2024 06/25/24 | Sold | $210,000 | 0.0% | $174 / Sq Ft |
| 05/26/2024 05/26/24 | Pending | -- | -- | -- |
| 03/12/2024 03/12/24 | For Sale | $210,000 | -- | $174 / Sq Ft |
R
Seller's Agent in 2024
River Norton
Old River Real Estate, Llc
(843) 245-7139
1 in this area
29 Total Sales
Source: Pee Dee REALTOR® Association
MLS Number: 20240907
APN: 90053-02-022
Disclaimer: Certain information contained herein is derived from information provided by parties other than Homes.com. All information provided is deemed reliable, but is not guaranteed to be accurate and should be independently verified.
IDX information is provided exclusively for personal, non-commercial use, and may not be used for any purpose other than to identify prospective properties consumers may be interested in purchasing. Information is deemed reliable but not guaranteed.
Ask me questions while you tour the home.