
Laura O'Connor
Keller Williams Indy Metro Partners
(844) 936-2350
67 Total Sales
5 in Franklin
$169K - $393K Price Range
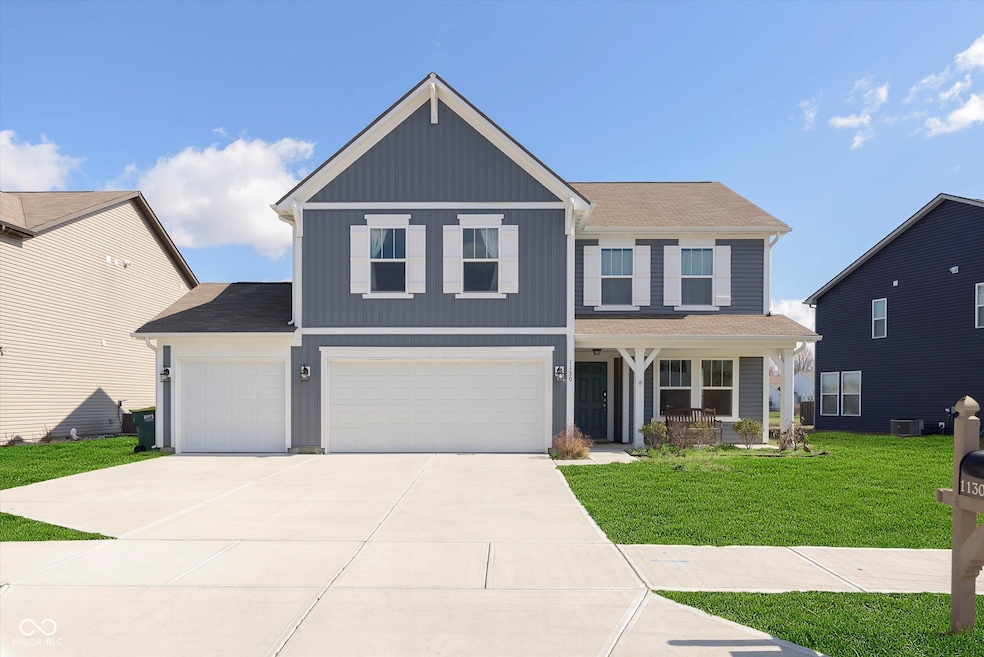
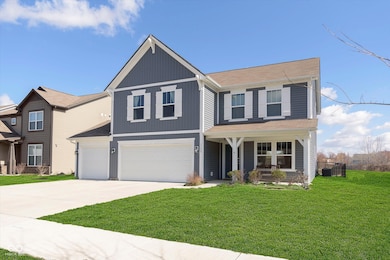
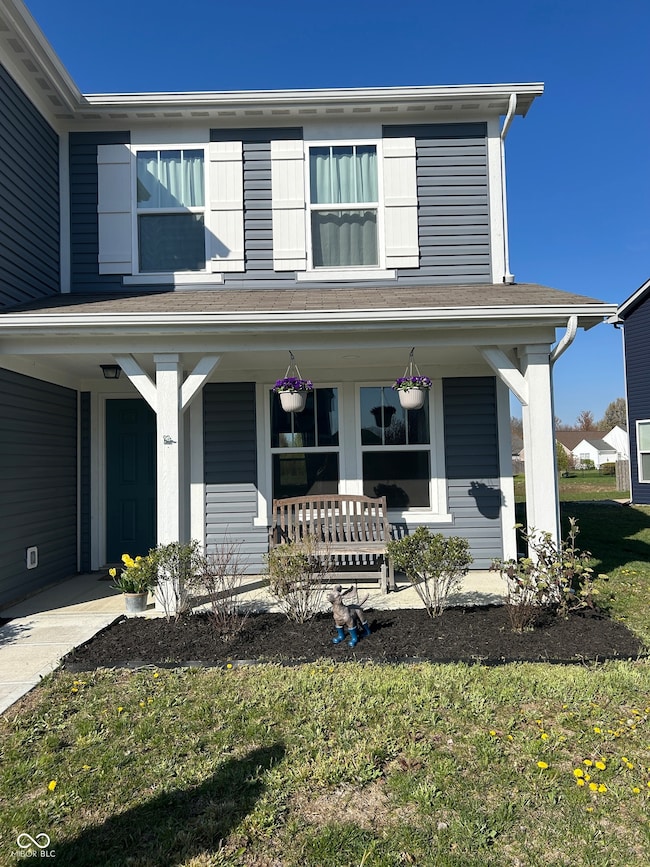
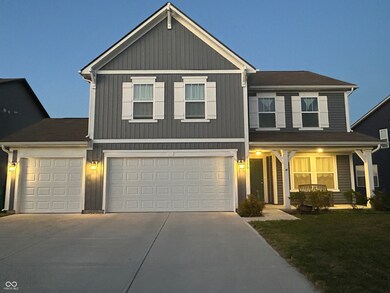
Estimated Value: $299,000 - $327,000

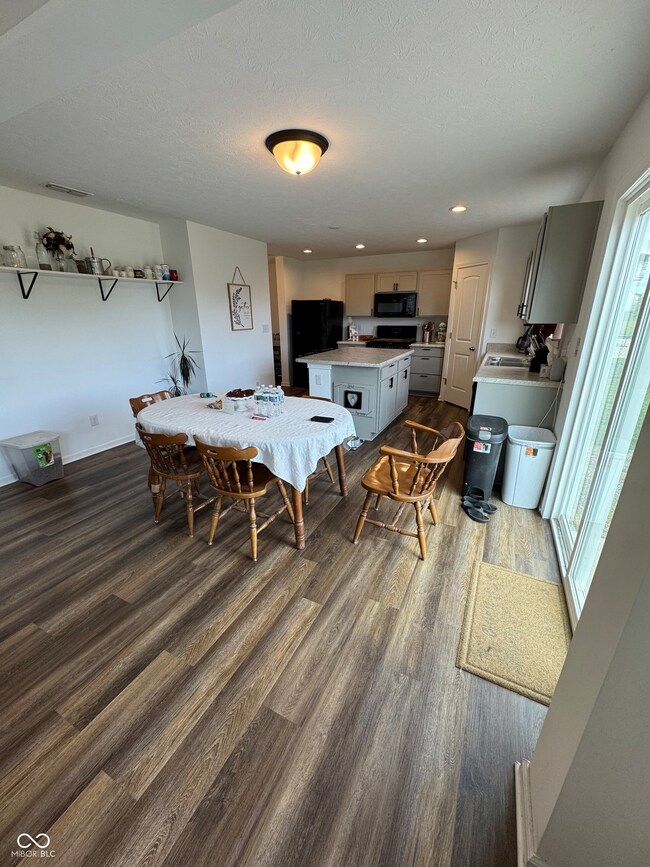
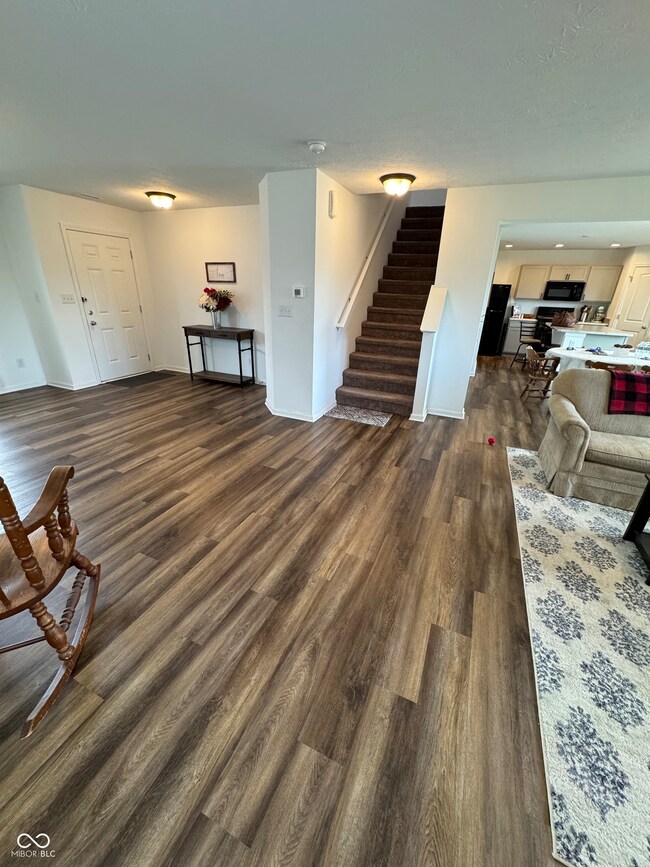
Welcome to the perfect place to begin your homeownership journey! This beautifully maintained 3-bedroom, 2.5-bath home in Johnson County offers a clean slate and endless potential to make it truly yours. Move-In Ready, Make-It-Your-Own Built in 2021, this home offers modern finishes, an open floor plan, and neutral tones-the ideal foundation for your personal style. Whether you're dreaming of cozy movie nights, colorful accent walls, or your first gallery wall, this space is ready for your vision. A Kitchen That Inspires The spacious kitchen features a large island, shaker cabinets, and a breakfast bar-perfect for everything from quick breakfasts to hosting your first holiday dinner. Comfort Meets Convenience Enjoy a private primary suite with a walk-in shower and a generous walk-in closet. A dedicated laundry room and ample storage throughout make everyday living easy and organized. Outdoor Space with Possibilities Step outside to a large backyard with a peaceful water view-a rare find! Imagine adding a fire pit, garden, or patio to create your own outdoor oasis. It's the perfect spot for weekend BBQs, morning coffee, or simply relaxing after a long day. Ready to take the leap into homeownership? 1130 Cobra Dr is more than just a house-it's a place to grow, create memories, and build your future. Schedule your showing today and start imagining the life you'll create here!
Last Agent to Sell the Property
Fathom Realty License #RB19001445 Listed on: 10/09/2024
Last Buyer's Agent
Dawn McClara
F.C. Tucker Company
We collect this data history from publicly available records. To have your information removed, we recommend requesting removal directly through your county’s website.
Laura O'Connor
Keller Williams Indy Metro Partners
(844) 936-2350
67 Total Sales
5 in Franklin
$169K - $393K Price Range
Hart Summeier
Highgarden Real Estate
(463) 219-4560
201 Total Sales
2 in Franklin
$227K - $270K Price Range
Michelle Jackson
RE/MAX Advanced Realty
(888) 482-1335
102 Total Sales
1 in Franklin
$145,000 Price
Susan Webb
Homes and Homesites Inc
(463) 777-2289
52 Total Sales
1 in Franklin
$690,000 Price
Sheri Jones
Hoosier, REALTORS®
(812) 587-7444
182 Total Sales
2 in Franklin
$203K - $265K Price Range
Jason Kraus
RE/MAX Advanced Realty
(844) 722-8557
93 Total Sales
1 in Franklin
$265,000 Price
We collect this data history from publicly available records. To have your information removed, we recommend requesting removal directly through your county’s website.
| Date | Buyer | Sale Price | Title Company |
|---|---|---|---|
| -- | Chicago Title | ||
| Jones Brandon | $269,340 | Meridian Title | |
| Pyatt Builders Llc | -- | None Available |
We collect this data history from publicly available records. To have your information removed, we recommend requesting removal directly through your county’s website.
| Date | Status | Borrower | Loan Amount |
|---|---|---|---|
| Open | $304,000 | ||
| Previous Owner | Jones Brandon | $269,340 |
We collect this data history from publicly available records. To have your information removed, we recommend requesting removal directly through your county’s website.
| Date | Event | Price | List to Sale | Price per Sq Ft |
|---|---|---|---|---|
| 08/18/2025 08/18/25 | Sold | $320,000 | 0.0% | $147 / Sq Ft |
| 07/24/2025 07/24/25 | Pending | -- | -- | -- |
| 06/13/2025 06/13/25 | Price Changed | $320,000 | -1.5% | $147 / Sq Ft |
| 06/08/2025 06/08/25 | Price Changed | $325,000 | -1.5% | $150 / Sq Ft |
| 06/06/2025 06/06/25 | Price Changed | $329,900 | -1.5% | $152 / Sq Ft |
| 05/27/2025 05/27/25 | For Sale | $334,900 | +4.7% | $154 / Sq Ft |
| 05/23/2025 05/23/25 | Off Market | $320,000 | -- | -- |
| 05/14/2025 05/14/25 | Price Changed | $334,900 | -0.6% | $154 / Sq Ft |
| 04/13/2025 04/13/25 | Price Changed | $336,900 | -0.9% | $155 / Sq Ft |
| 02/17/2025 02/17/25 | Price Changed | $339,900 | -1.5% | $156 / Sq Ft |
| 02/10/2025 02/10/25 | Price Changed | $344,999 | -1.4% | $159 / Sq Ft |
| 01/26/2025 01/26/25 | Price Changed | $349,999 | -1.4% | $161 / Sq Ft |
| 01/10/2025 01/10/25 | Price Changed | $354,900 | -1.4% | $163 / Sq Ft |
| 10/25/2024 10/25/24 | Price Changed | $359,900 | -1.4% | $166 / Sq Ft |
| 10/21/2024 10/21/24 | Price Changed | $364,900 | -1.4% | $168 / Sq Ft |
| 10/16/2024 10/16/24 | Price Changed | $370,000 | -1.3% | $170 / Sq Ft |
| 10/09/2024 10/09/24 | For Sale | $375,000 | -- | $173 / Sq Ft |
We collect this data history from publicly available records. To have your information removed, we recommend requesting removal directly through your county’s website.
| Year | Tax Paid | Tax Assessment Tax Assessment Total Assessment is a certain percentage of the fair market value that is determined by local assessors to be the total taxable value of land and additions on the property. | Land | Improvement |
|---|---|---|---|---|
| 2025 | $3,262 | $316,600 | $21,700 | $294,900 |
| 2024 | $3,252 | $292,700 | $21,700 | $271,000 |
| 2023 | $3,082 | $277,200 | $21,700 | $255,500 |
| 2022 | $1,729 | $156,300 | $21,700 | $134,600 |
| 2021 | $10 | $300 | $300 | $0 |
Seller's Agent in 2025
Jill Phillips
Fathom Realty
(317) 750-5234
15 Total Sales
DM
Buyer's Agent in 2025
Dawn McClara
F.C. Tucker Company
Source: MIBOR Broker Listing Cooperative®
MLS Number: 22004256
APN: 41-08-10-031-124.000-009
Disclaimer: Certain information contained herein is derived from information provided by parties other than Homes.com. All information provided is deemed reliable, but is not guaranteed to be accurate and should be independently verified.
All data is obtained from various sources and may not have been verified by broker or MLS GRID. Supplied Open House Information is subject to change without notice. All information should be independently reviewed and verified for accuracy. Properties may or may not be listed by the office/agent presenting the information. Some IDX listings have been excluded from this website.
Listings courtesy of MIBOR Broker Listing Cooperative® as distributed by MLS GRID.
Based on information submitted to the MLS GRID
Ask me questions while you tour the home.